

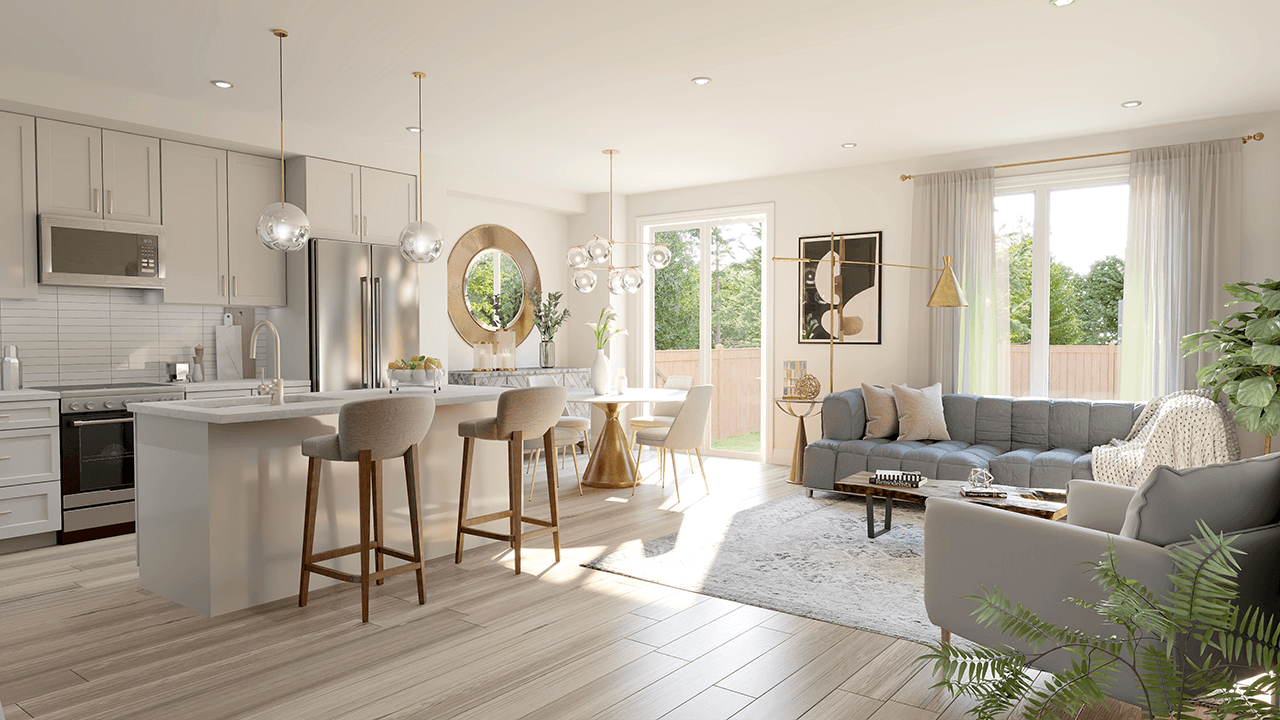
The Jasper F – 244 Kilcooly Lane

Welcome to 244 Kilcooly Lane in Stittsville
Experience modern elegance in “The Jasper” floorplan, boasting an open-concept main floor that seamlessly connects an entertainers dream kitchen and a spacious master bedroom with dual walk-in closets. This home includes approximately $13,600 in upgrades.
Additional features include:
- Finished basement rec room
- Upgraded quartz countertops throughout, including bathrooms
- Kitchen upgraded to “enhanced” package, featuring: 39″ upper cabinets, soft close drawers, a pots + pans drawer
- A chimney hood fan and microwave cubby in kitchen island
- Water line for refrigerator
- Oversized basement window
- Central air conditioning
All interior finishes have been curated by a Glenview Homes Design Consultant. For more details, please consult with our Sales Consultant. Please note: the attached photos are from a different home with alternate finishes and are provided for reference purposes only. E.&.O.E
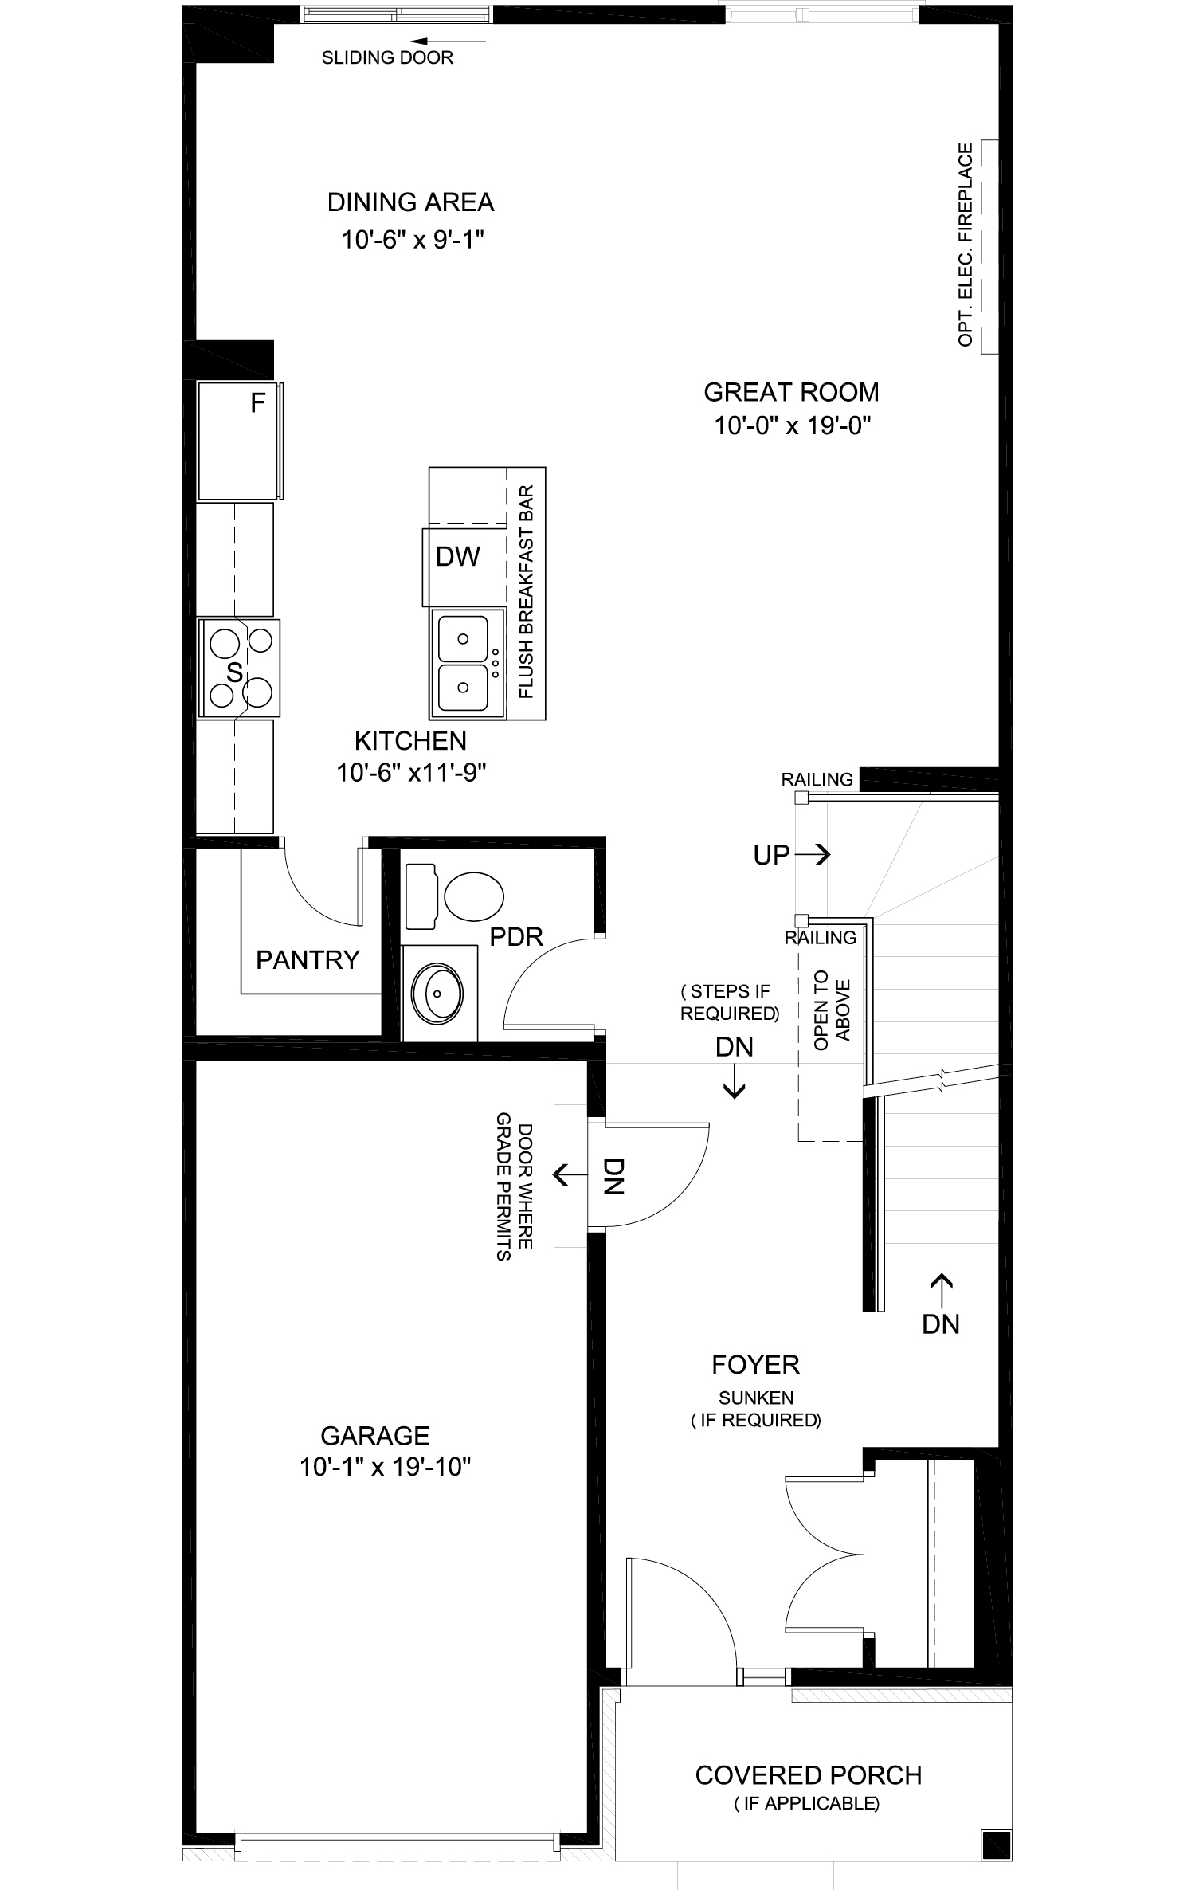
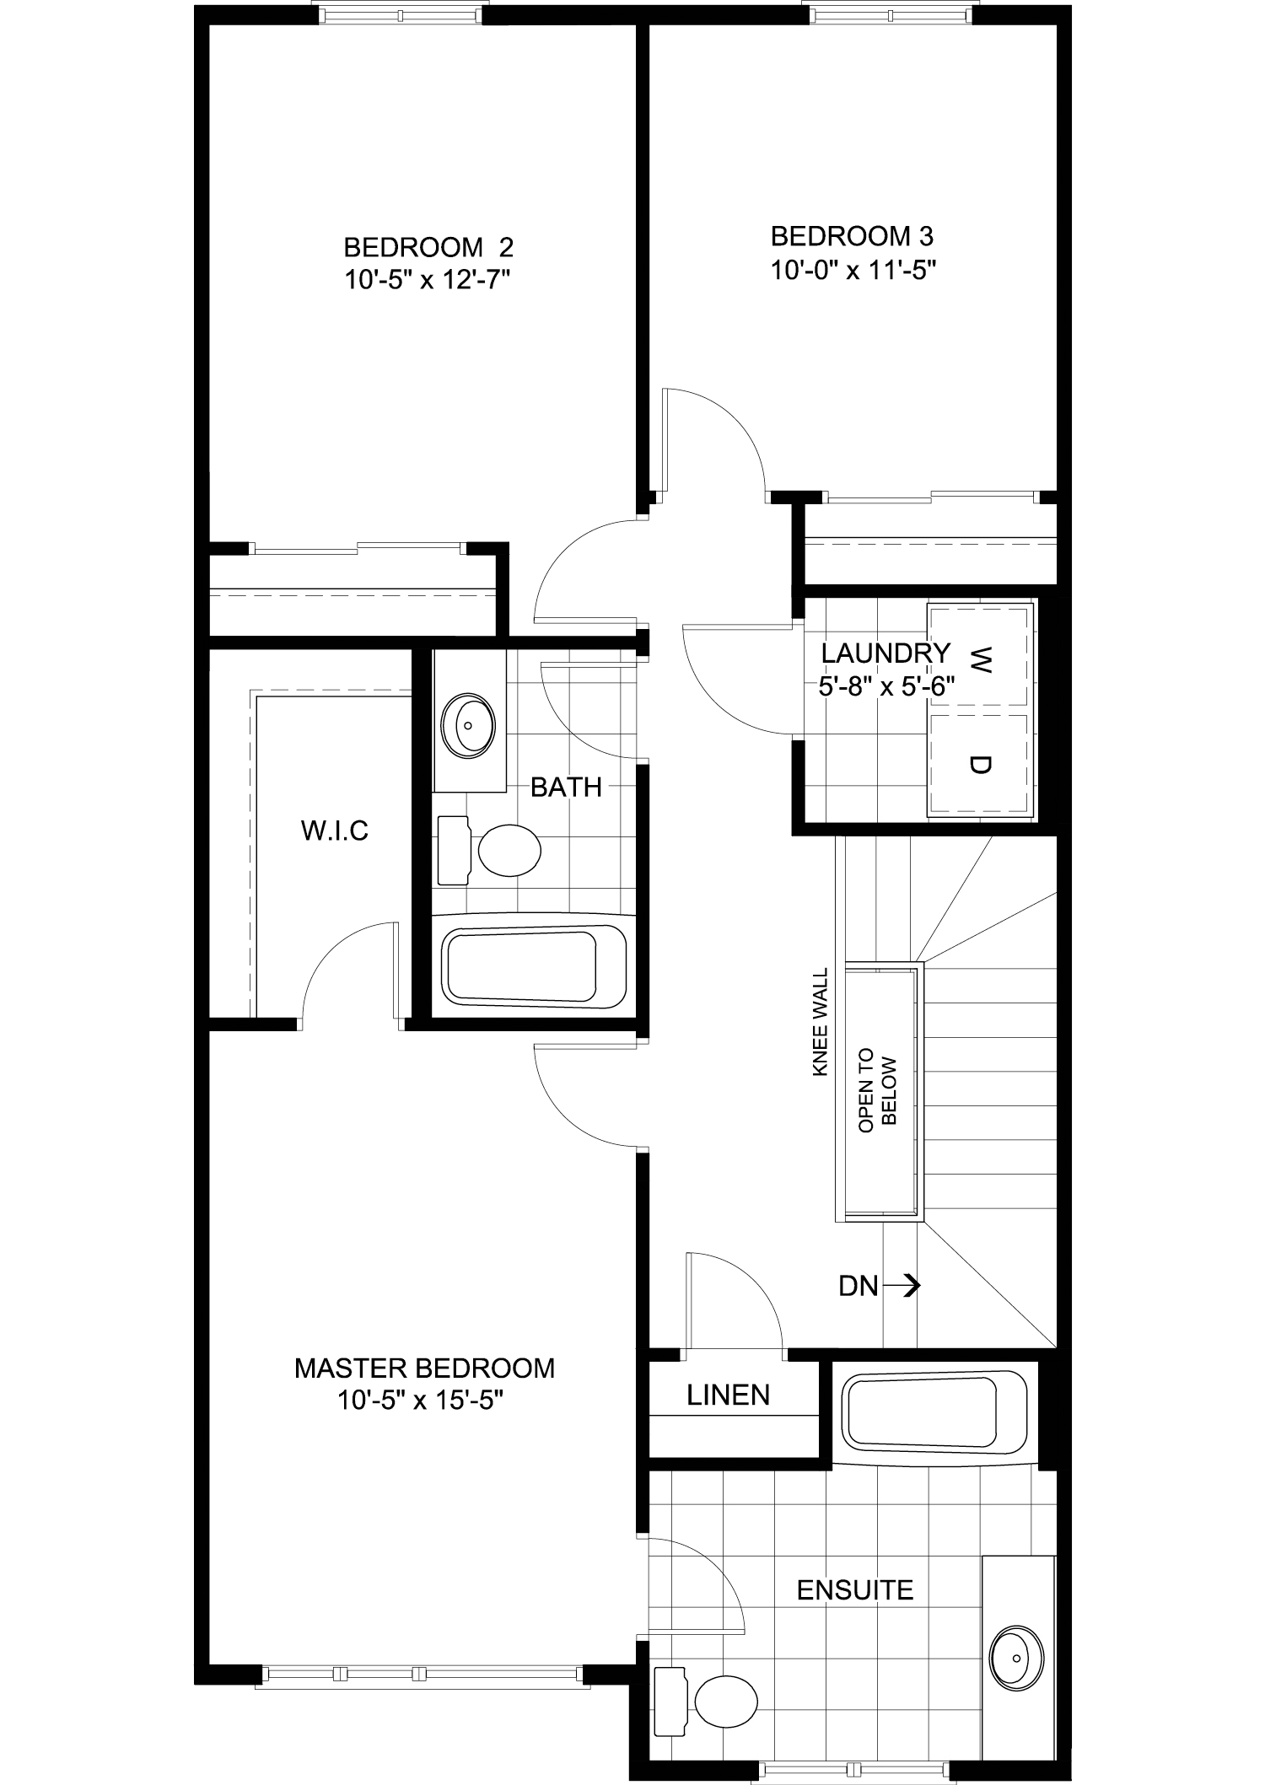
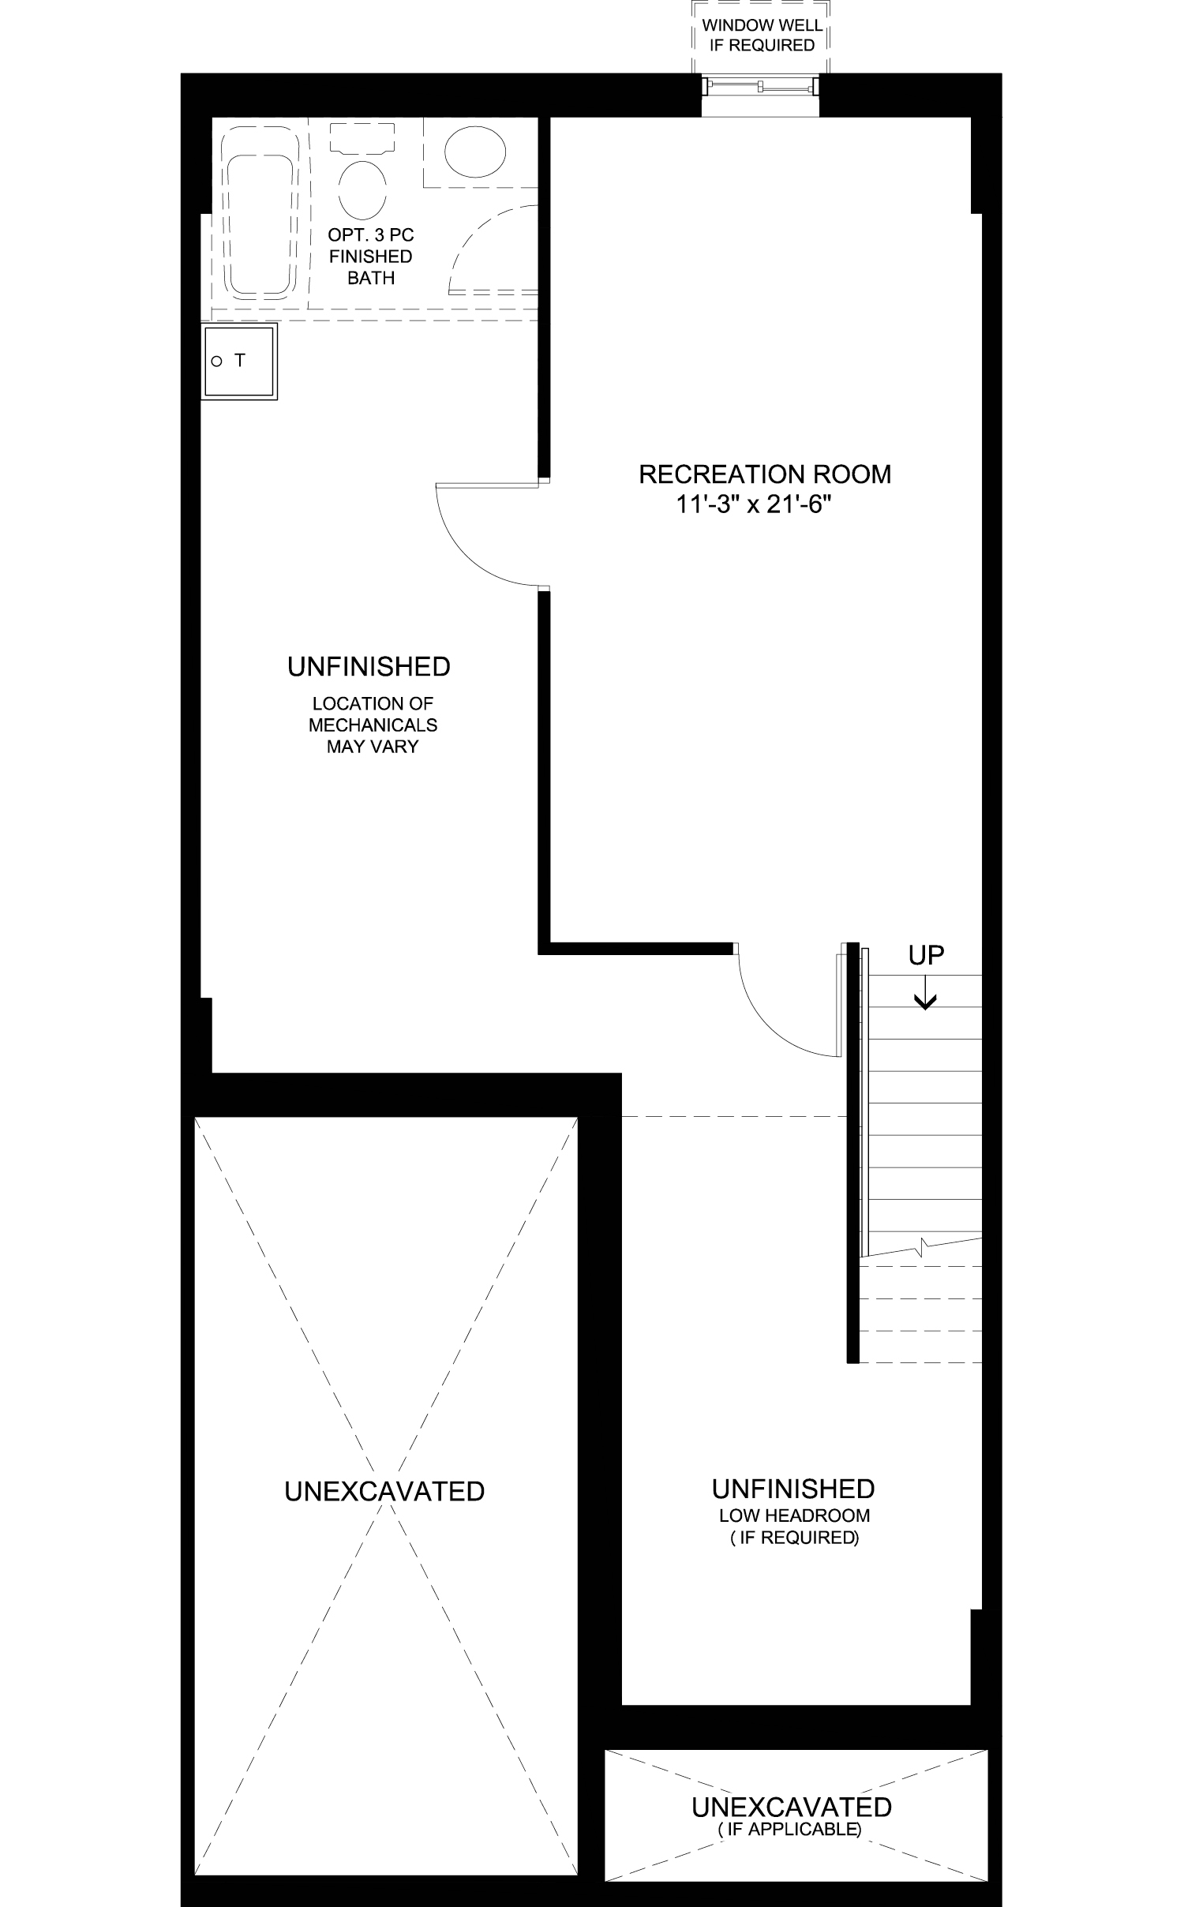
Tour The Jasper F – 244 Kilcooly Lane