The Hillcrest E – 678 Persimmon Way
$909,990
$919,990
Ready July 2027
The Commons
Lot 12b
2,352 SQ. FT.
4
2.5
2

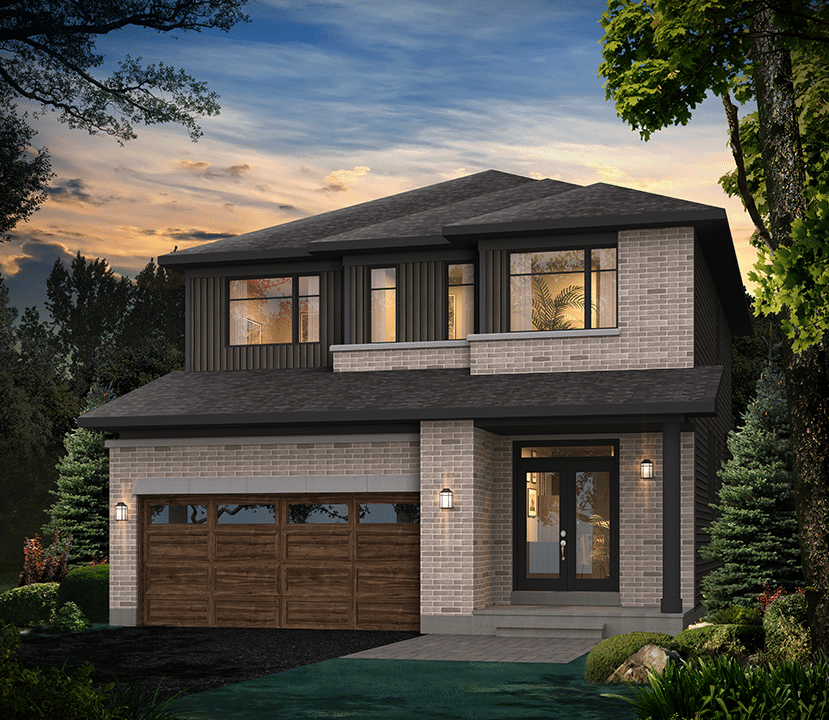
Welcome to 678 Persimmon Way in Orleans

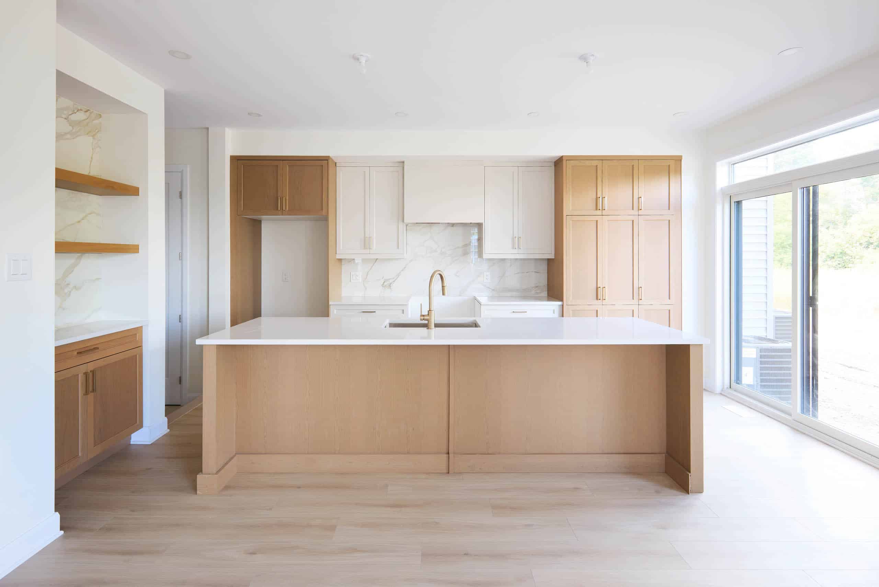
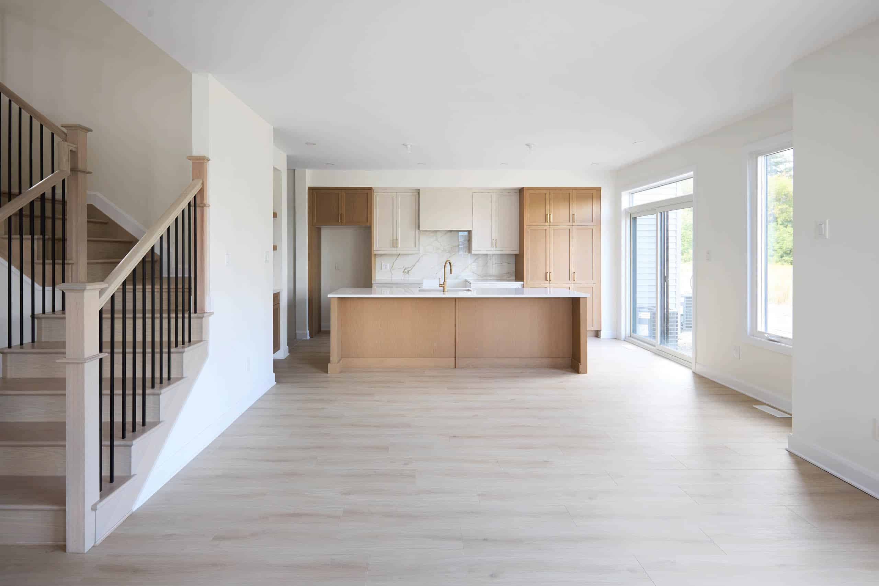
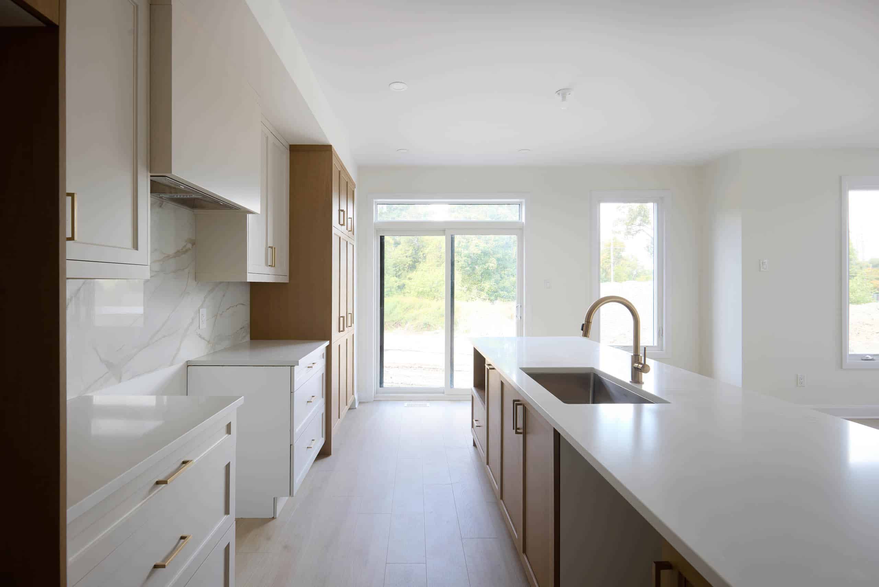
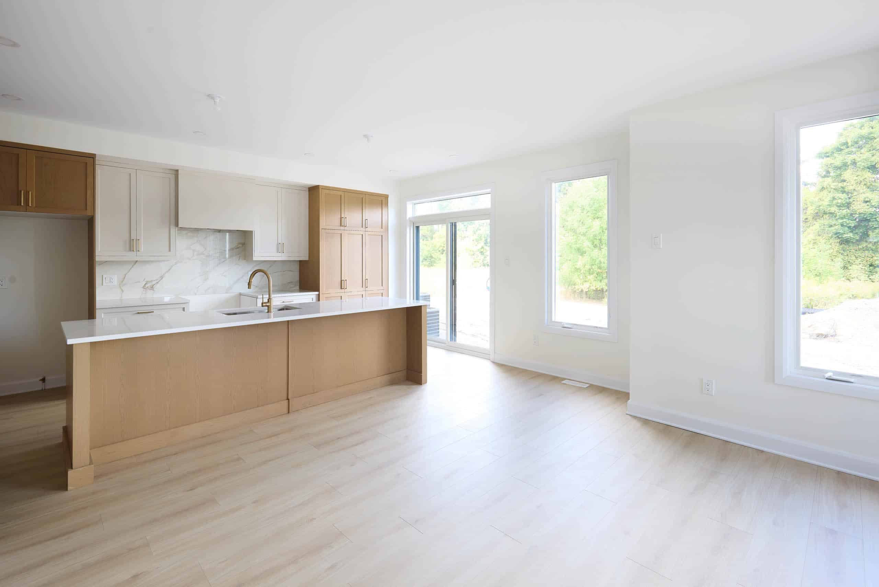
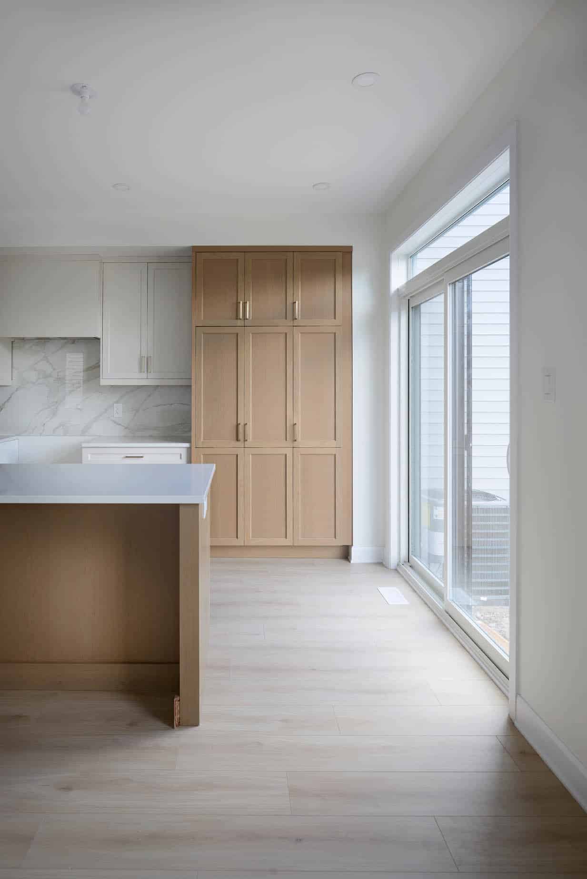
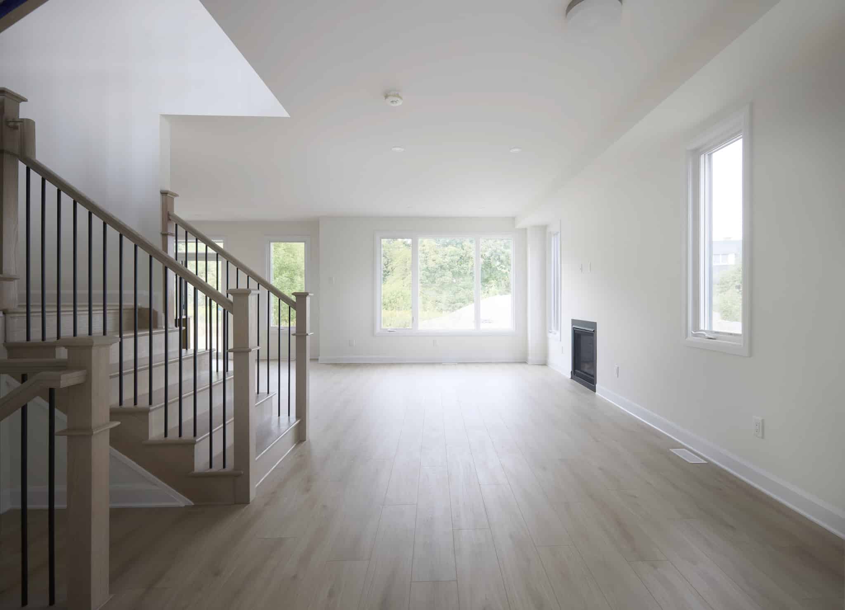
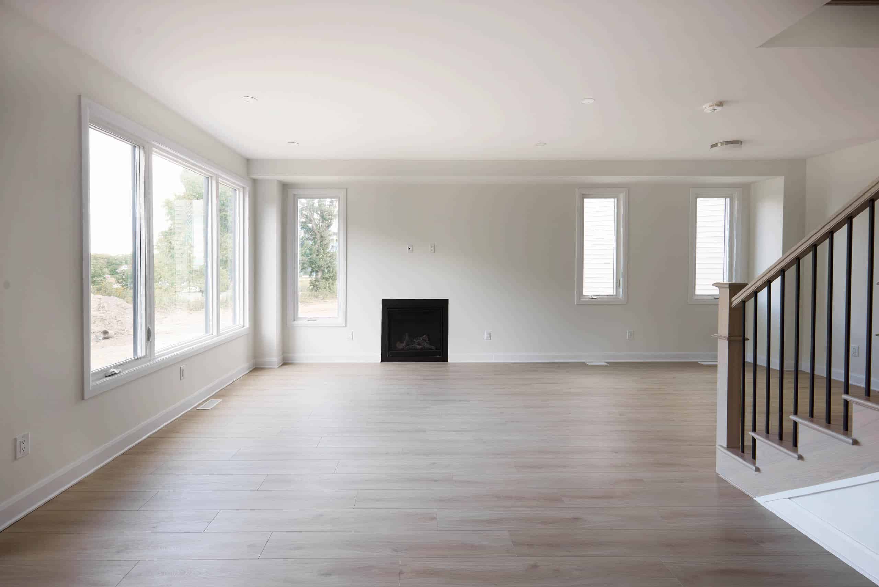
Designed for big and busy families, this home combines abundant space with stylish, functional details. Enjoy the open-concept floorplan that includes a large kitchen island for family gatherings along with a spacious great room and upscale fireplace. The main living space provides ample windows for lots of natural light. The second floor boasts four spacious bedrooms plus a loft that offers additional space for your family to enjoy.

  • Design Bonus: $25,000

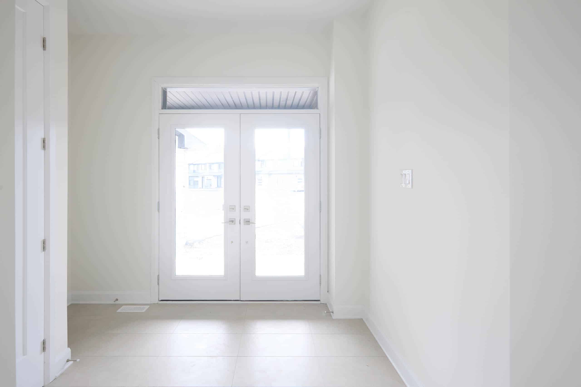
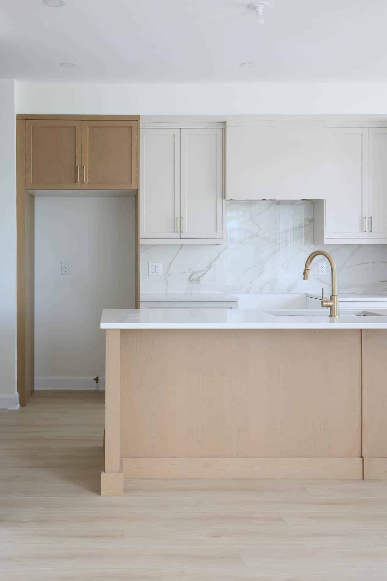
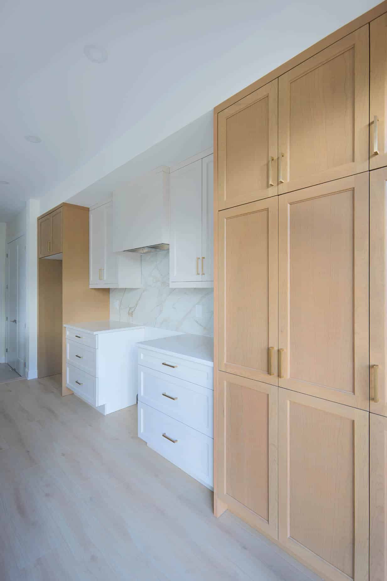
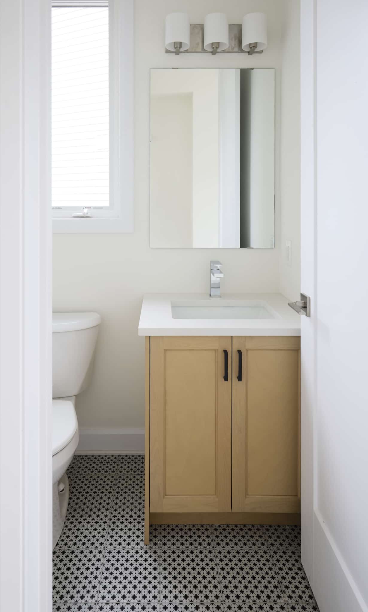
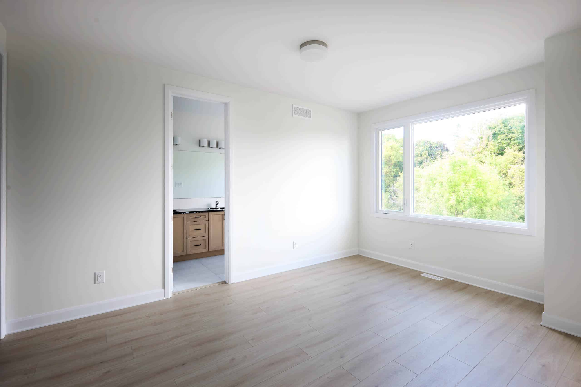
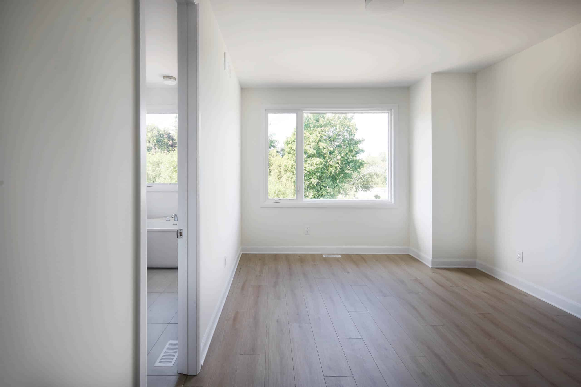
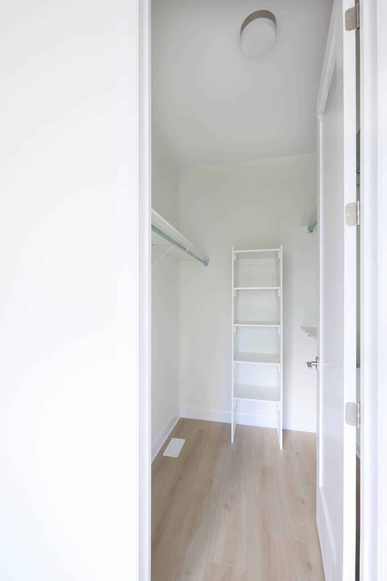
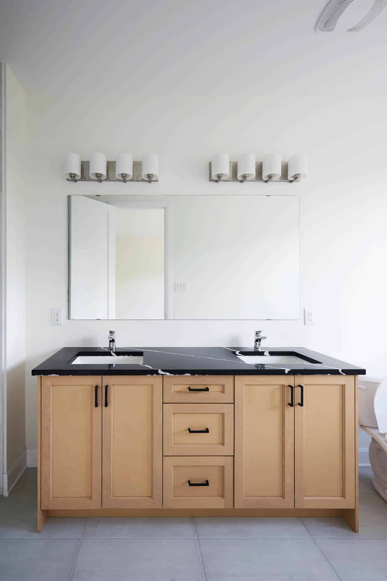
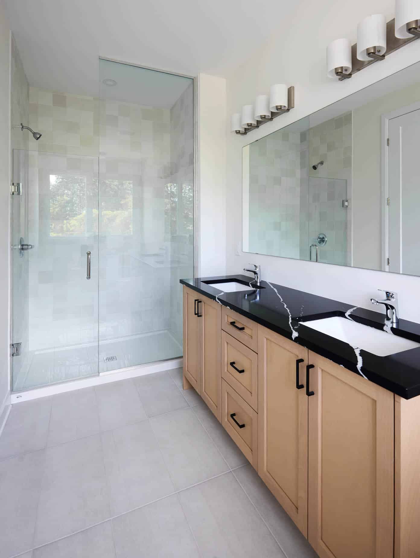
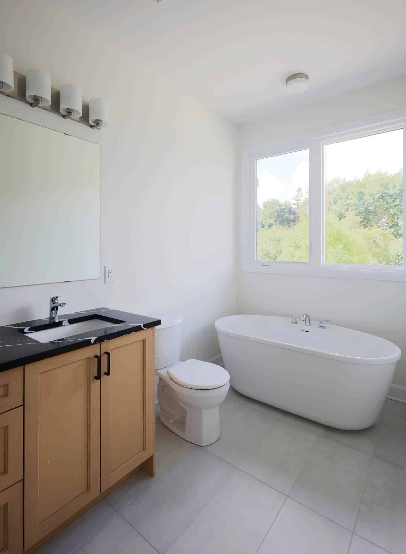
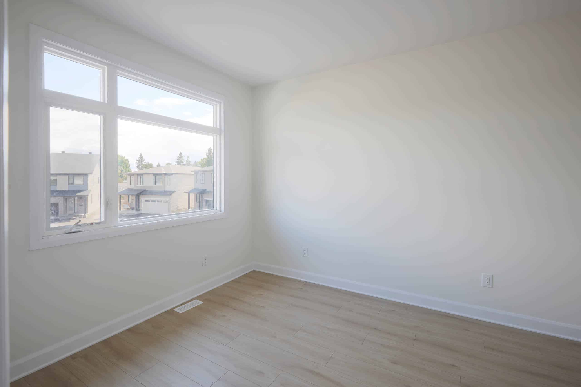
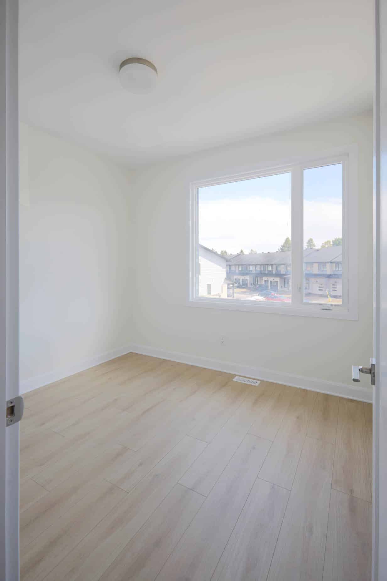
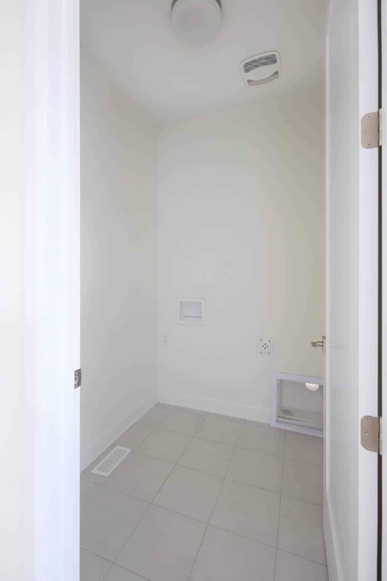
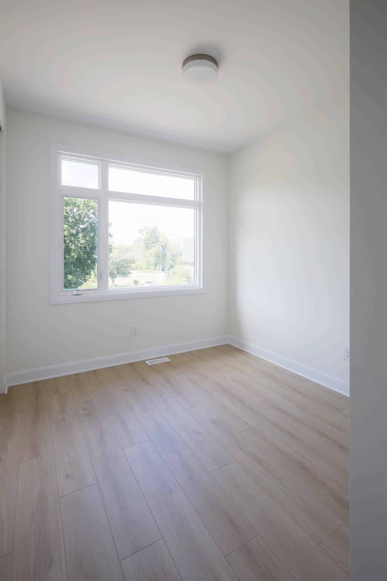
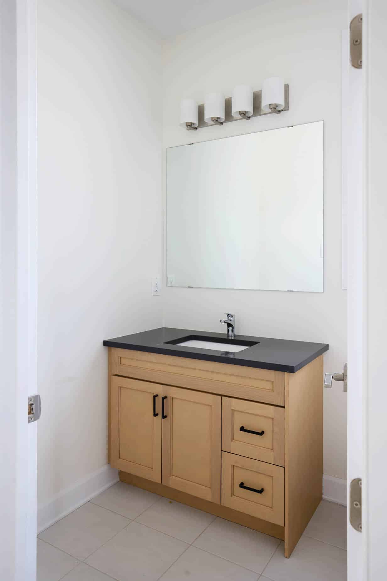
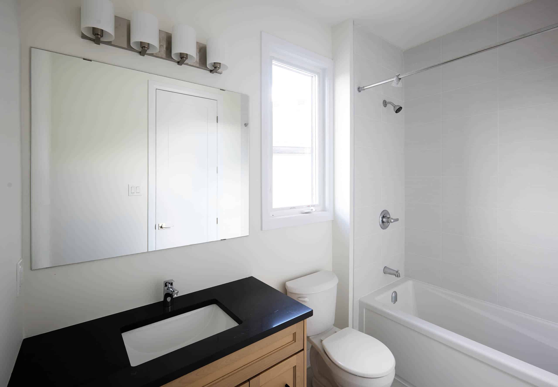
Interior and structural selections can be made by the purchaser until May 29, 2026. After this date all interior finishes will be selected by a Glenview Homes design consultant. For more details, please consult with our Sales Consultant. Please note: the attached photos are from a different home with alternate finishes and are provided for reference purposes only. E.&.O.E
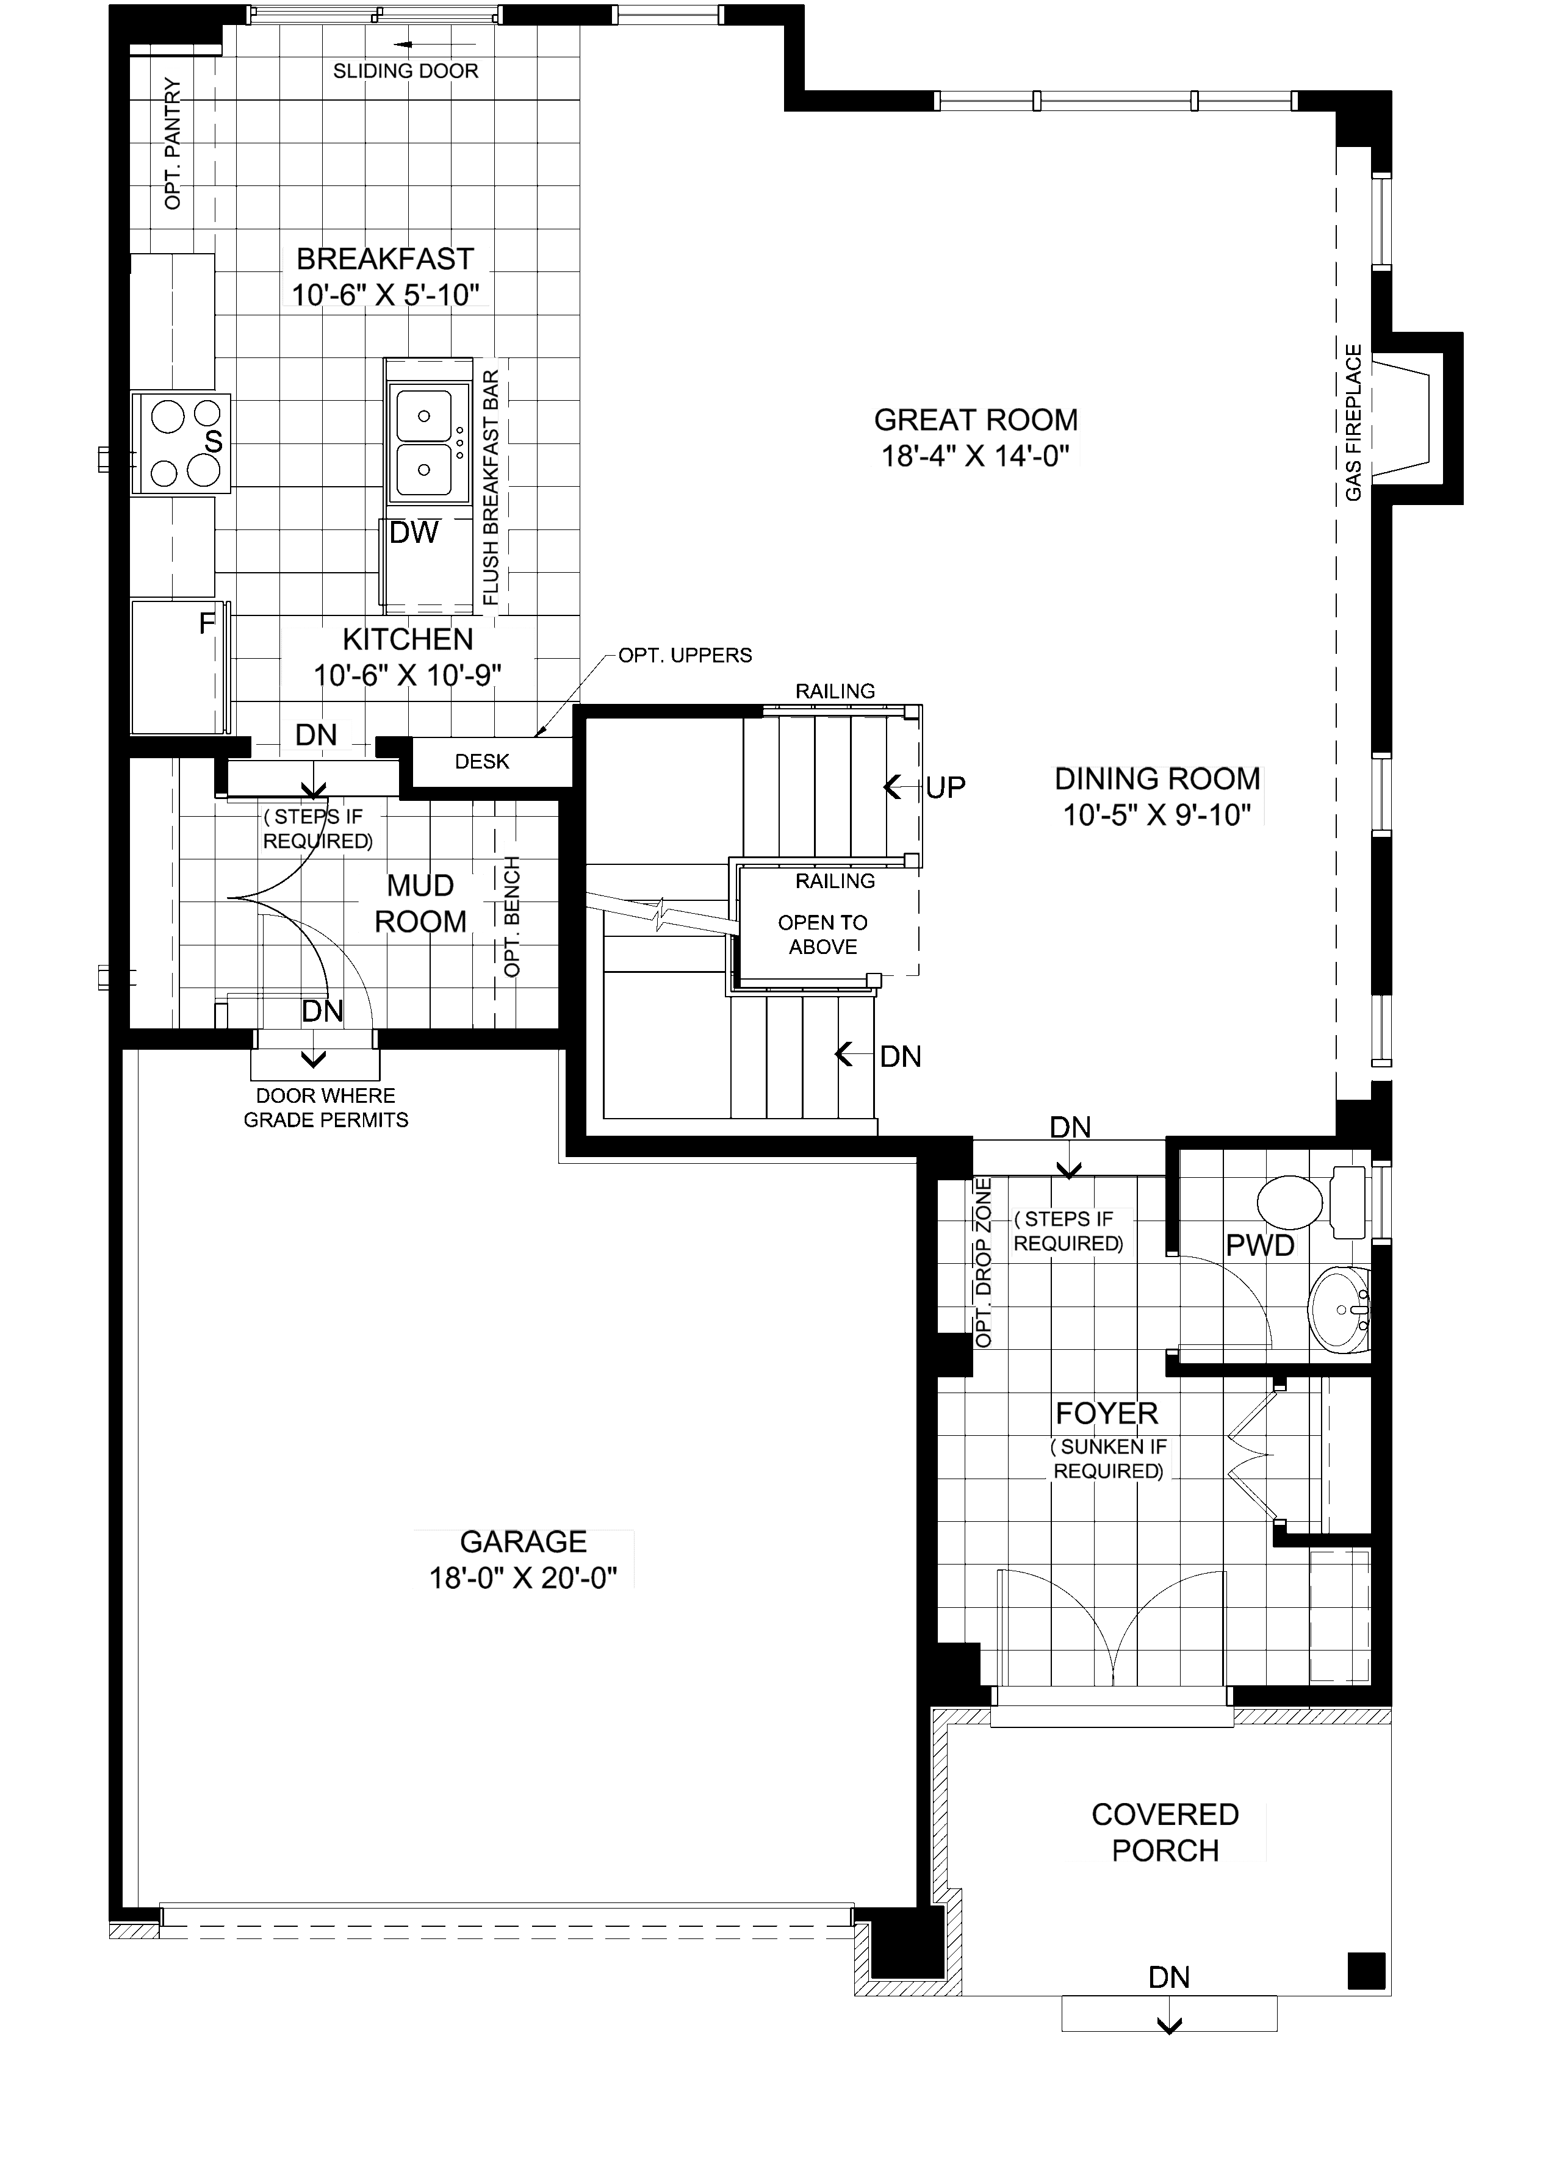
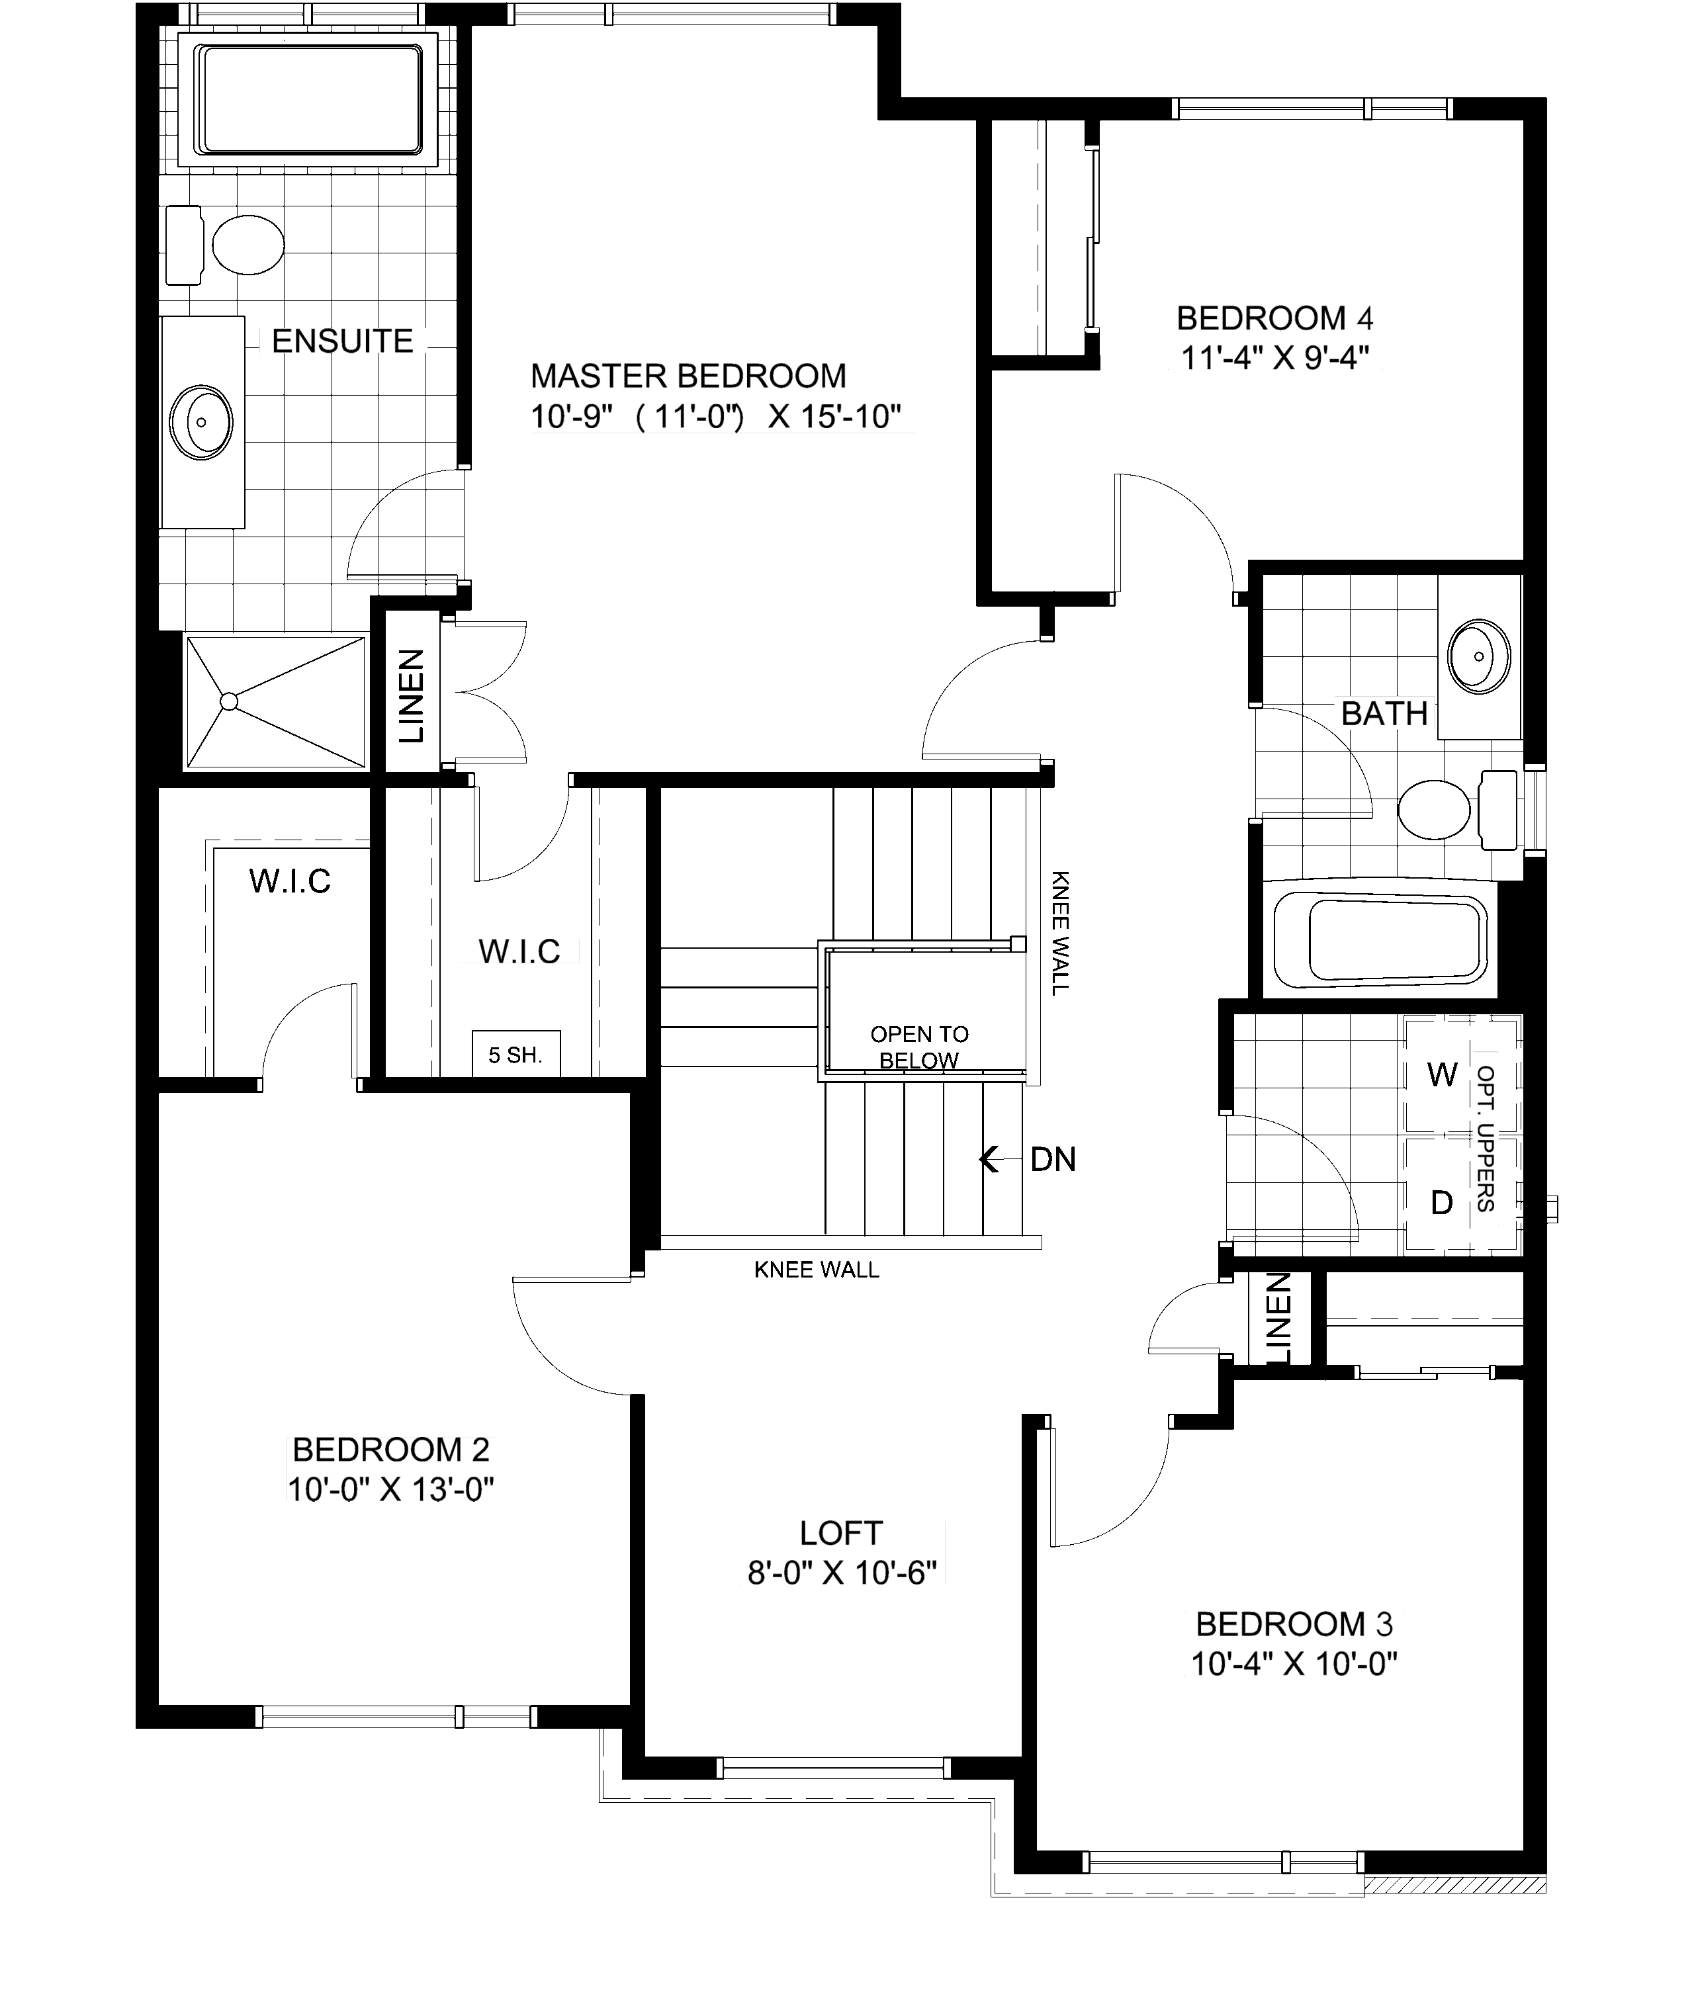
DOWNLOAD FLOORPLAN HERE

Floorplans

Ground Floor
Second Floor
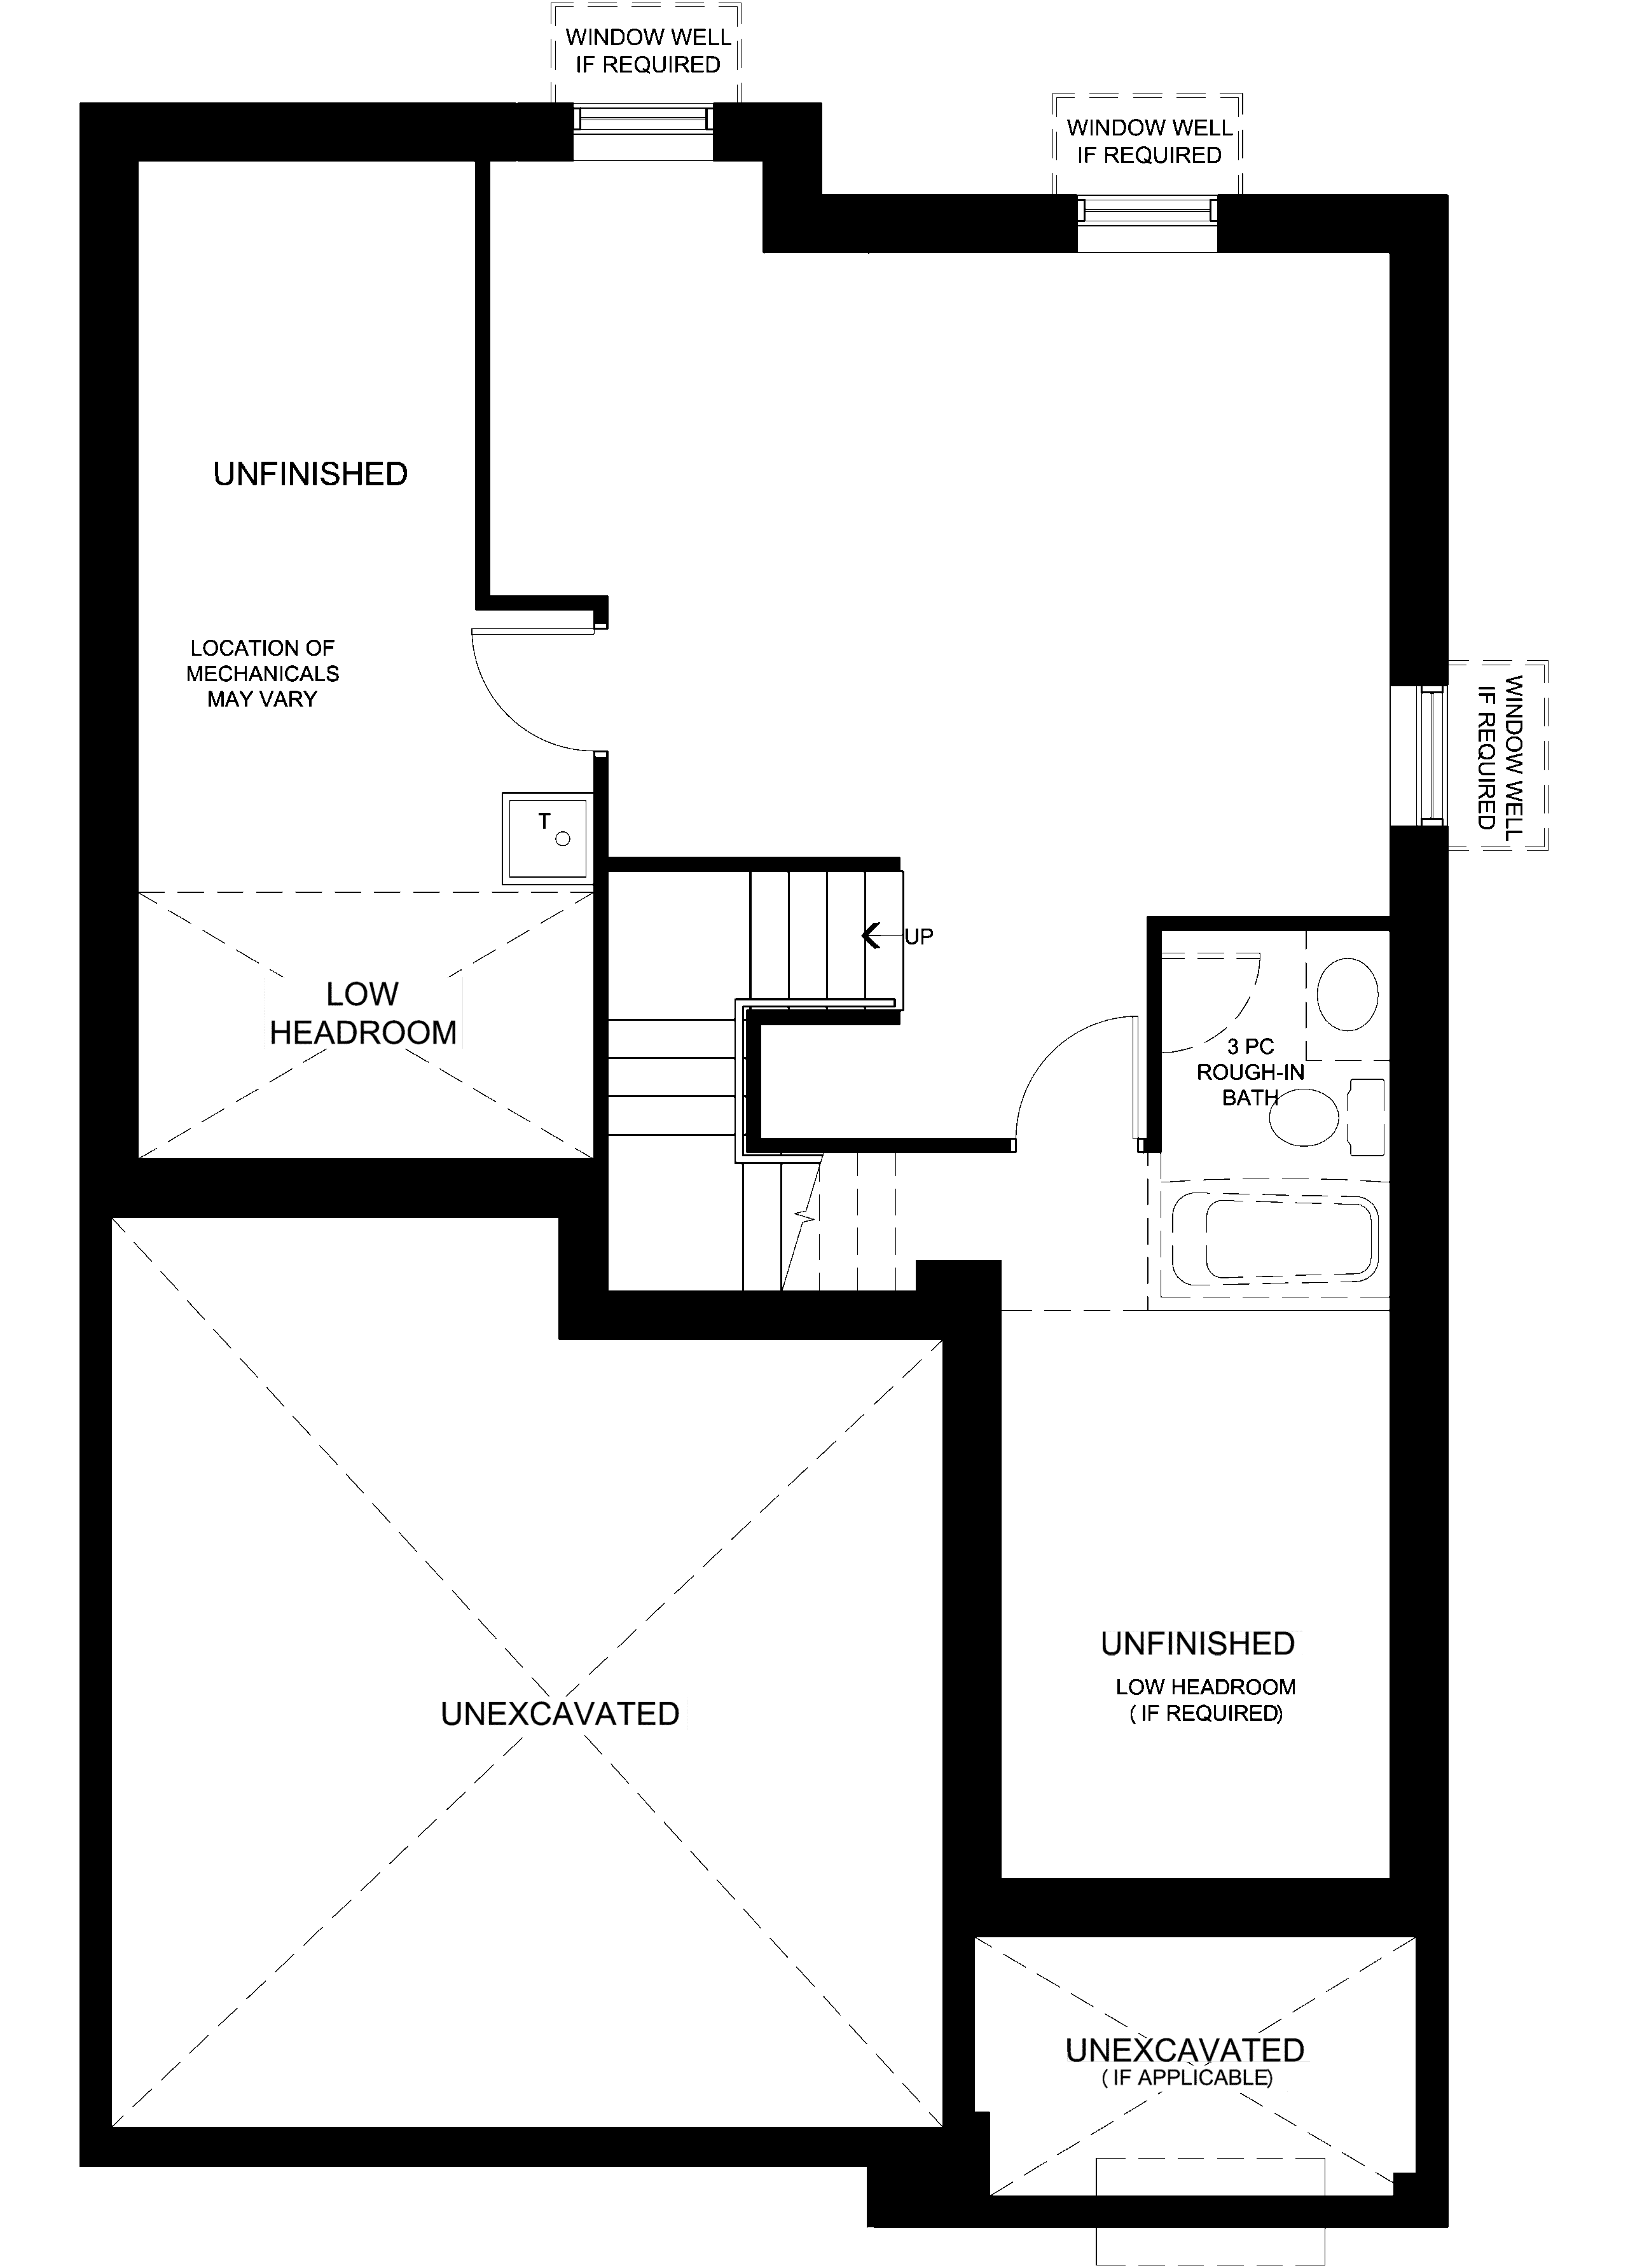
Finished Basement
Tour The Hillcrest E – 678 Persimmon Way

Contact a Sales Representative

Whether you’re ready to schedule an appointment or just want to chat about possibilities, we’d love to hear from you.

JAMIE LANGDON
Senior New Home Sales Consultant
613-316-1148

Despite the best efforts of Glenview Homes and its affiliates, officers, directors, employees or agents (collectively “we”, “us” or “our” as circumstances warrant) to provide accurate information, including but not limited to prices and availability of homes or lots, it is regrettably not possible to ensure that all information contained in this display is correct. We do not warrant the accuracy and completeness of information, text, graphics or items contained in this display. All dimensions provided are approximate and sizes and specifications are subject to change without notice. The floor plans and room dimensions shown apply to Elevation ‘A’ of this model type. Illustrations are artist’s concepts only. Actual usable floor space varies from indicated floor areas. Square footages include finished space in the basement E.&.O.E.