
The Sterling
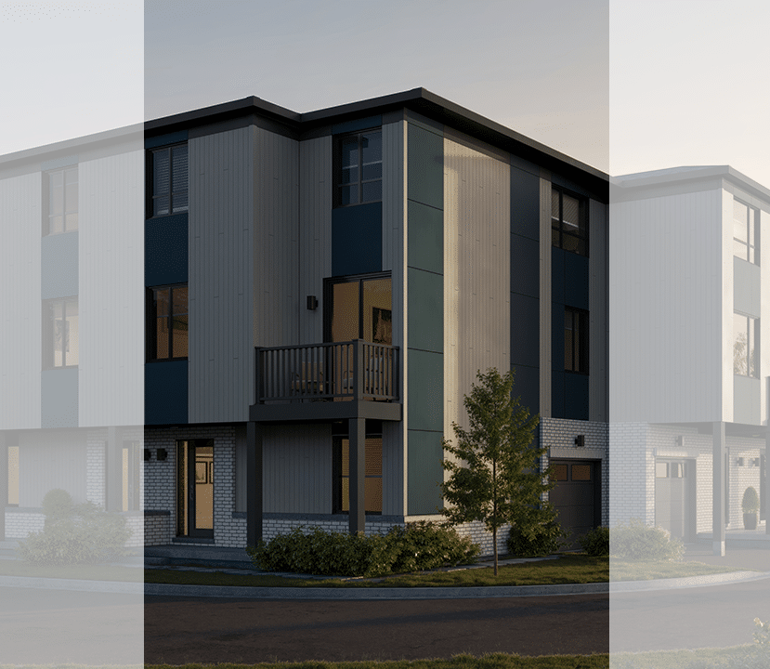
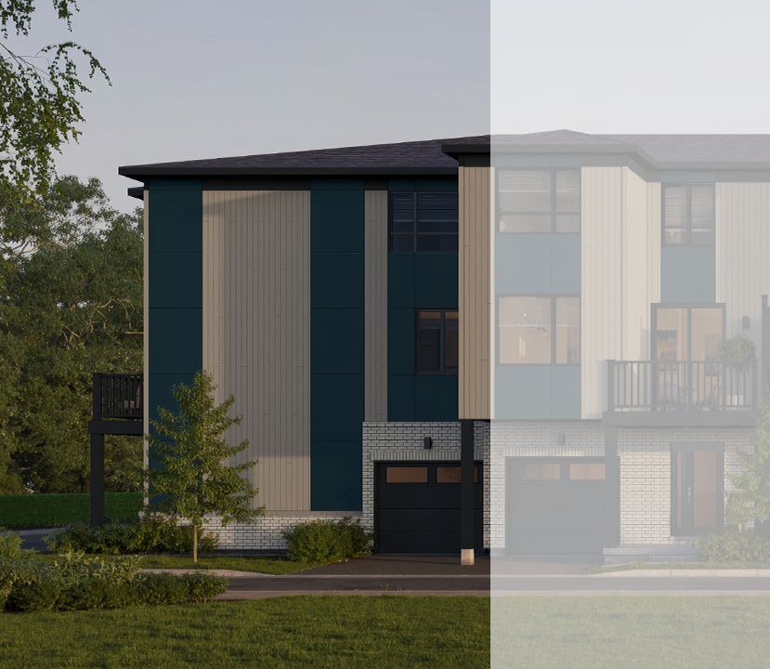
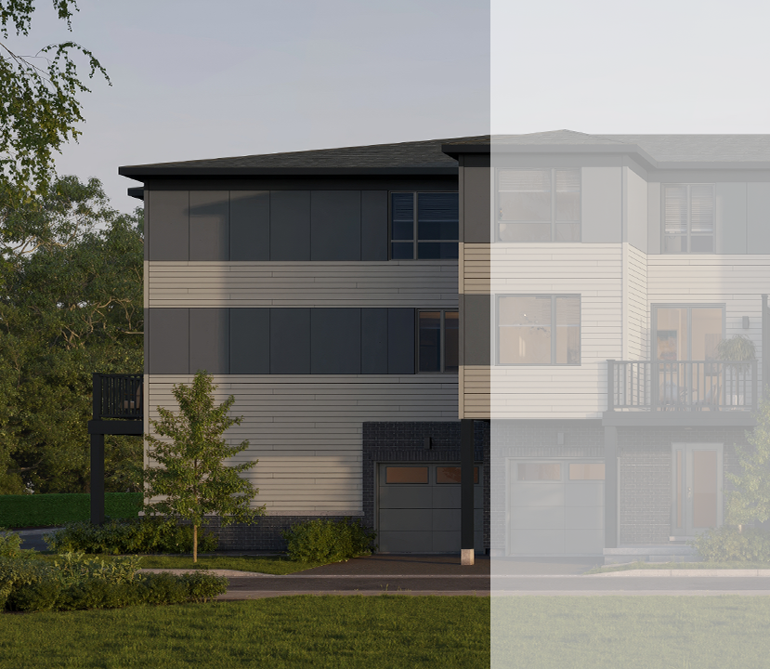
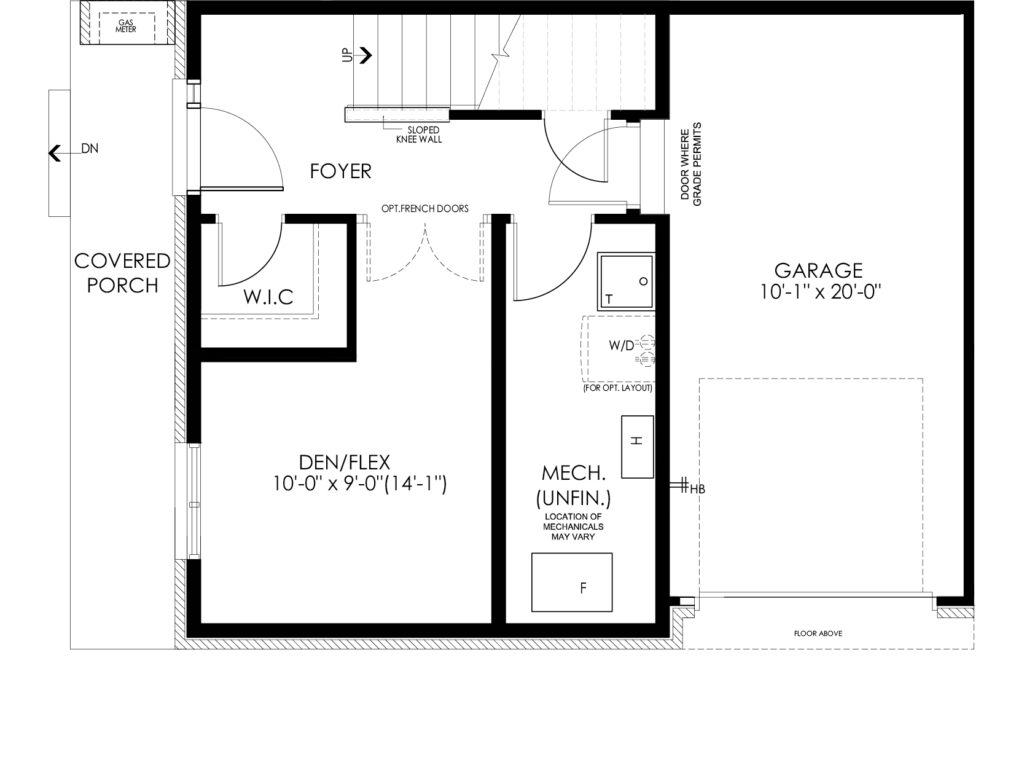
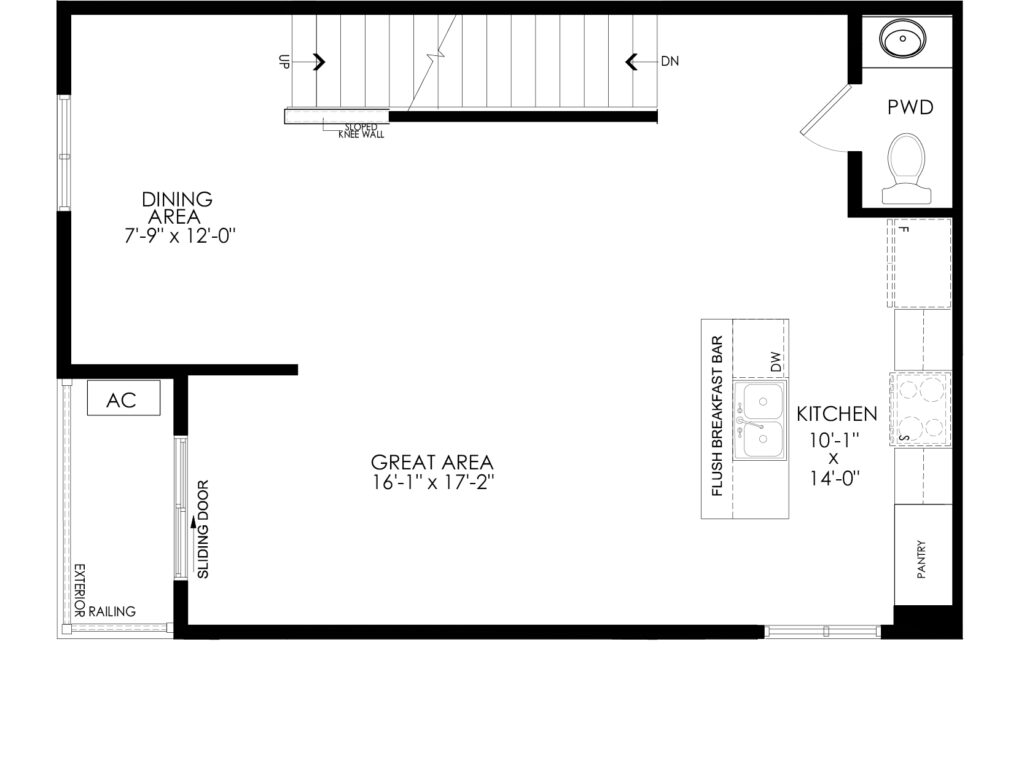
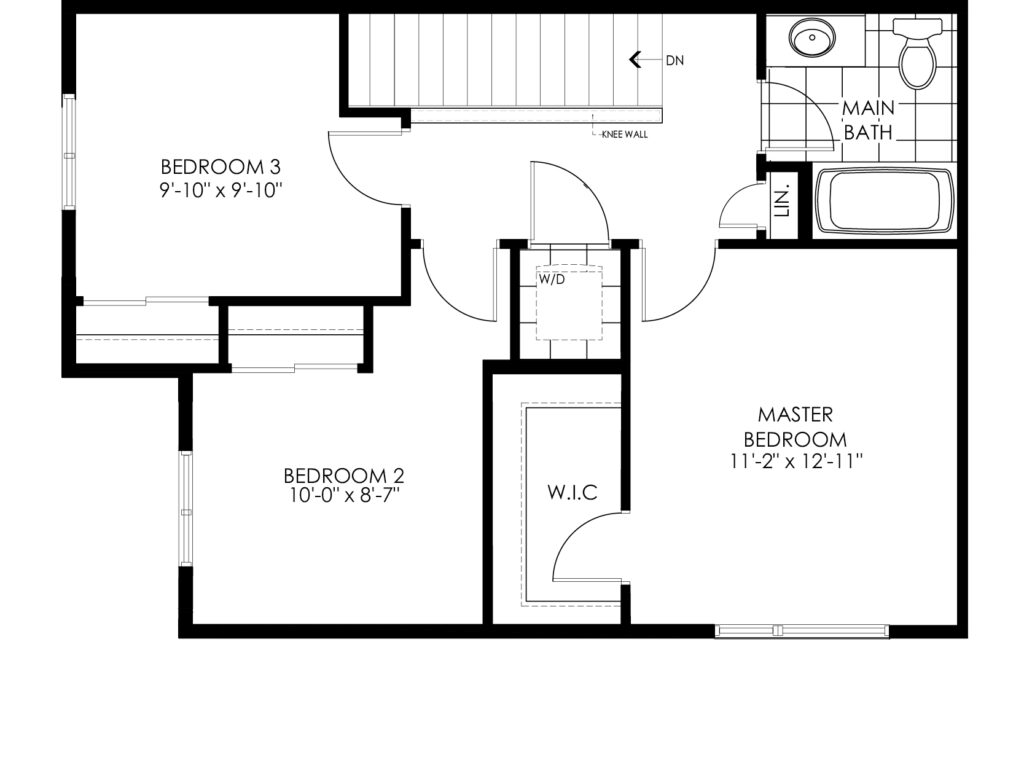
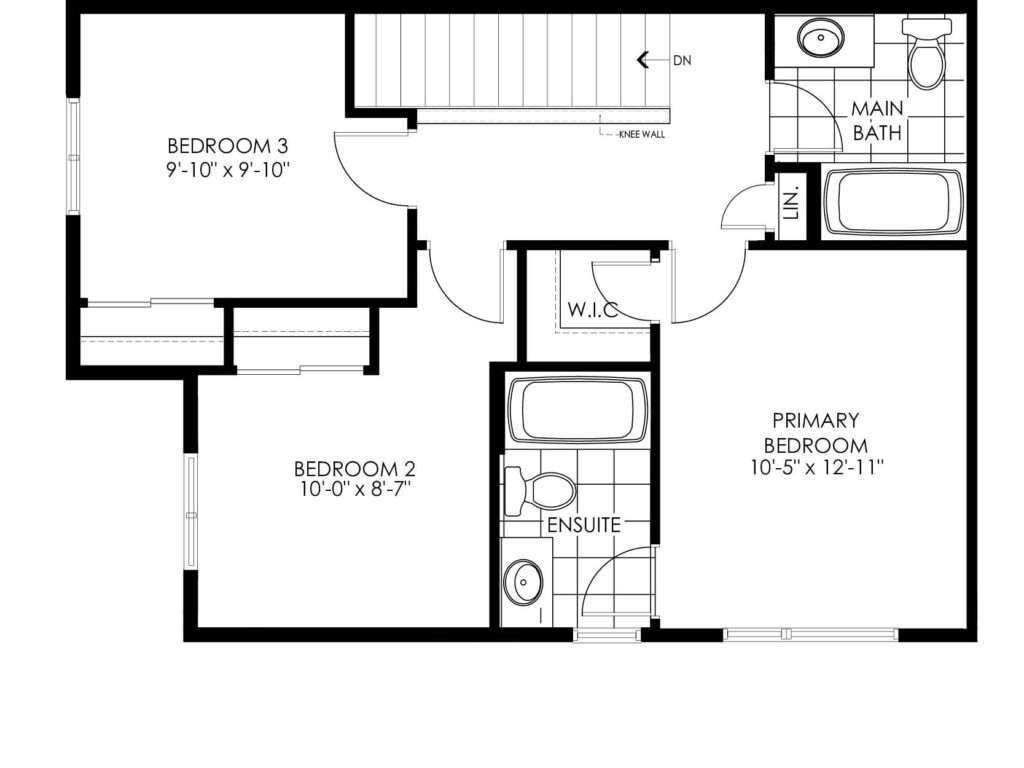
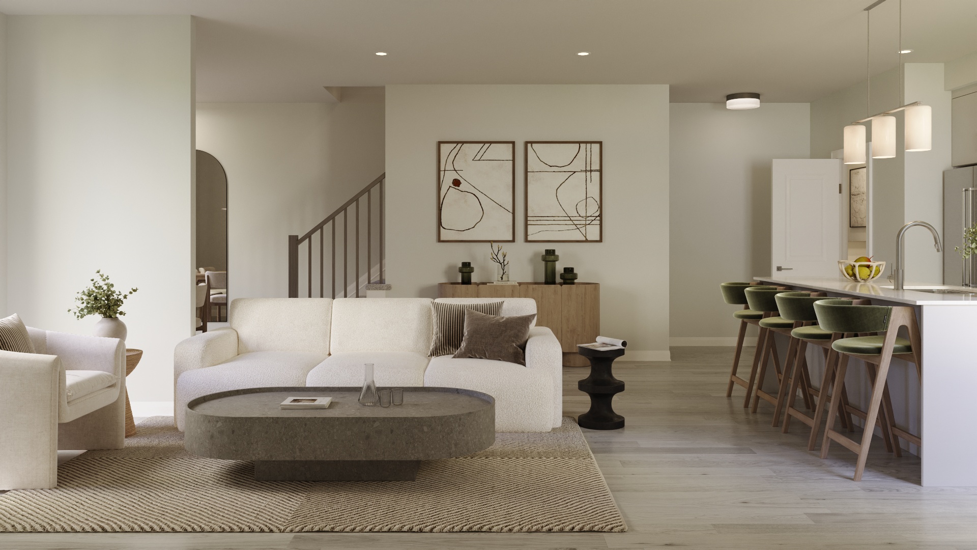
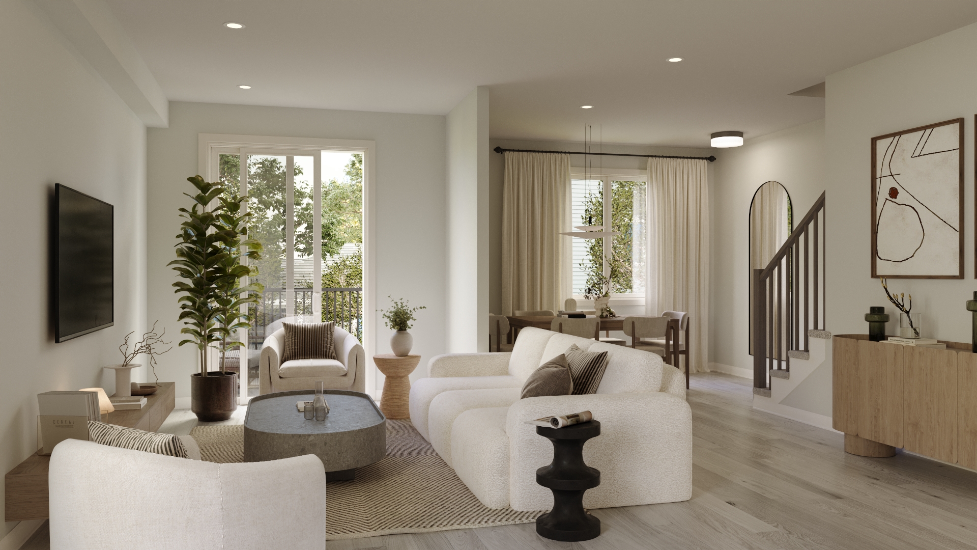
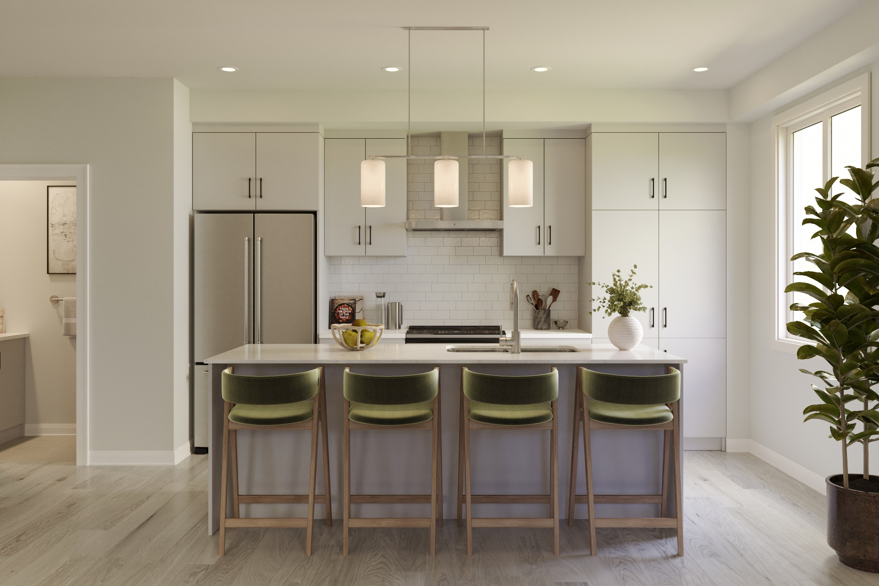
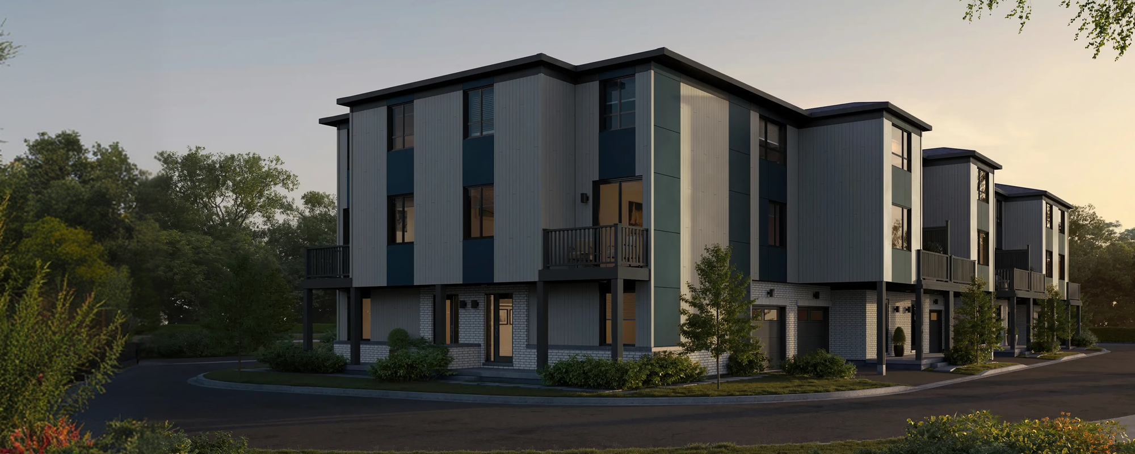
The Sterling corner unit is designed with bright, open spaces and a smart three-level layout. The ground floor features a covered porch, spacious foyer with walk-in closet, and a versatile flex room—ideal for a home office, playroom, or TV lounge—along with direct garage access. On the main floor, the entertainer’s kitchen, complete with a flush breakfast bar and pantry, connects to the dining area and great room. A powder room adds convenience, while the corner balcony with a glass sliding door brings in abundant natural light. Upstairs, the primary bedroom features a roomy walk-in closet, joined by two additional bedrooms, laundry, and the main bathroom. Designer upgrades include adding a private ensuite to the primary bedroom or enhancing the main bath to a deluxe layout.
Back-to-Back Townhomes – Smart & Stylish Features Include:
- 6-Piece Appliance Package
- Wood Composite Core Flooring on Ground & Main Floors
- 9’ Ceilings on Main & Smooth Ceilings Throughout
- Quartz Countertops Throughout
- Pot Light Package
- + More
*The calculations of rebate(s) against HST are provided for illustrative purposes only and are not a guarantee that any rebate is applicable to this transaction. Rebates may be applicable only for qualifying buyers, including new home buyers in accordance with the legislation directly applicable to the rebate and its related regulations. Eligibility is determined solely by the Canada Revenue Agency. Amounts are subject to change based on final purchase price, change orders, extras, bonuses and incentives. Notwithstanding any calculations appearing, the Agreement of Purchase and Sale governs regarding any contractual terms between the Vendor and any purchaser. E.&.O.E