
The Brighton
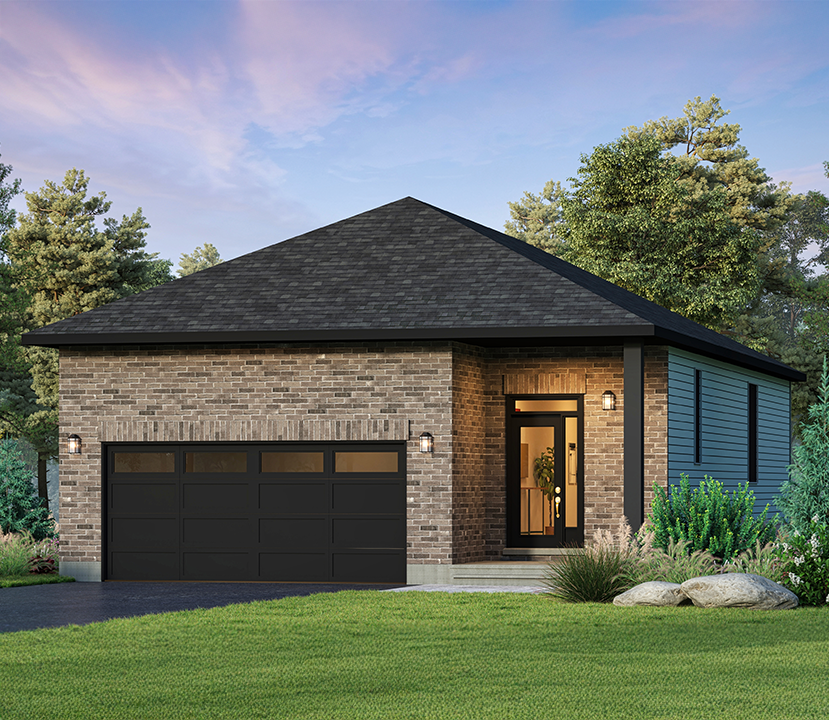
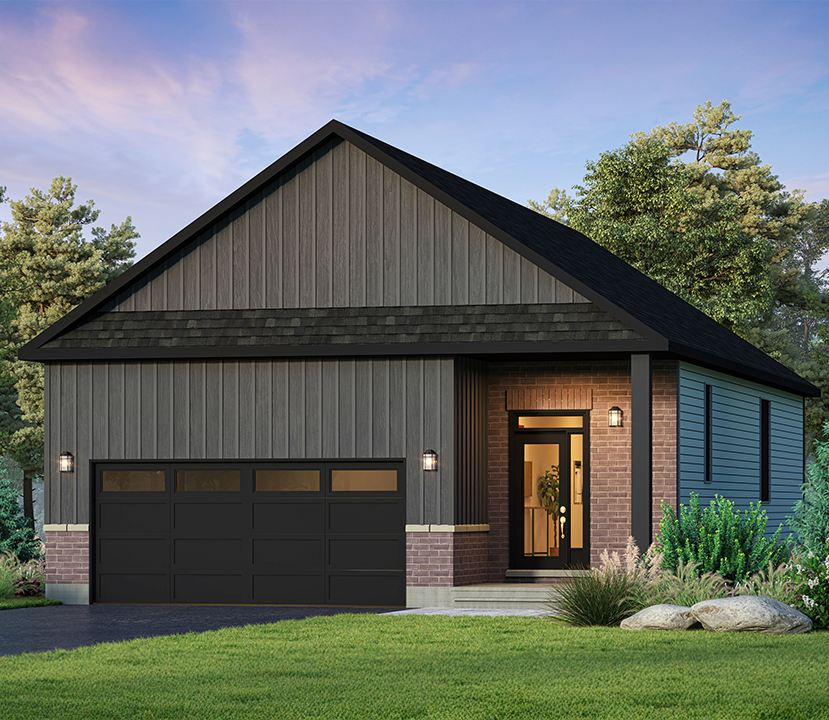
Introducing The Brighton – Glenview’s All-New Bungalow Design
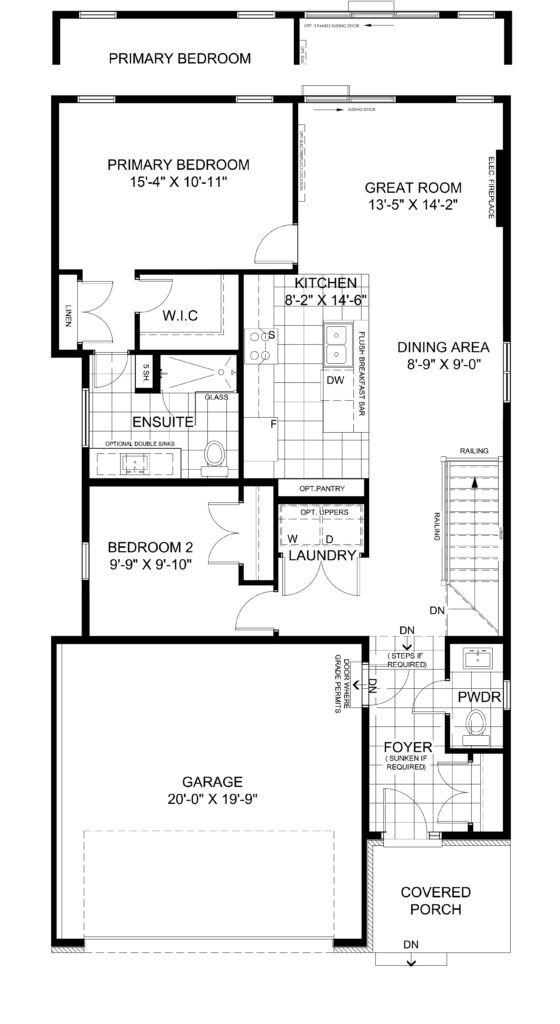
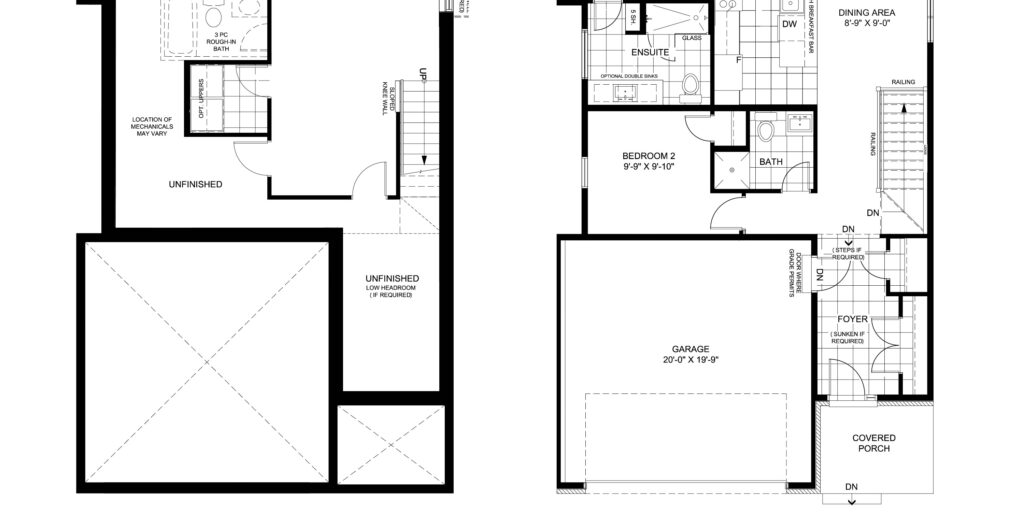
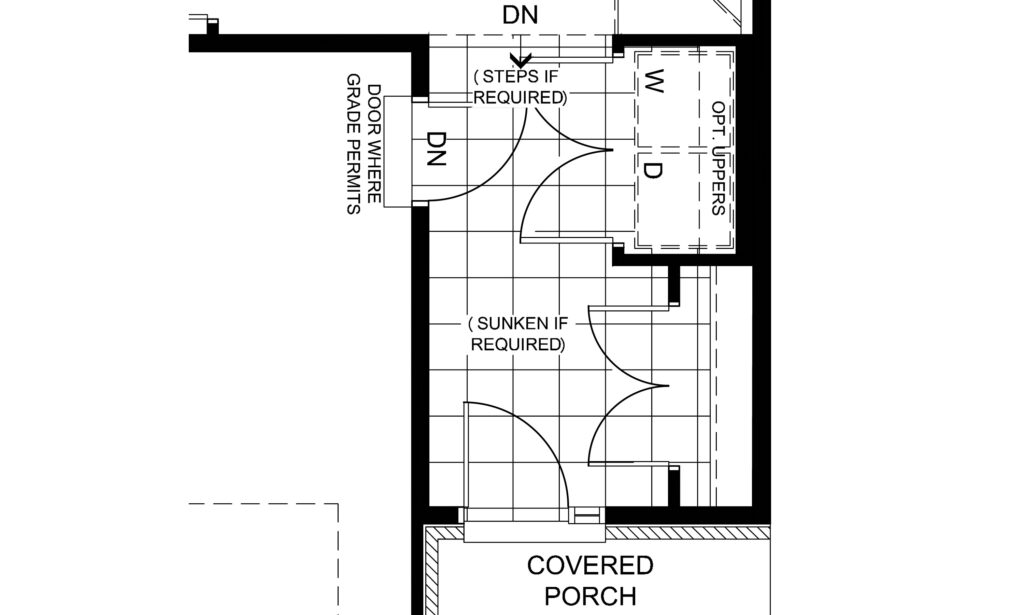
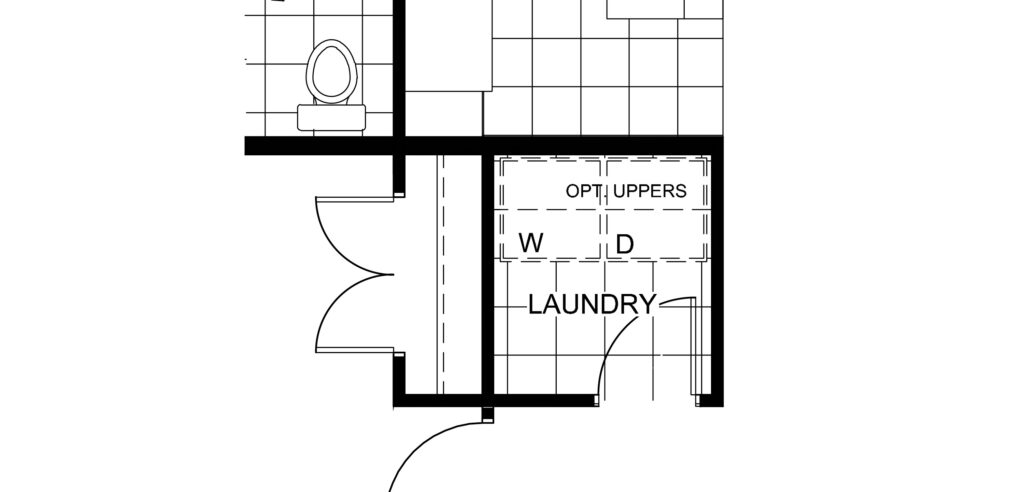
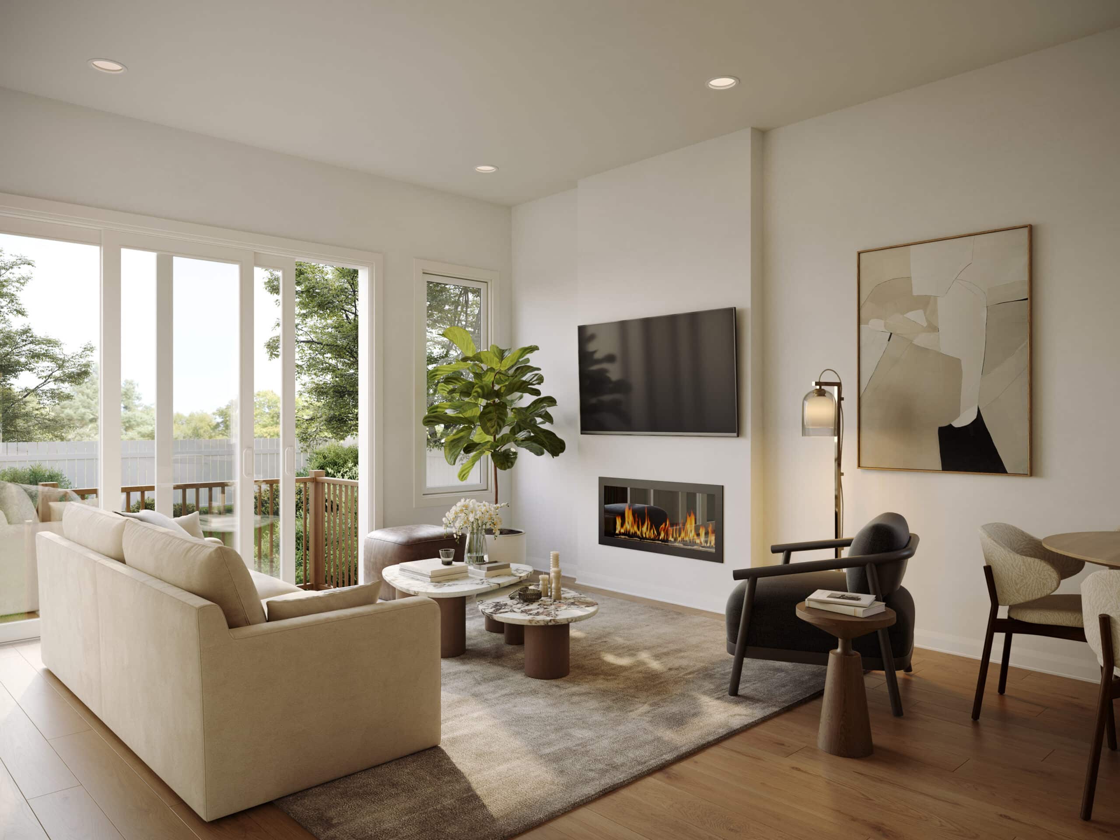

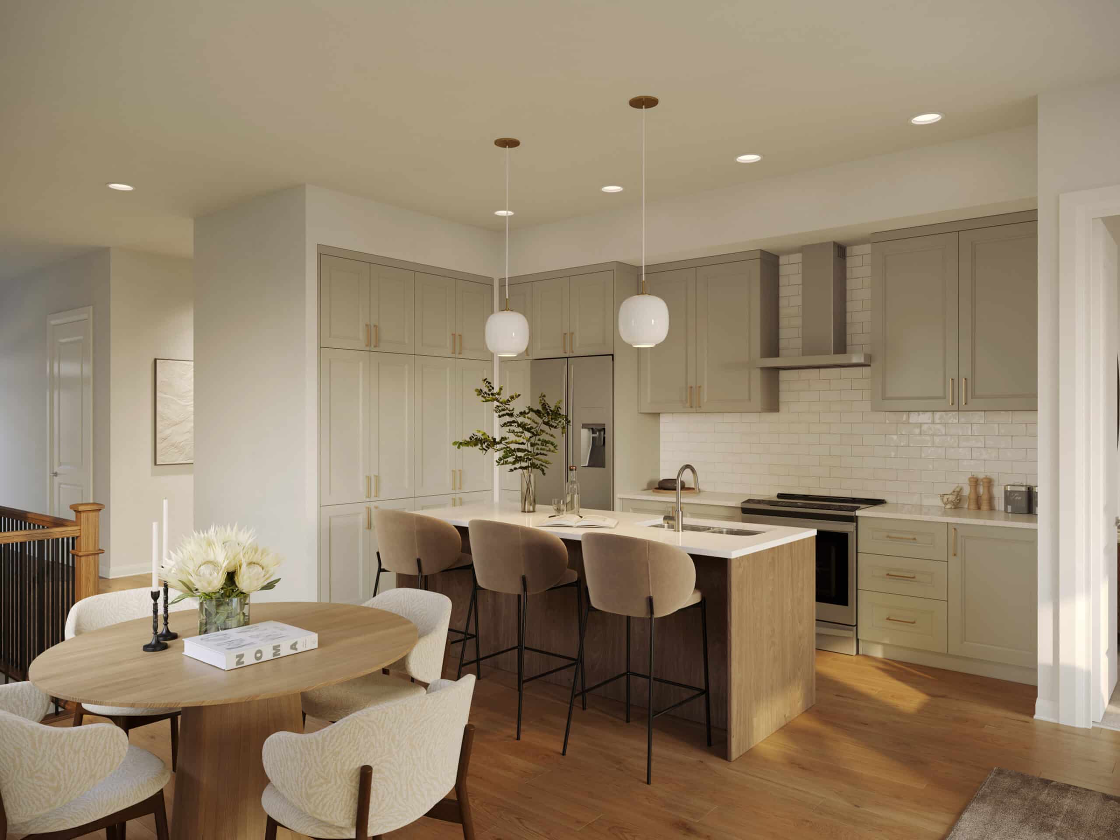
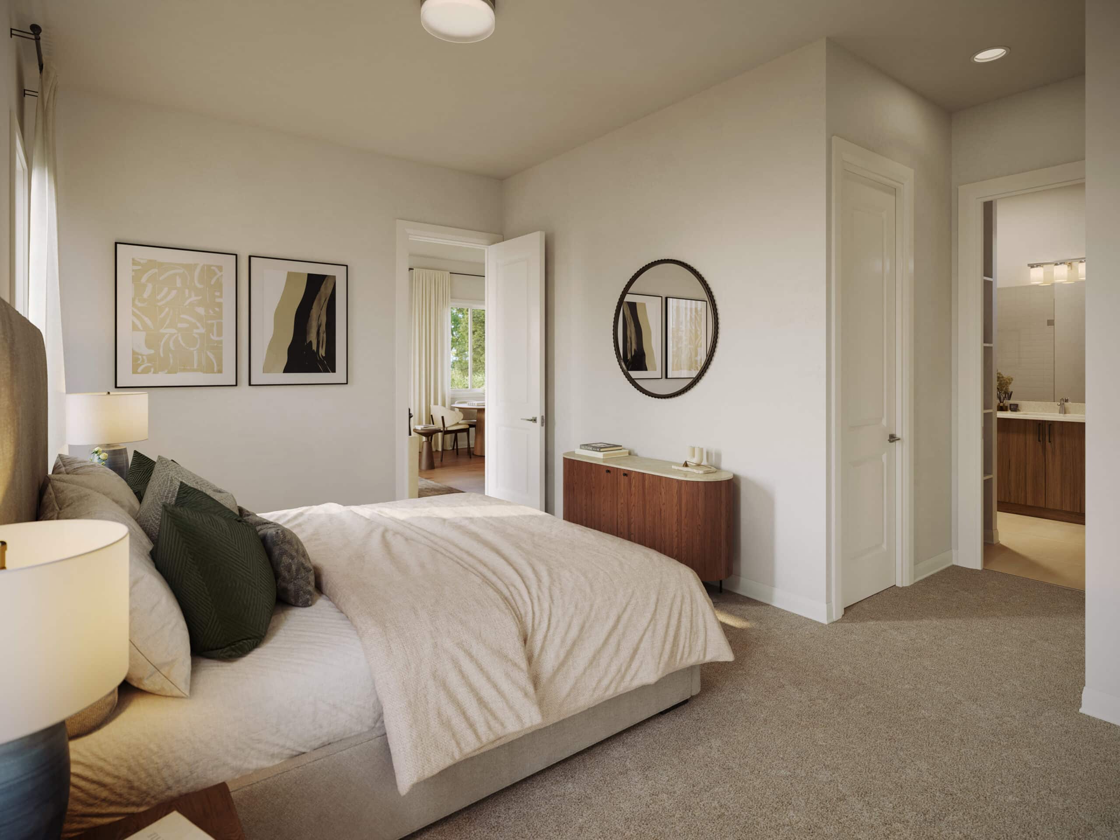
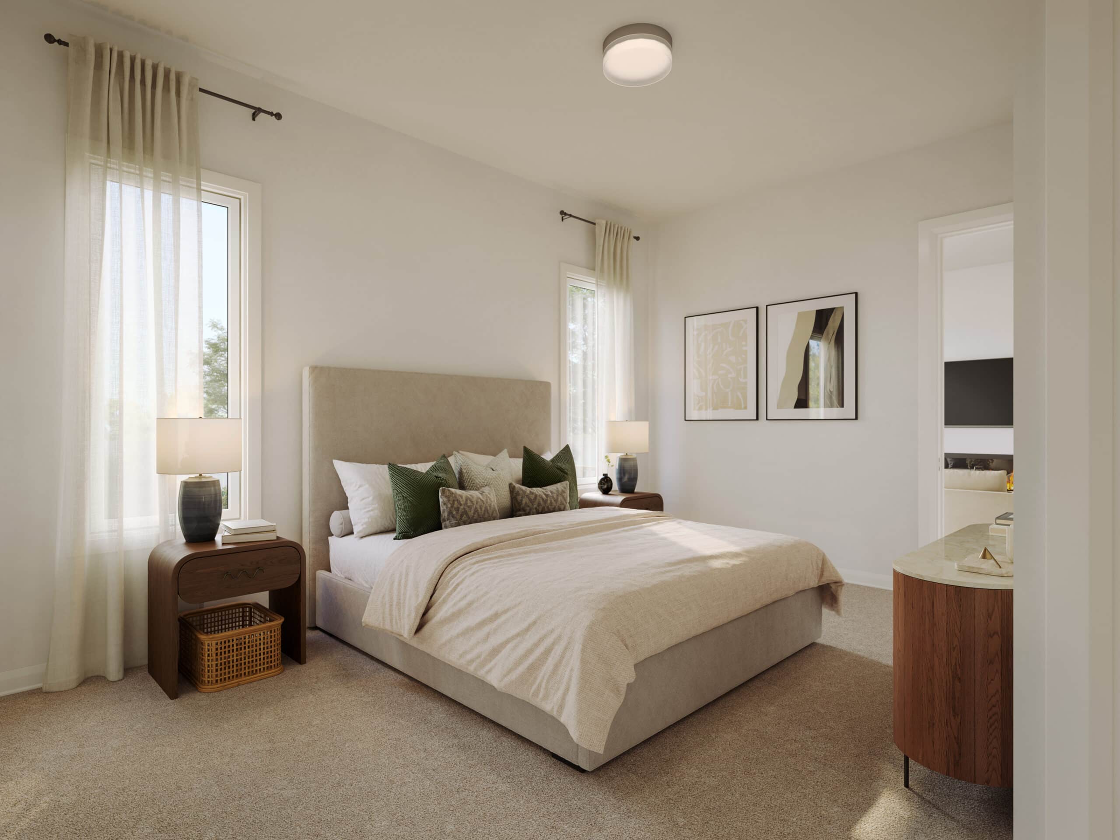

Experience modern style and effortless single-level living with The Brighton. This thoughtfully designed bungalow features an open-concept layout with 2 bedrooms and 1.5 baths, with the option to upgrade to 2 full baths. The secondary bedroom is perfect for guests, a home office, or a den. Enjoy a beautifully appointed kitchen with quartz countertops, main floor laundry, and a cozy electric fireplace in the great room. The spacious primary bedroom offers a generous walk-in closet and ample storage, creating a serene retreat for everyday living. The Brighton brings contemporary design, comfort, and convenience to bungalow living.
Singles – Smart & Stylish Features Include:
- 10’ ceilings on the main floor
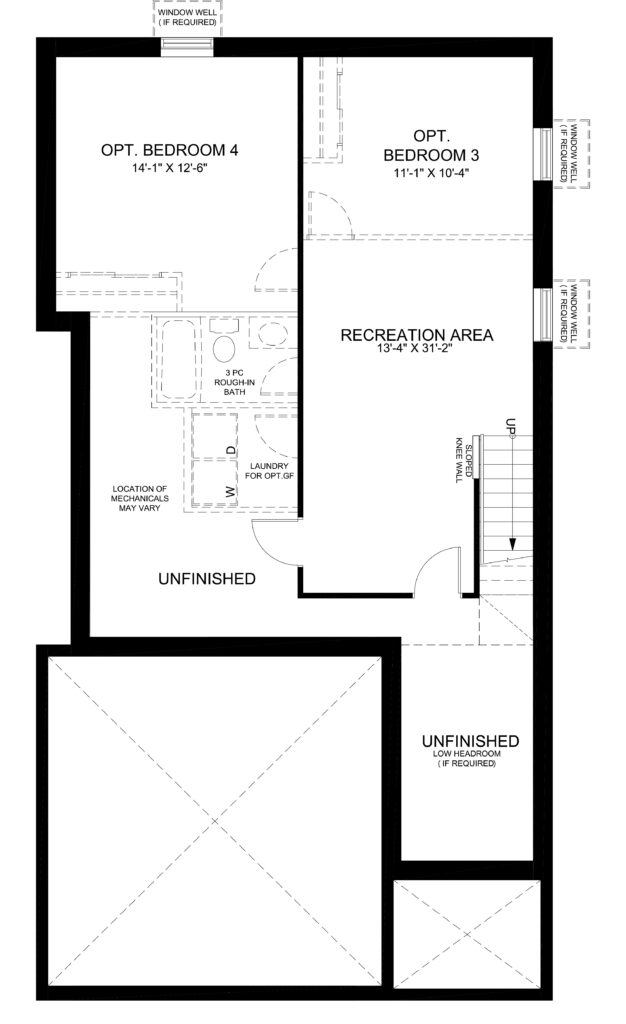
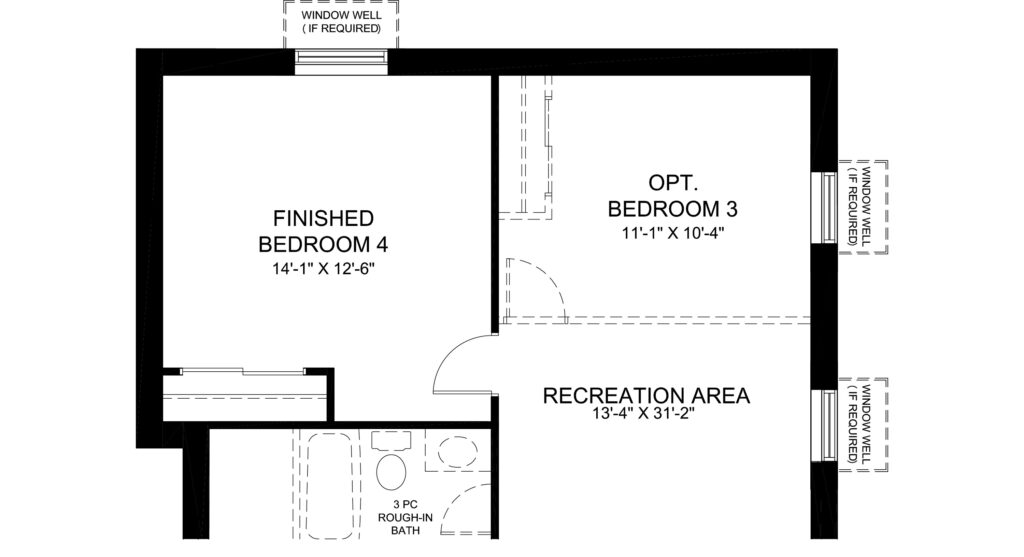
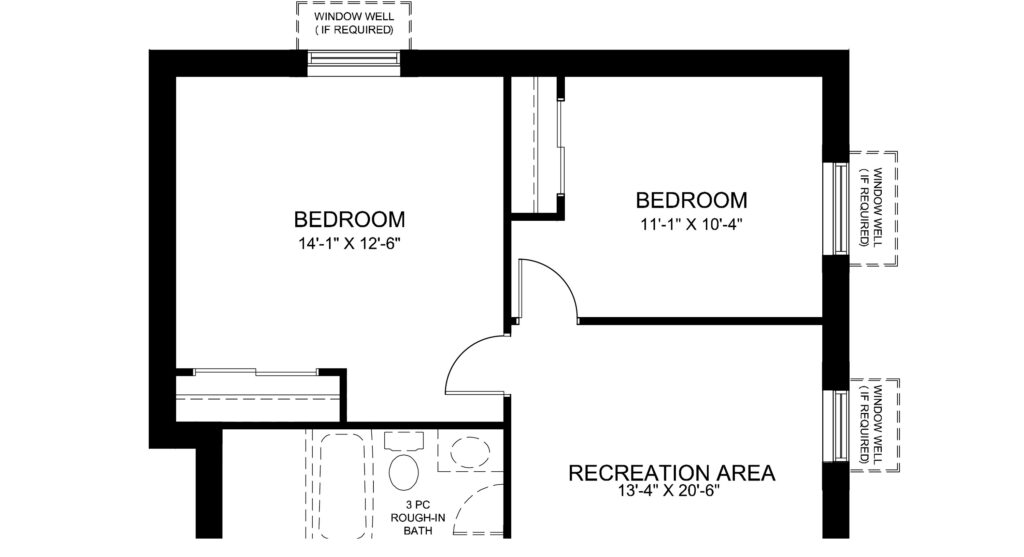
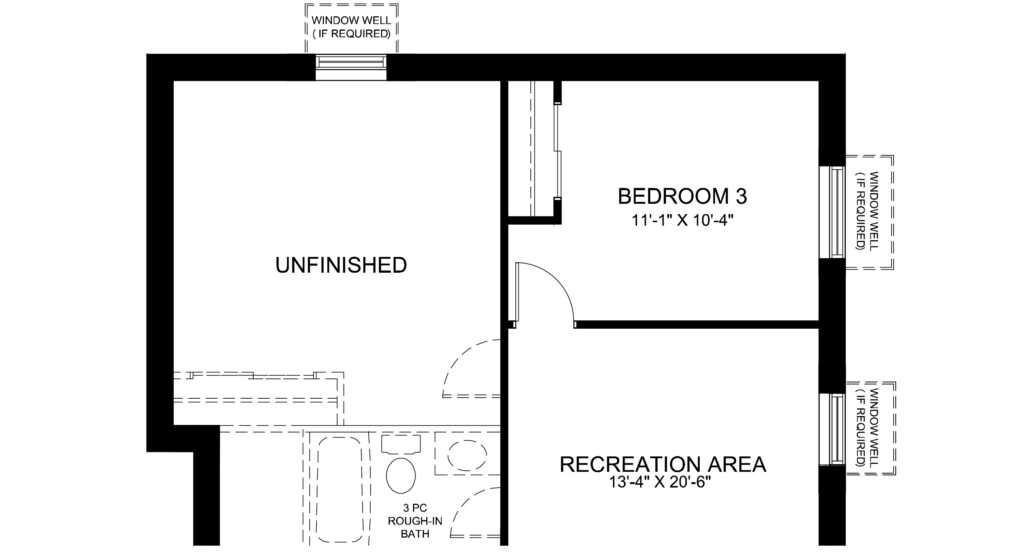
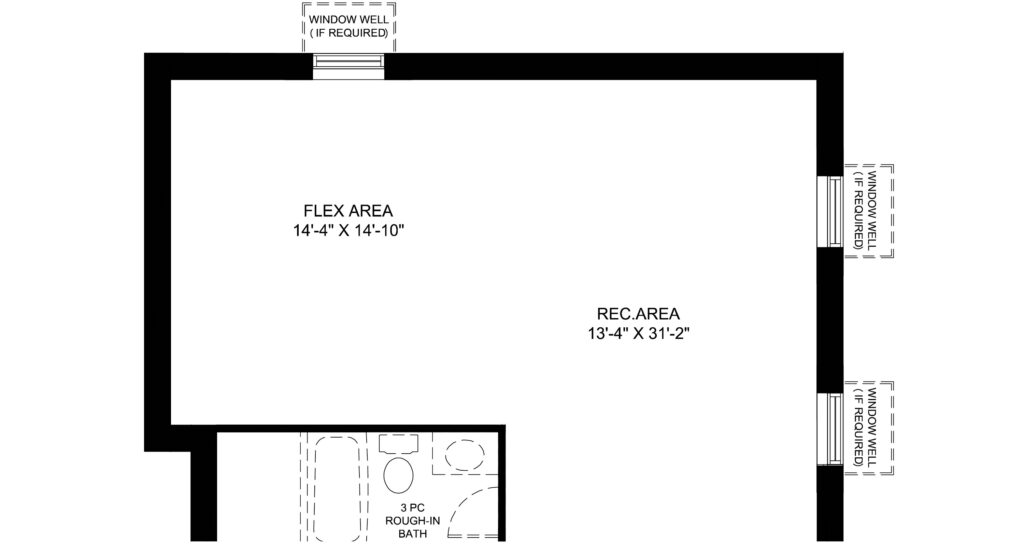
- Finished Basement Rec Room
- Quartz Countertops Throughout
- Fireplace
- Pot Light Package
- + More
*The calculations of rebate(s) against HST are provided for illustrative purposes only and are not a guarantee that any rebate is applicable to this transaction. Rebates may be applicable only for qualifying buyers, including new home buyers in accordance with the legislation directly applicable to the rebate and its related regulations. Eligibility is determined solely by the Canada Revenue Agency. Amounts are subject to change based on final purchase price, change orders, extras, bonuses and incentives. Notwithstanding any calculations appearing, the Agreement of Purchase and Sale governs regarding any contractual terms between the Vendor and any purchaser. E.&.O.E