
The Hampton
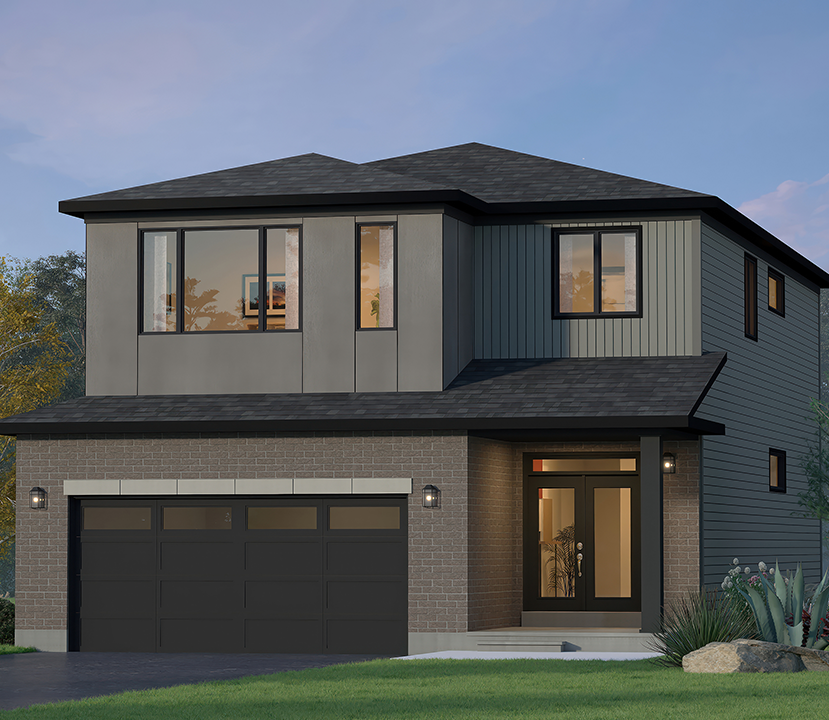
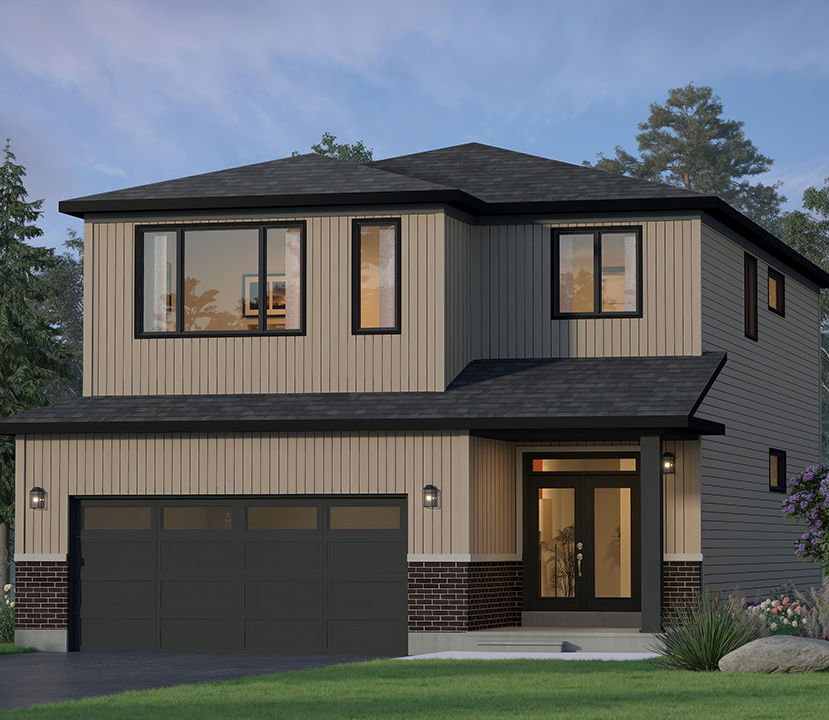
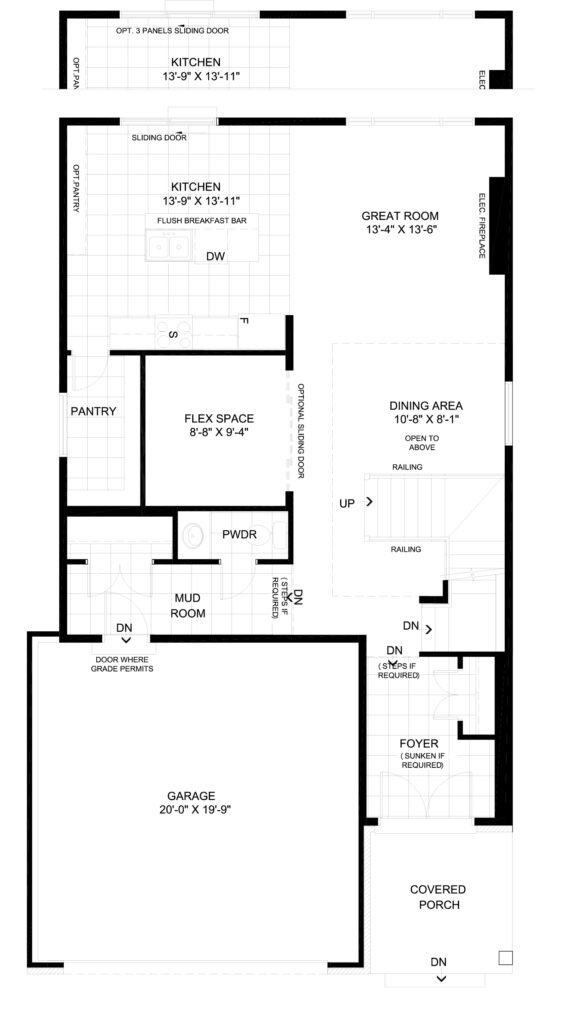
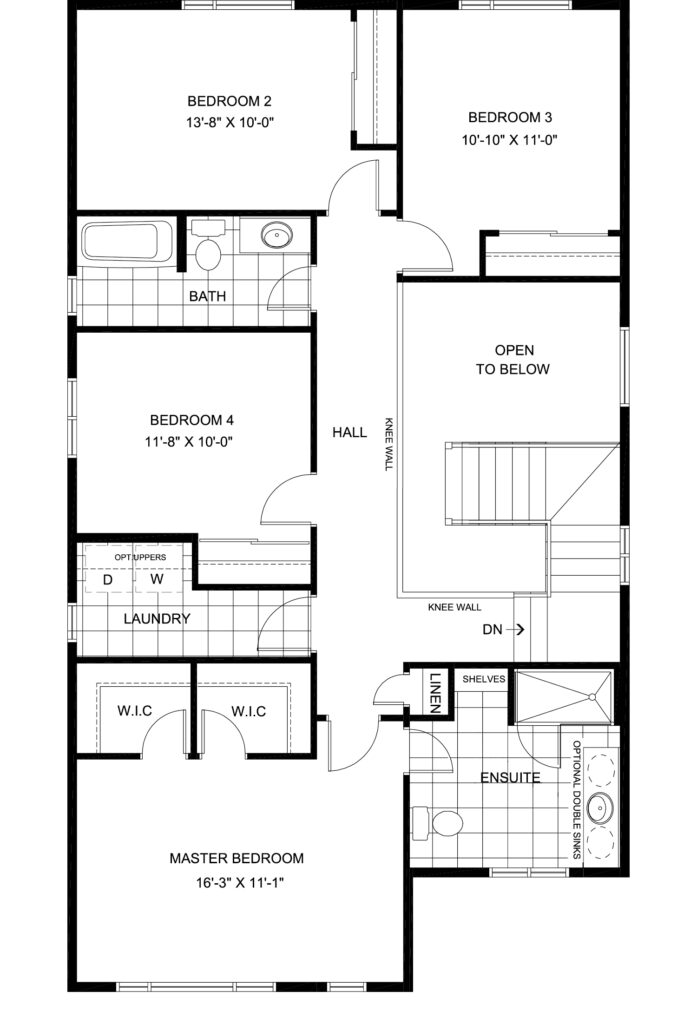
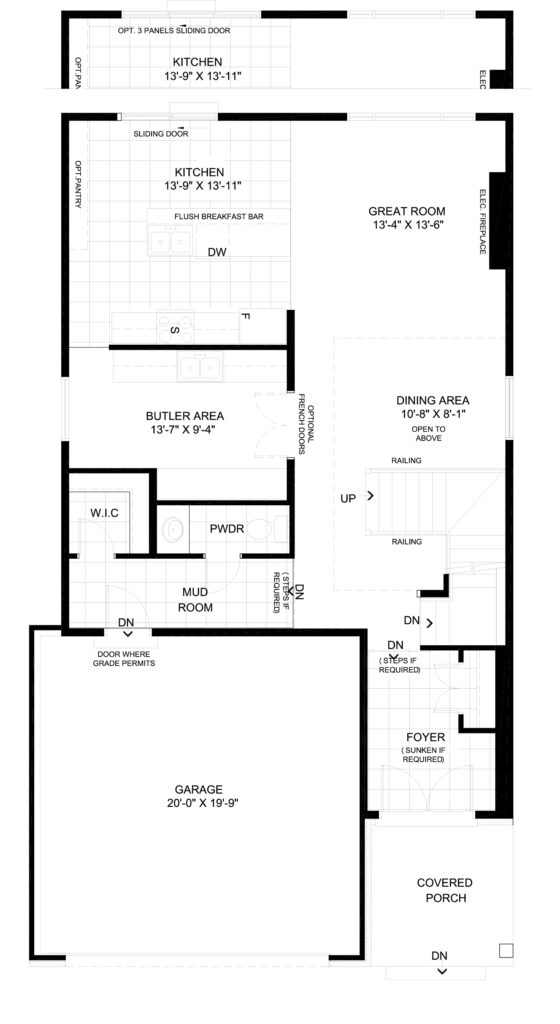
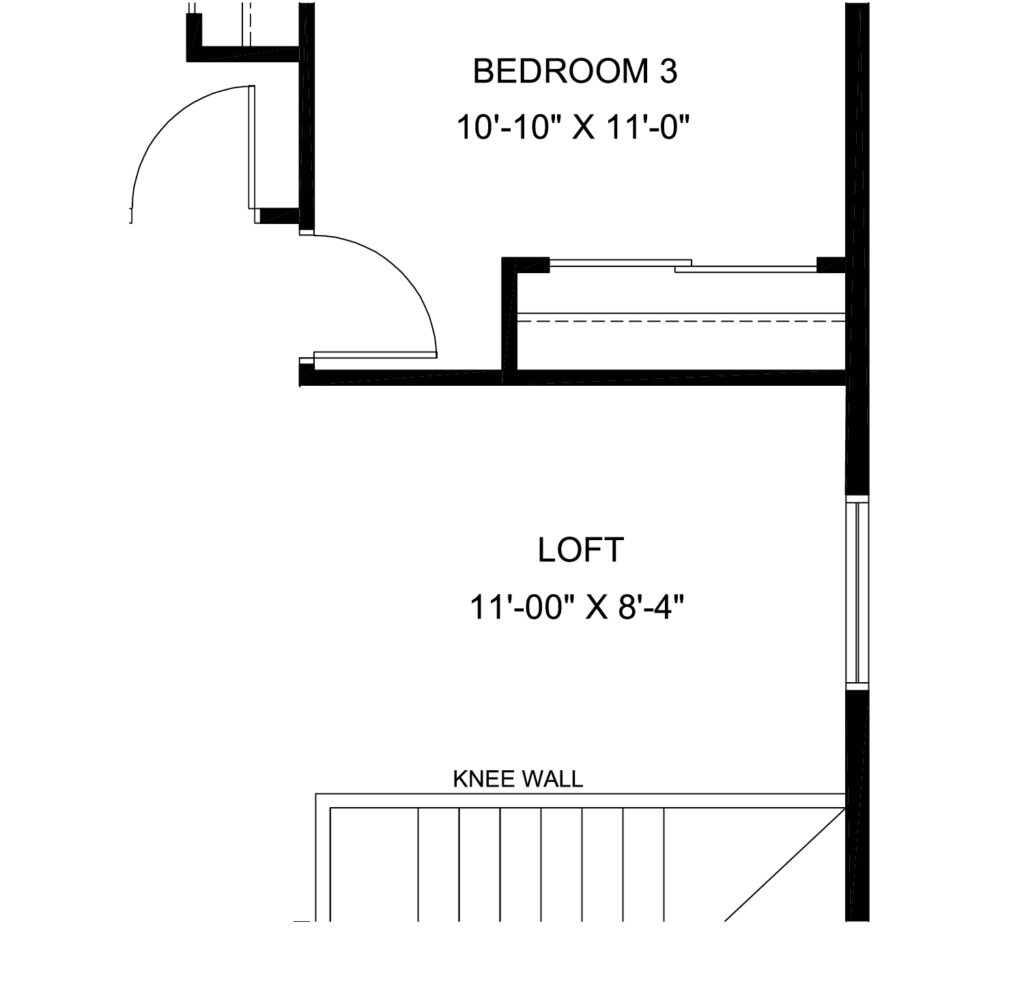
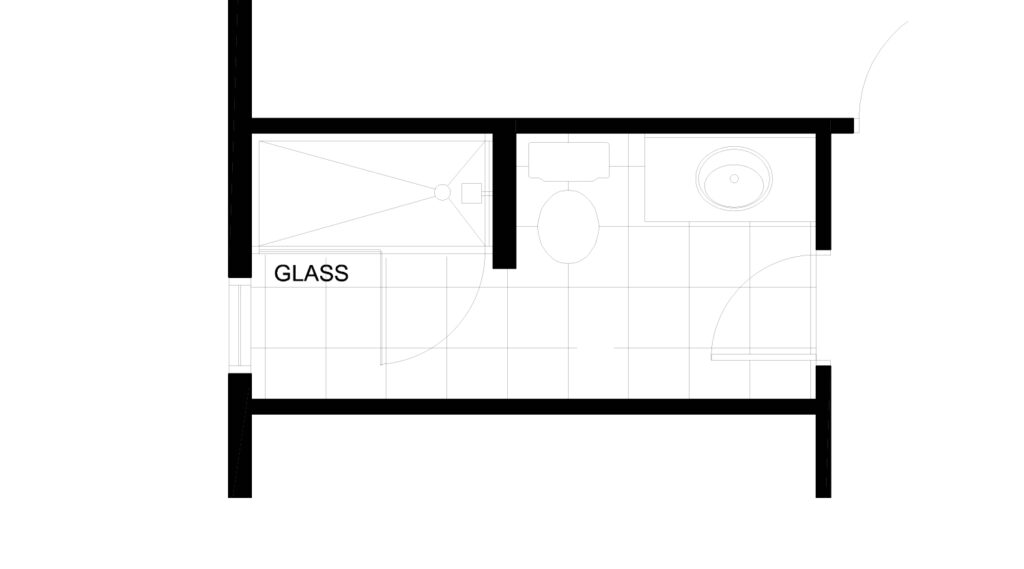
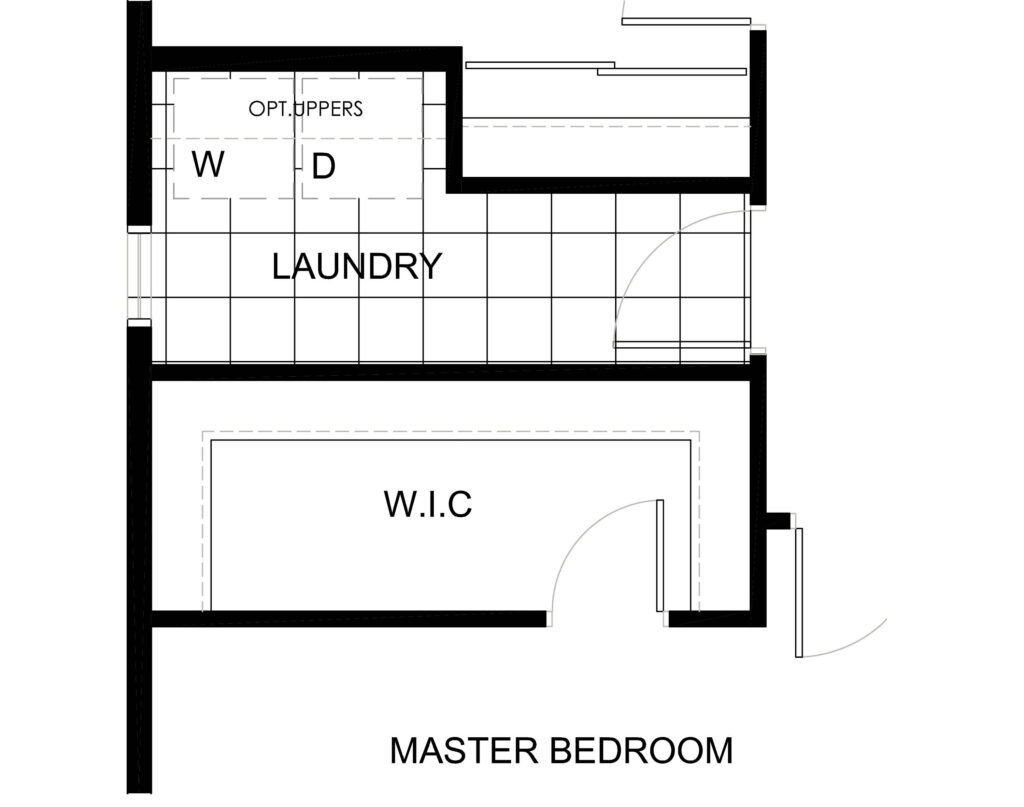

Introducing The Hampton, a spacious 2,498 sq. ft. home designed to fit your lifestyle. With 4 bedrooms, 2.5 bathrooms, and a double-car garage, this home offers an open-concept kitchen, living, and dining area, plus a versatile main-floor flex space perfect for a home office or playroom. The master bedroom features two walk-in closets and an ensuite bathroom, delivering both luxury and practicality.
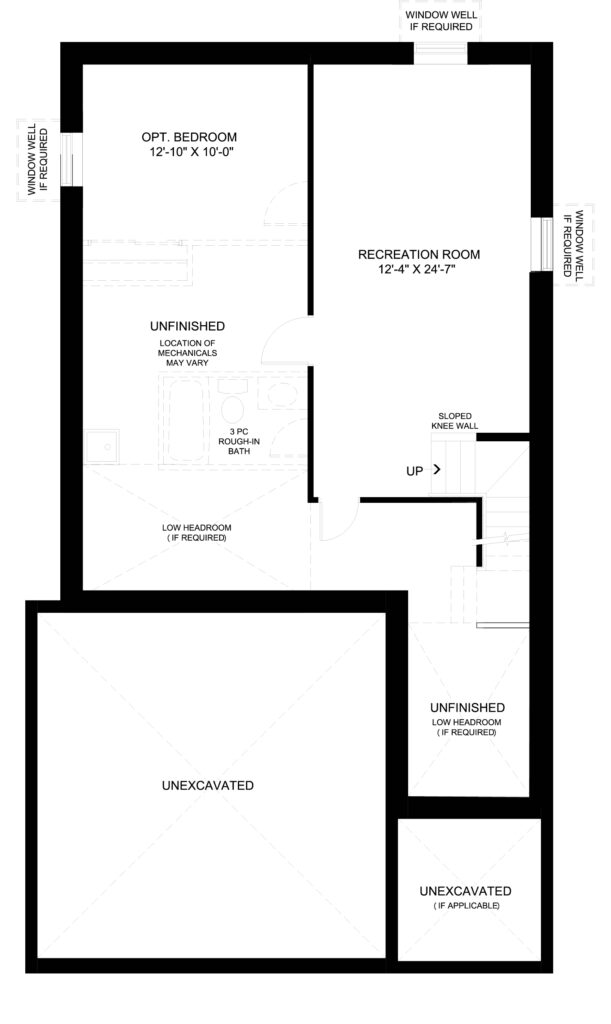
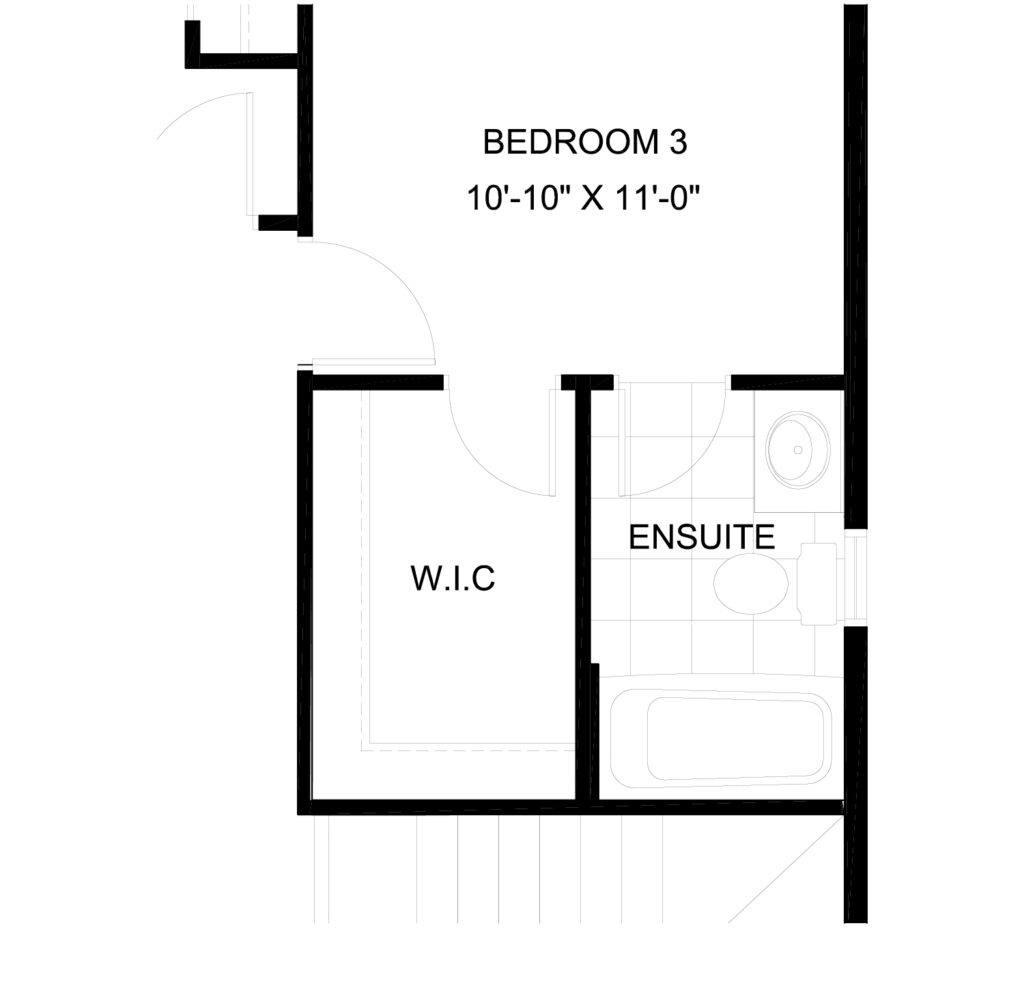
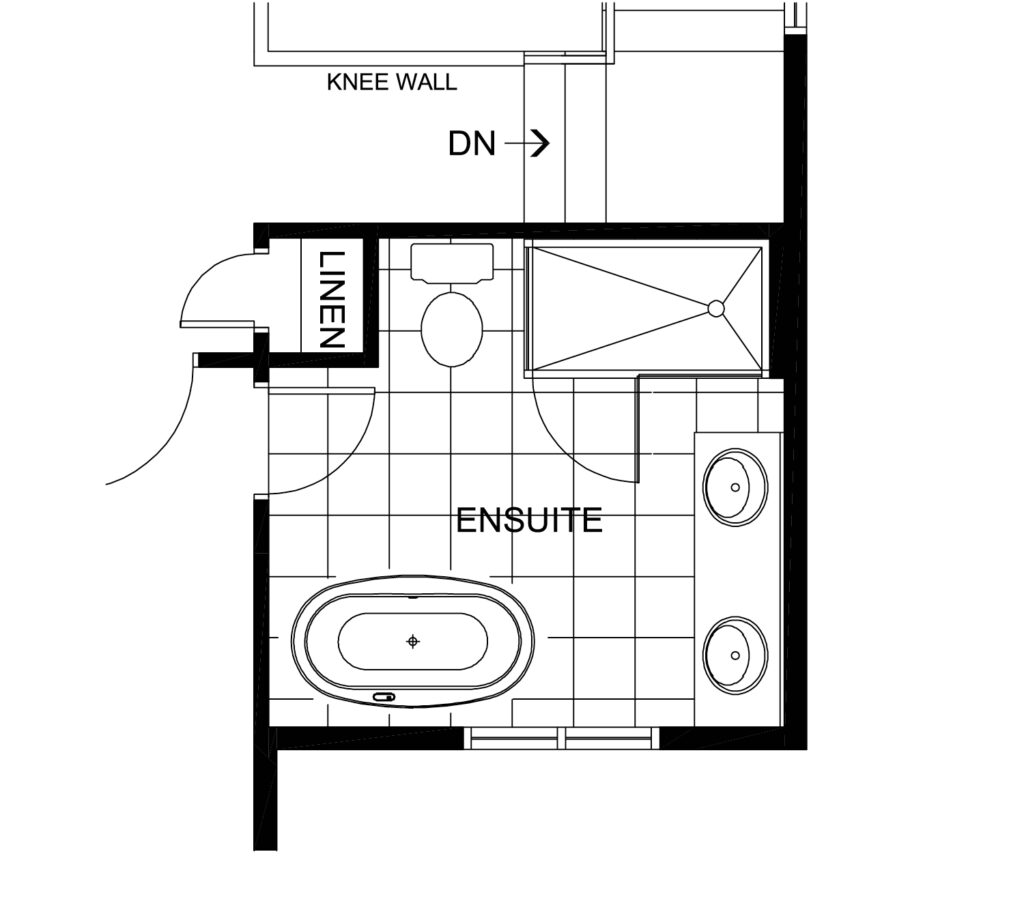
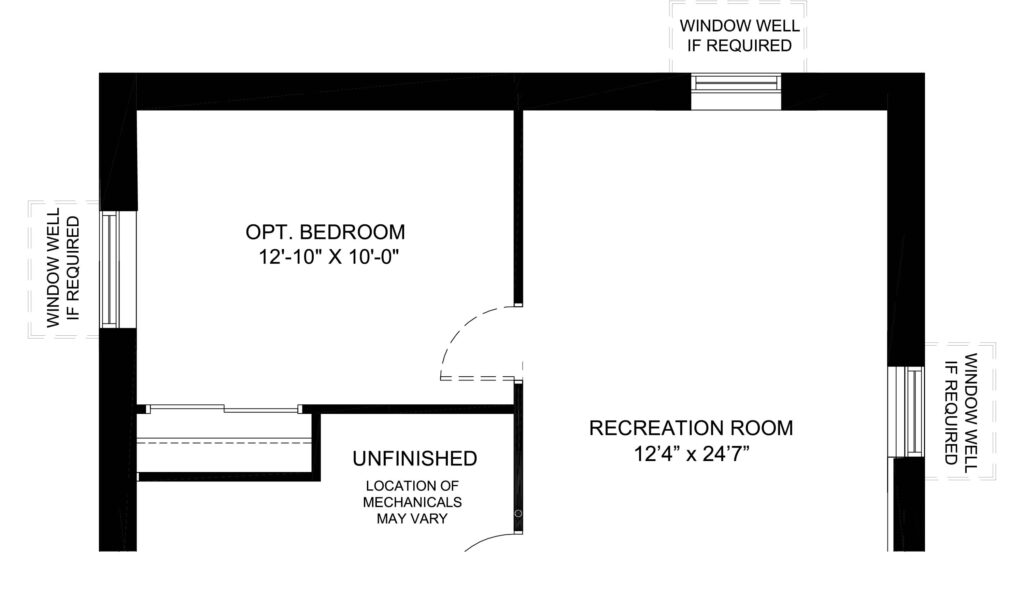
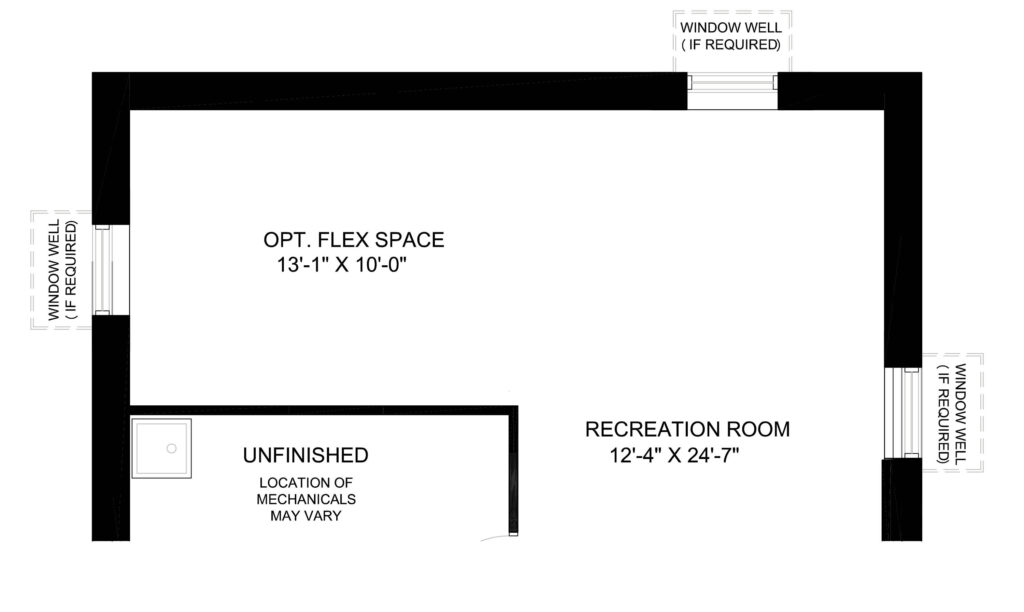
Tailor The Hampton to your needs with optional designer upgrades, including a second-floor loft, an ensuite for bedroom 3, an executive master ensuite with double sinks, a freestanding tub, and a separate shower. Choose an extended kitchen layout on the main floor or add a finished basement with an extra bedroom for even more flexibility.
Singles – Smart & Stylish Features Include:
- Finished Basement Rec Room
- Quartz Countertops Throughout
- Fireplace
- Pot Light Package
- + More
*The calculations of rebate(s) against HST are provided for illustrative purposes only and are not a guarantee that any rebate is applicable to this transaction. Rebates may be applicable only for qualifying buyers, including new home buyers in accordance with the legislation directly applicable to the rebate and its related regulations. Eligibility is determined solely by the Canada Revenue Agency. Amounts are subject to change based on final purchase price, change orders, extras, bonuses and incentives. Notwithstanding any calculations appearing, the Agreement of Purchase and Sale governs regarding any contractual terms between the Vendor and any purchaser. E.&.O.E