
The Sutton
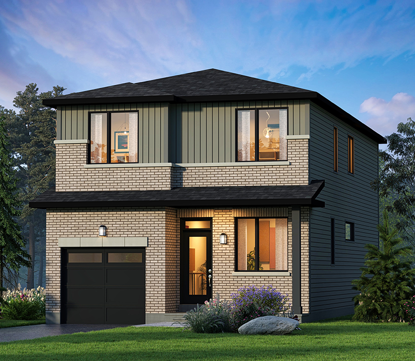
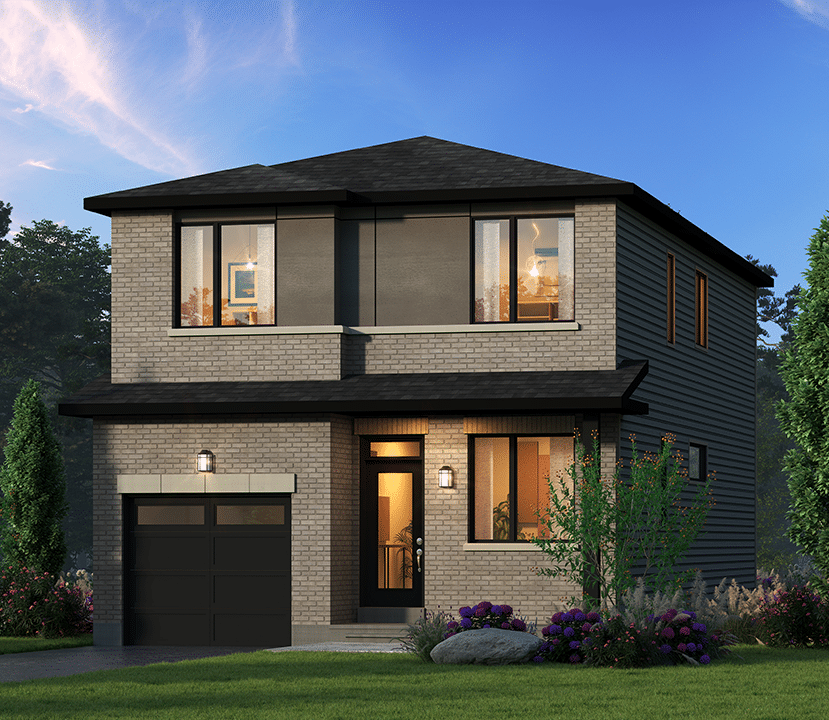
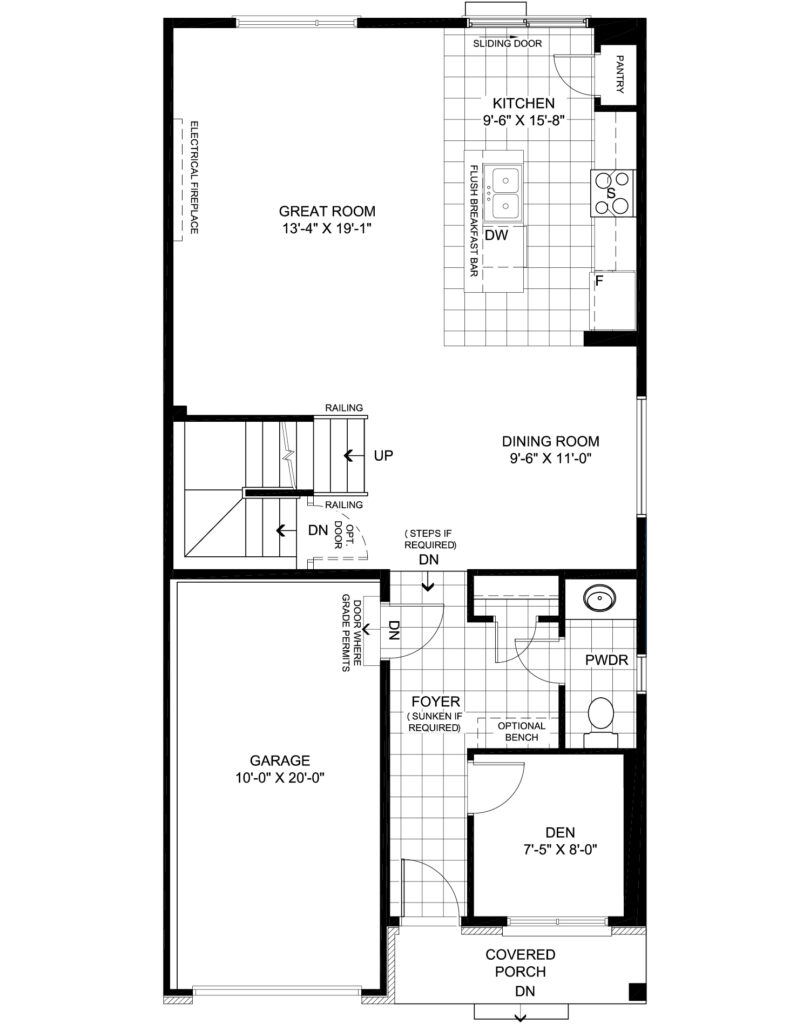
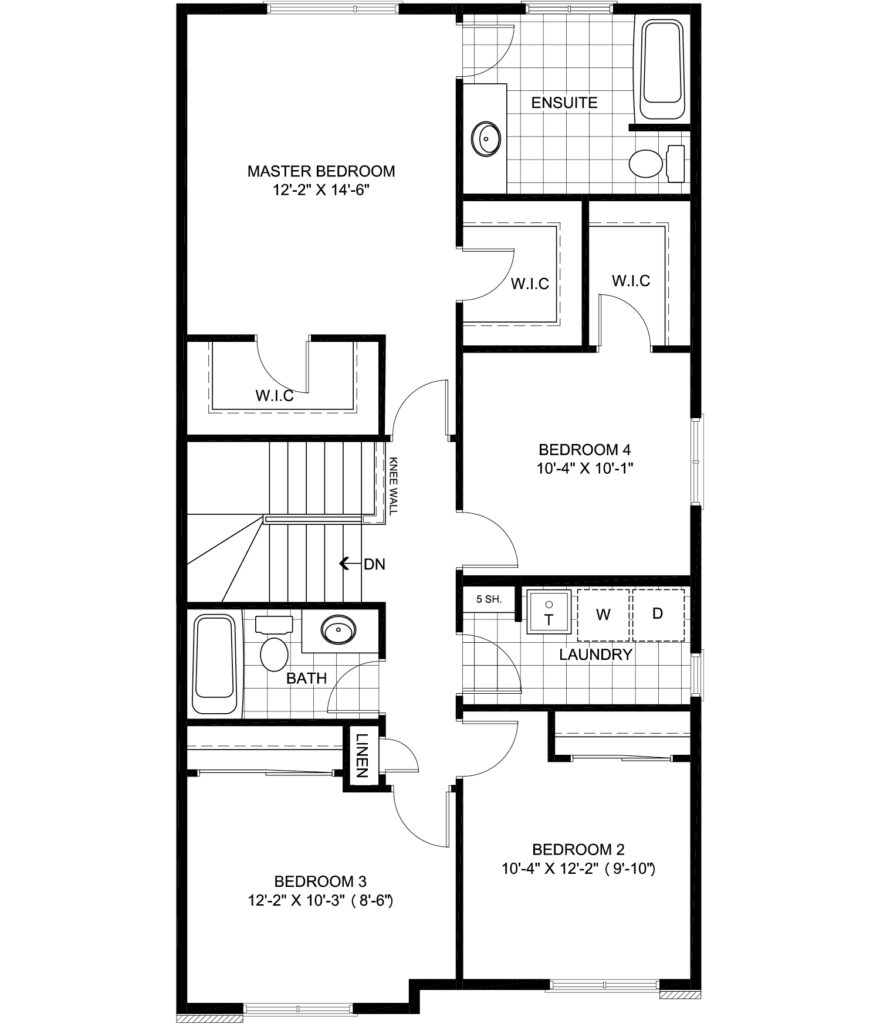
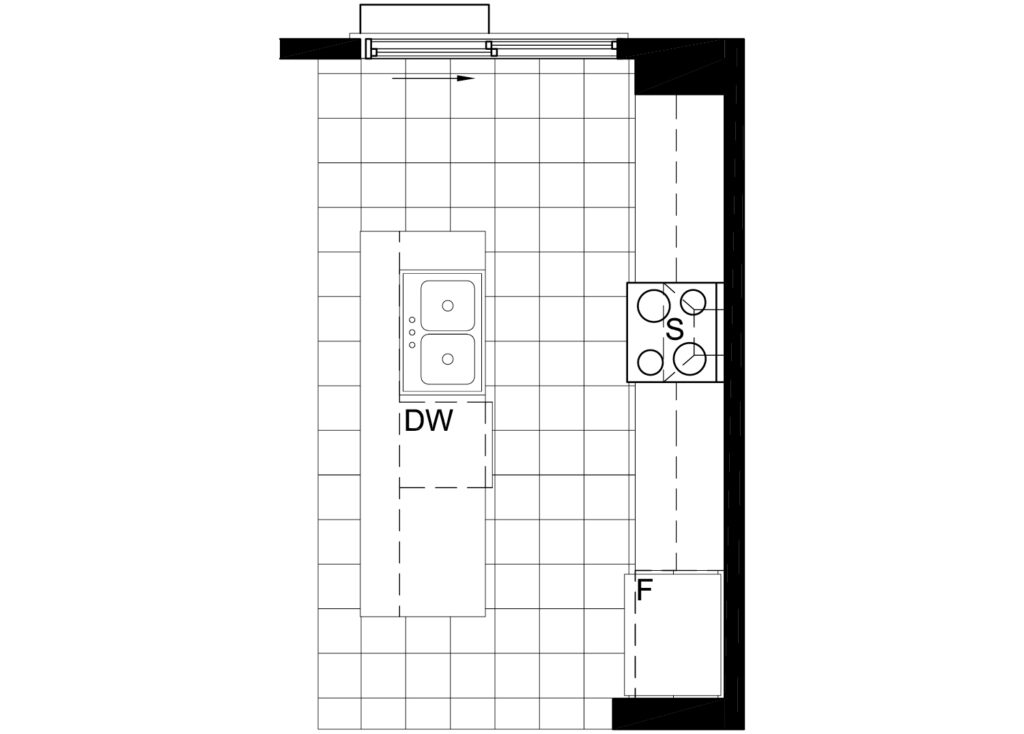
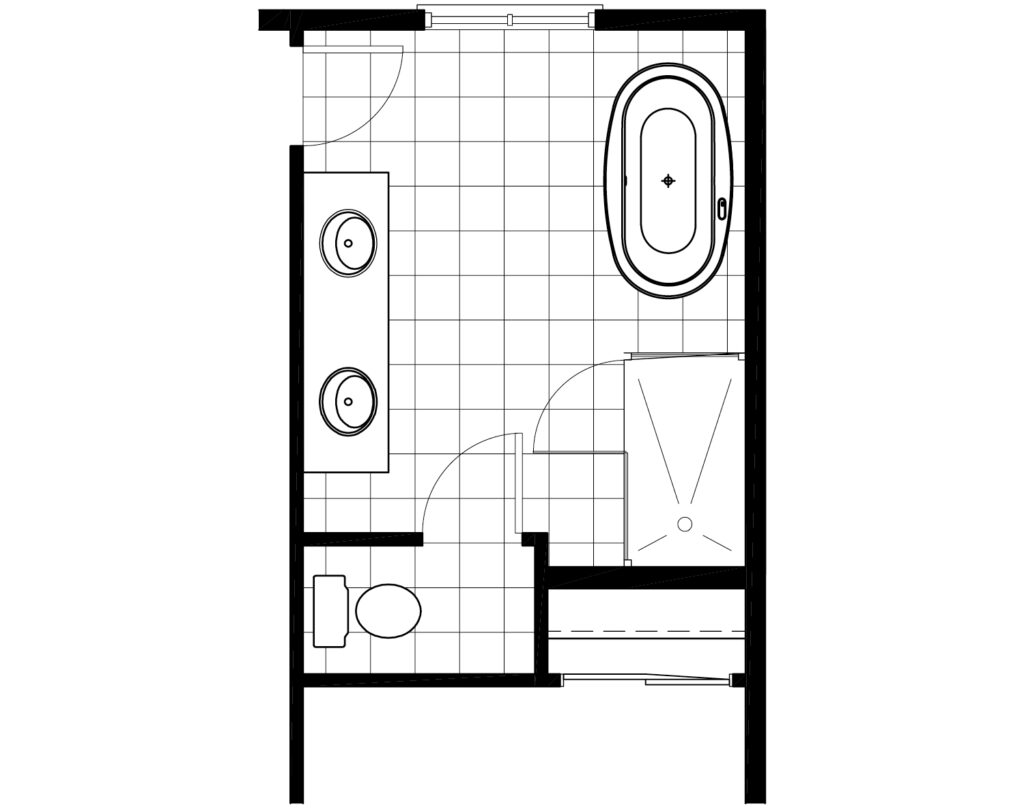
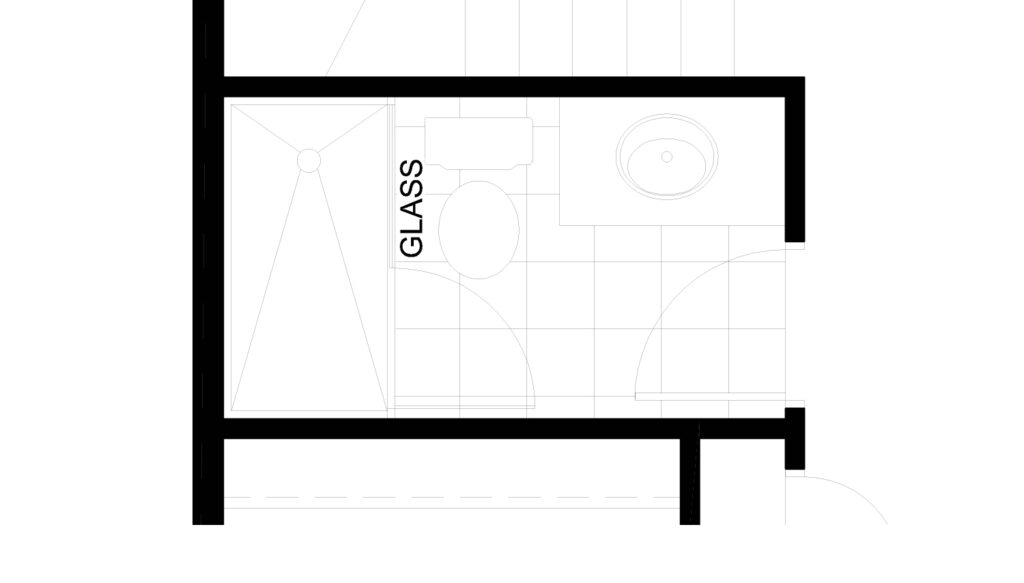
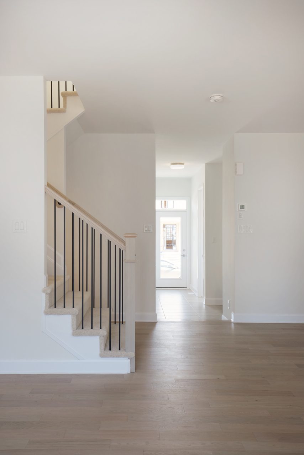
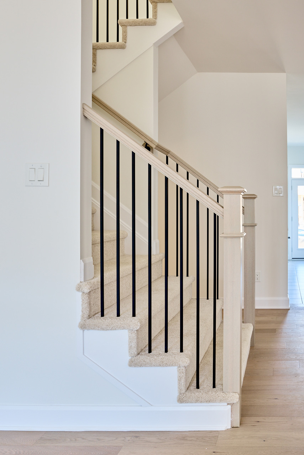
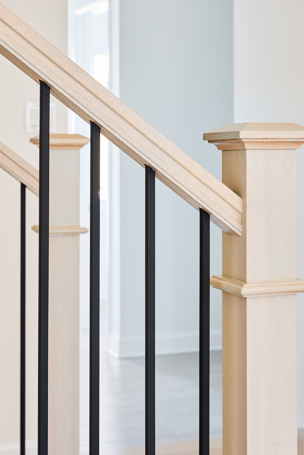
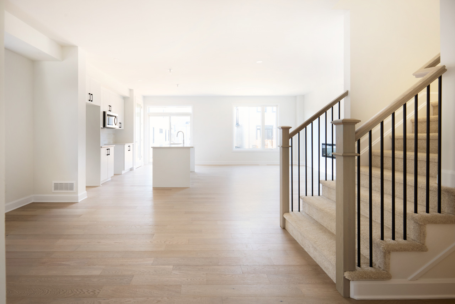
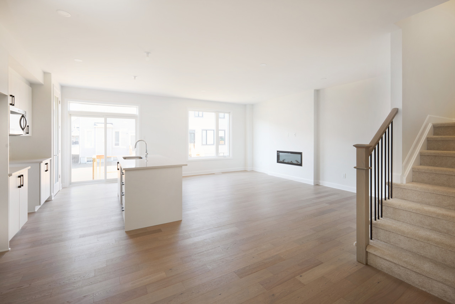
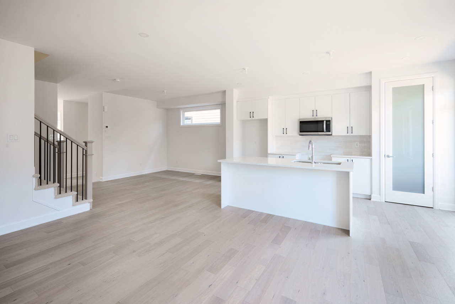
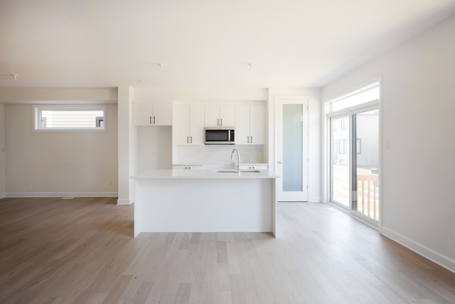
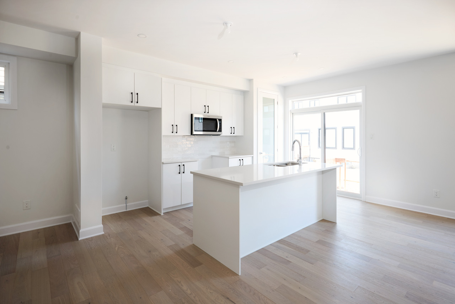
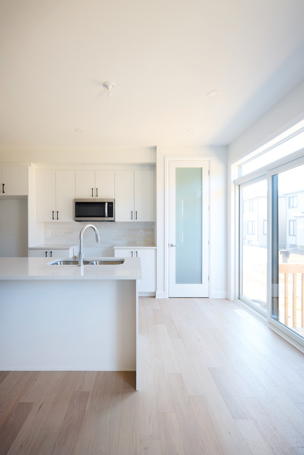
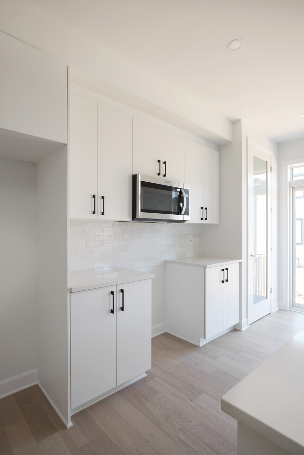
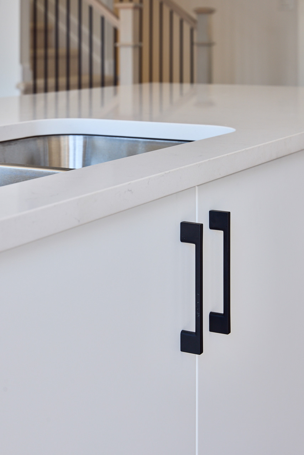
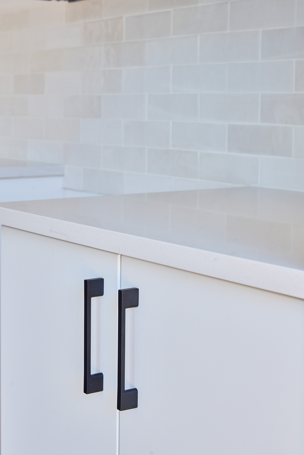
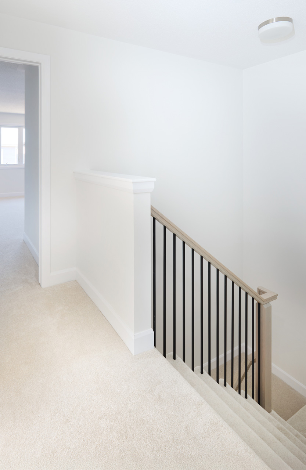
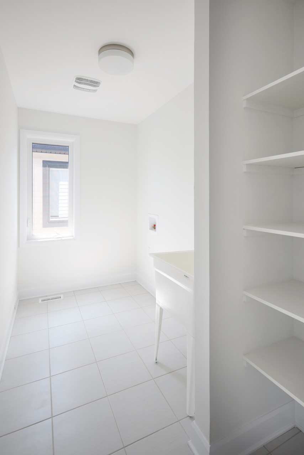
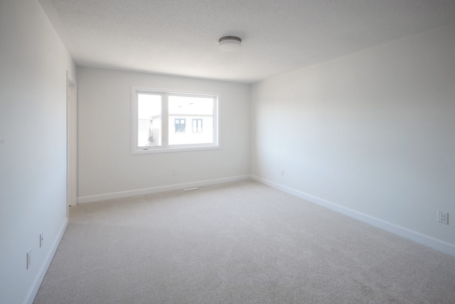
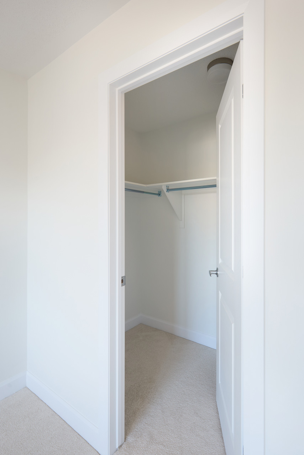
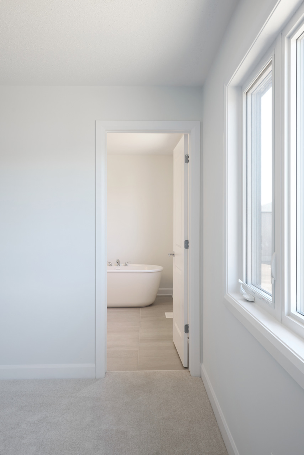
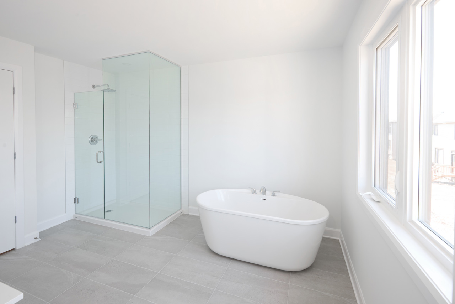
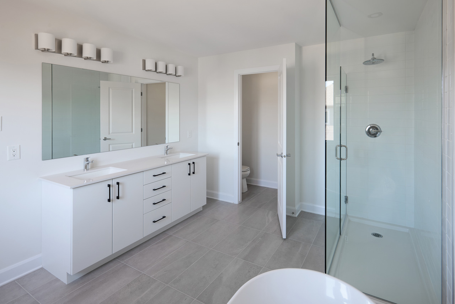
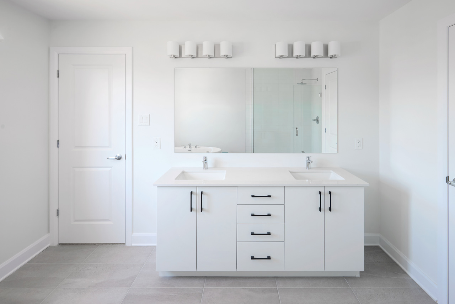
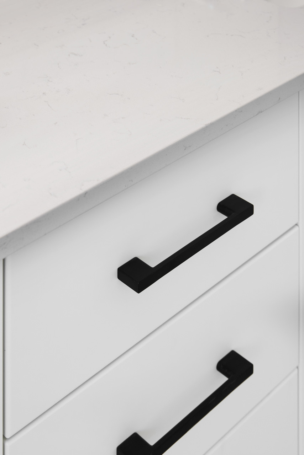
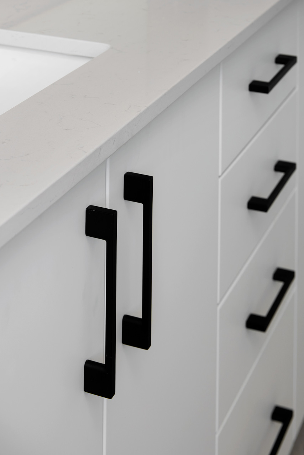
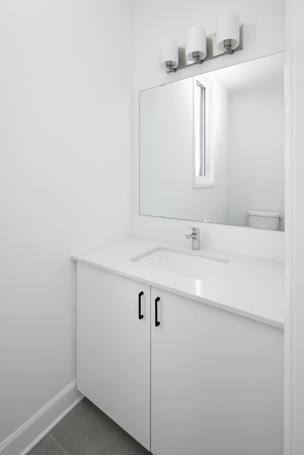
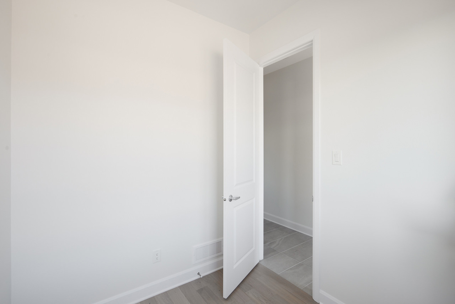

Introducing the Sutton model, a testament to timeless elegance and family-centric design. Boasting four bedrooms and an open-concept layout, this home seamlessly blends comfort with sophistication. From the ground-floor den, ideal for work or play, to the kitchen adorned with quartz countertops, every detail exudes quality craftsmanship. Hardwood flooring, second-floor laundry, and a double walk-in closet in the master bedroom add a touch of luxury to daily living.
Singles – Smart & Stylish Features Include:
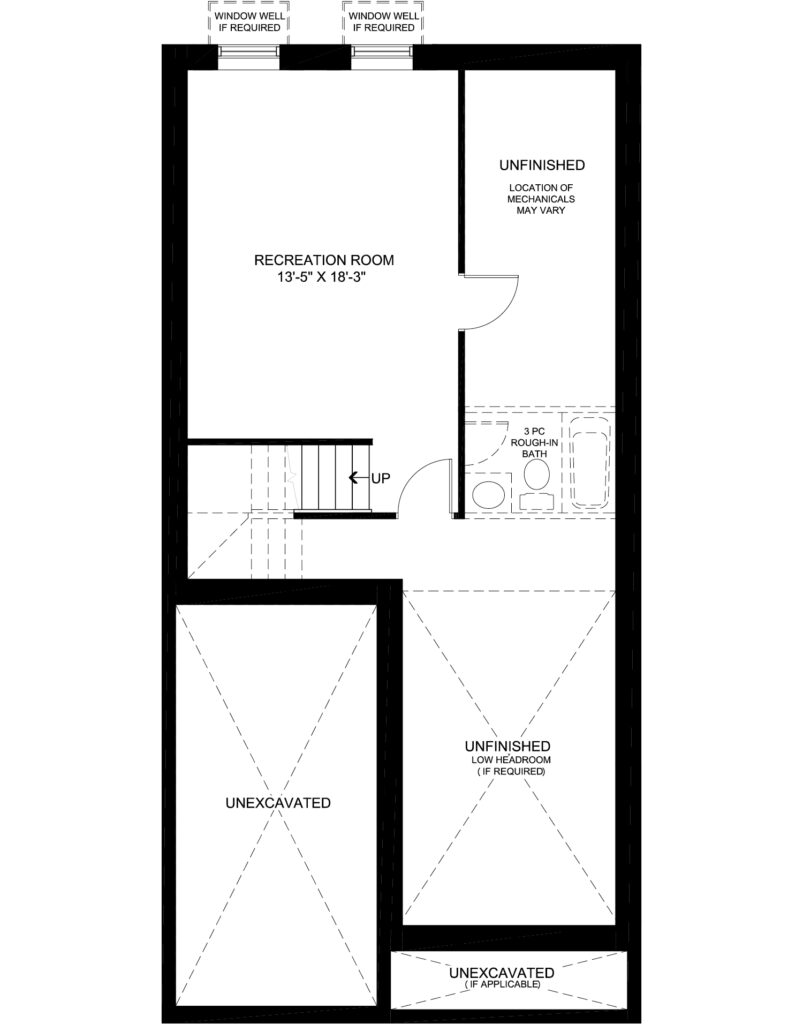
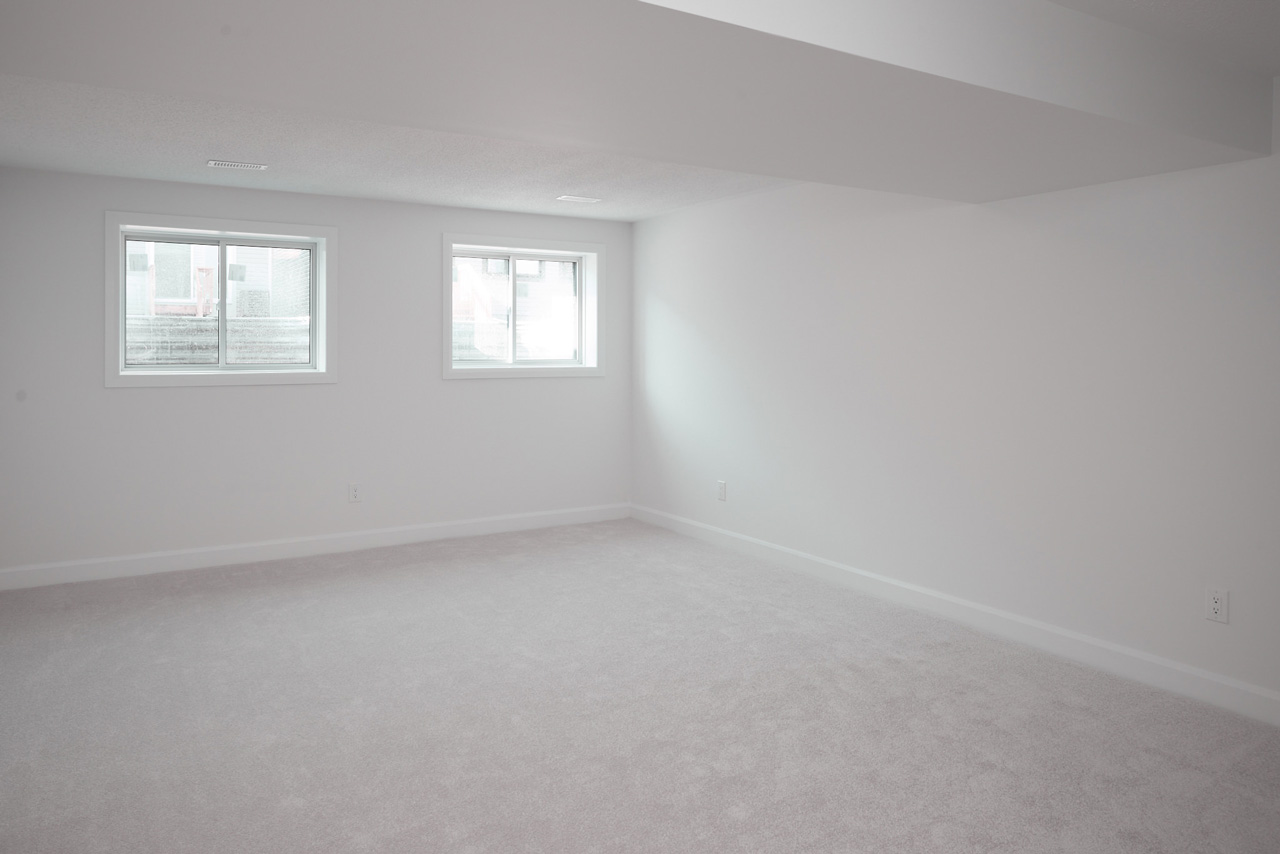
- Finished Basement Rec Room
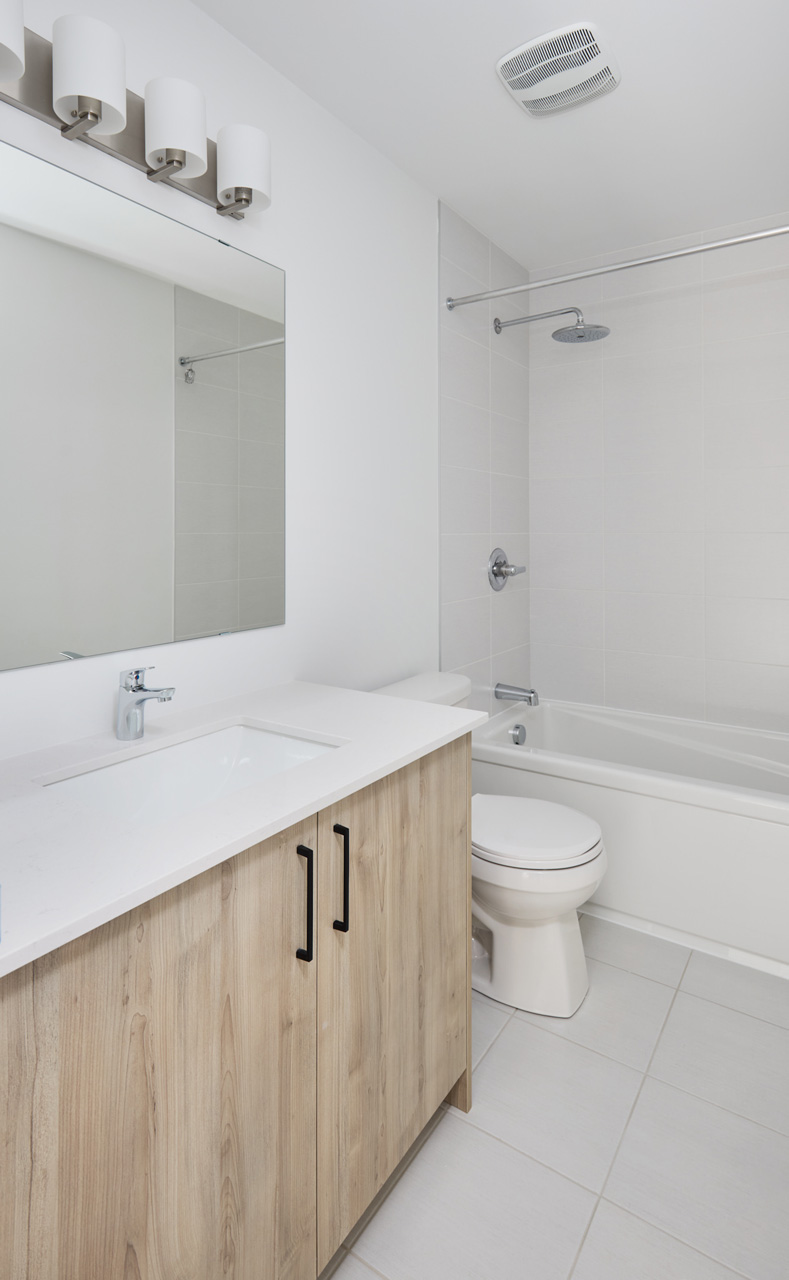
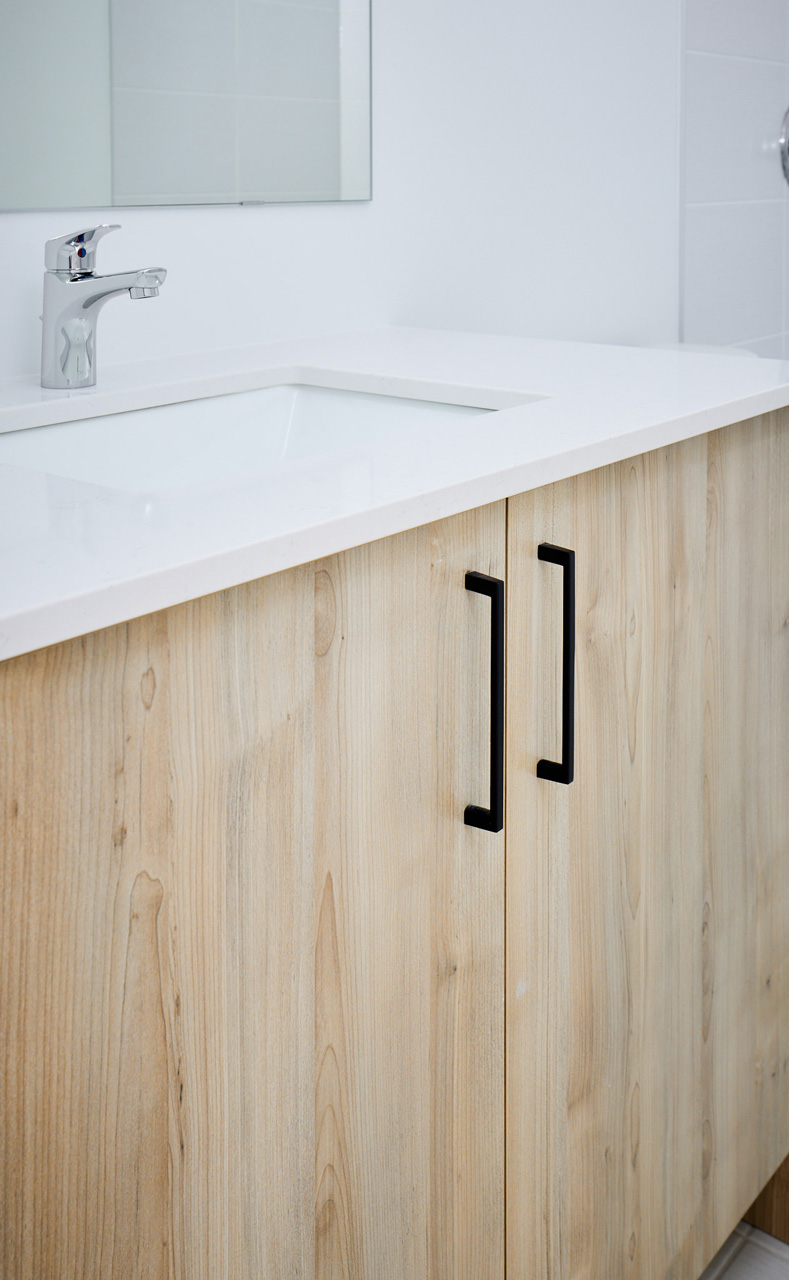
- Quartz Countertops Throughout

- Fireplace
- Pot Light Package
- + More
*The calculations of rebate(s) against HST are provided for illustrative purposes only and are not a guarantee that any rebate is applicable to this transaction. Rebates may be applicable only for qualifying buyers, including new home buyers in accordance with the legislation directly applicable to the rebate and its related regulations. Eligibility is determined solely by the Canada Revenue Agency. Amounts are subject to change based on final purchase price, change orders, extras, bonuses and incentives. Notwithstanding any calculations appearing, the Agreement of Purchase and Sale governs regarding any contractual terms between the Vendor and any purchaser. E.&.O.E