The Laurel

STARTING FROM
SOLD OUT!
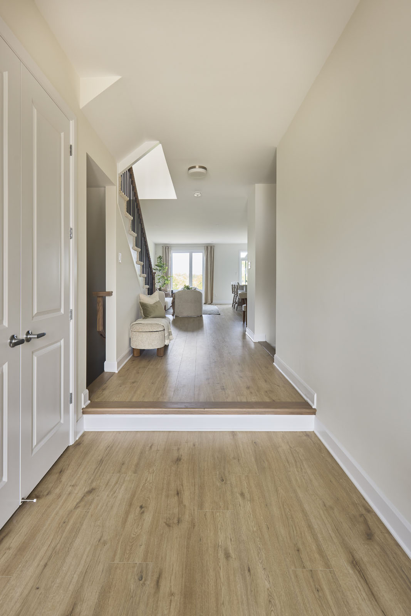
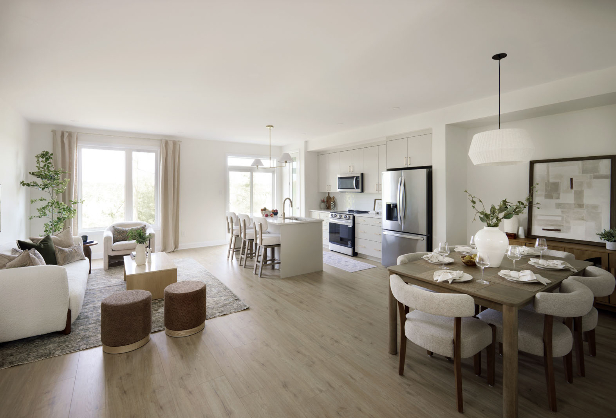
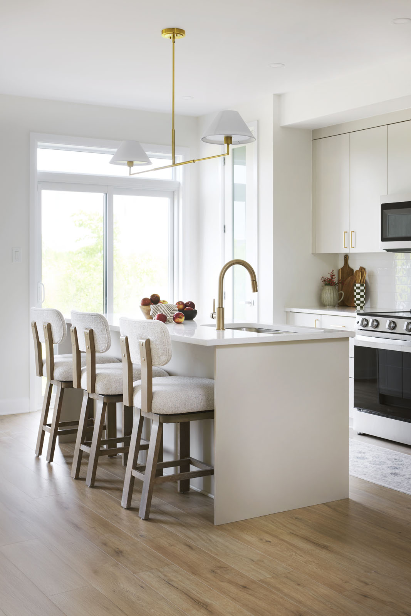
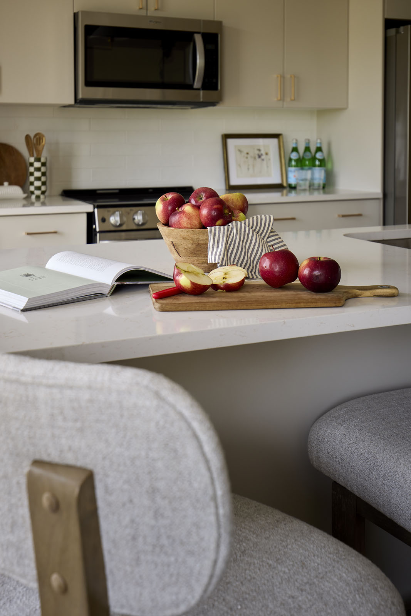
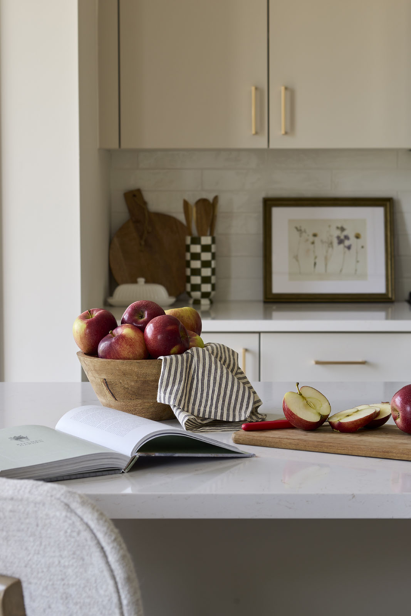
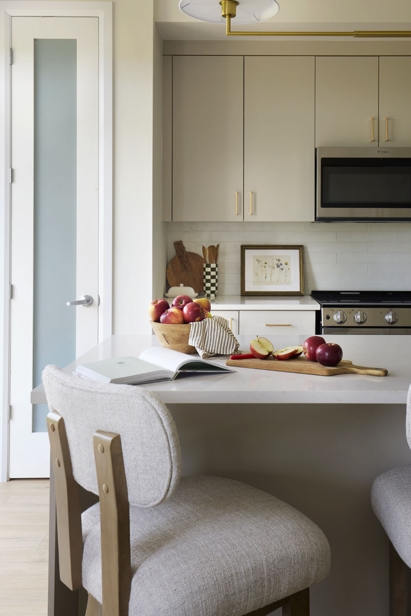
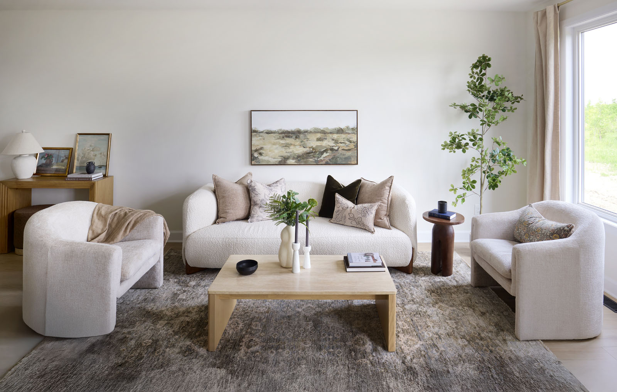
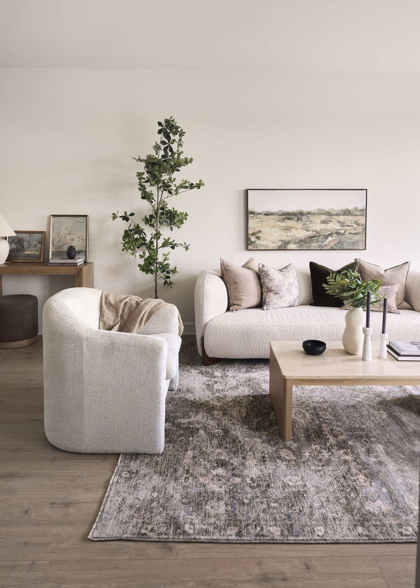
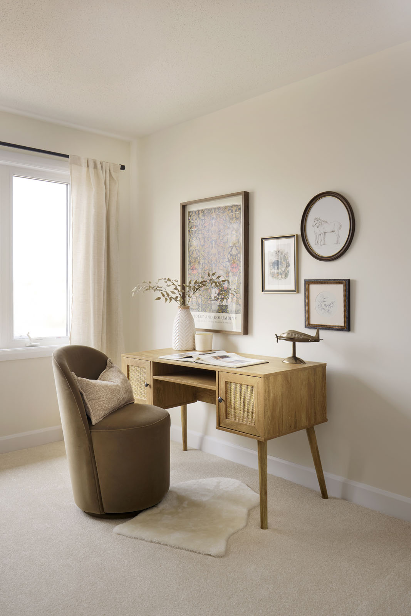
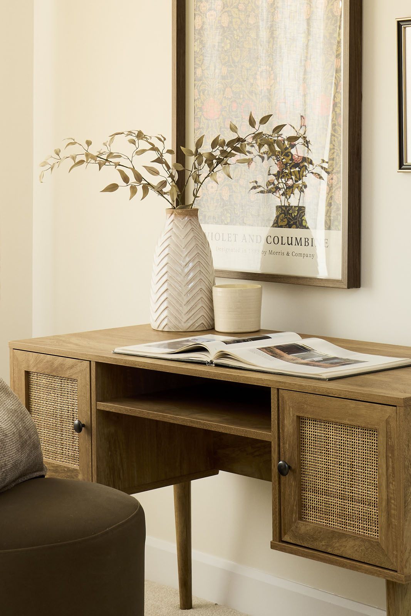
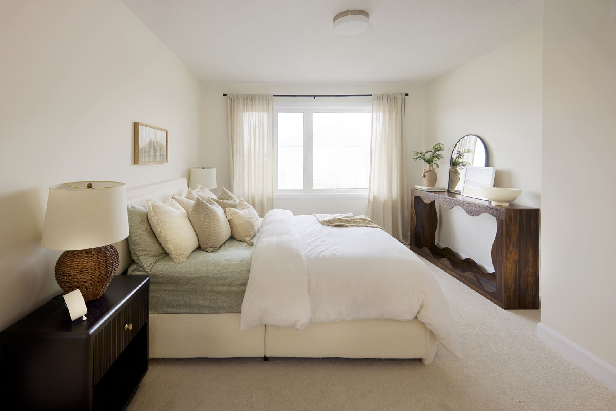
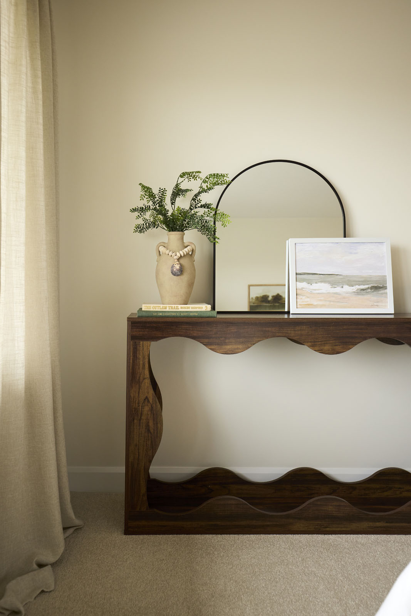
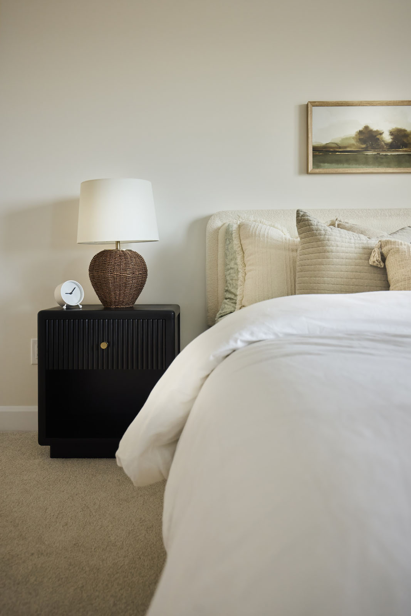
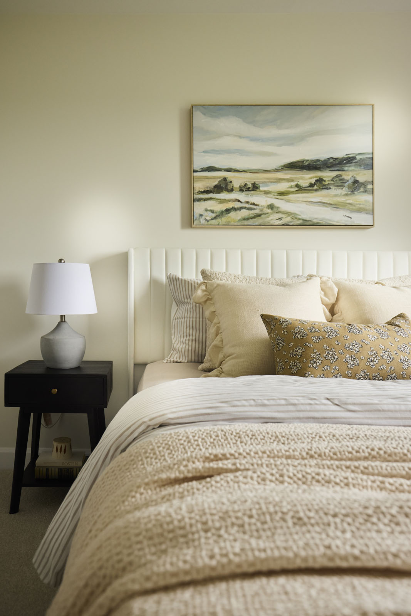
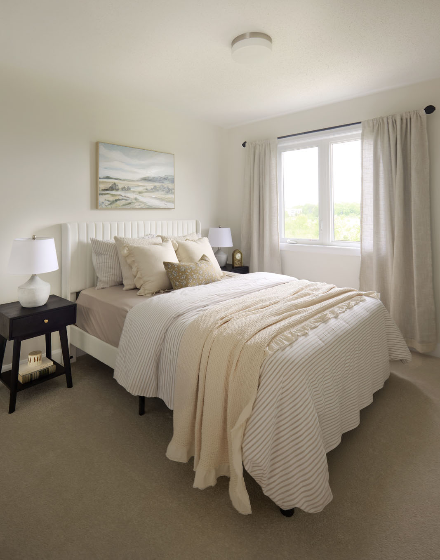
STAGED & STYLED TOWNHOME
TOWNHOME (interior unit)
2,077 SQ. FT.
3+1
2.5
1

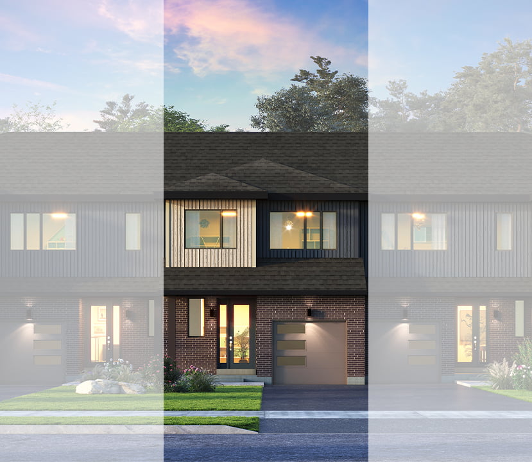
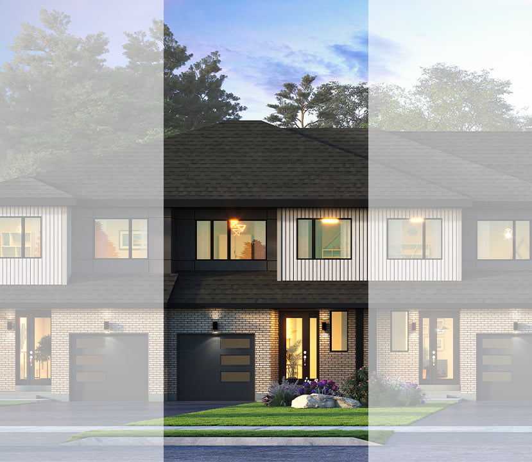
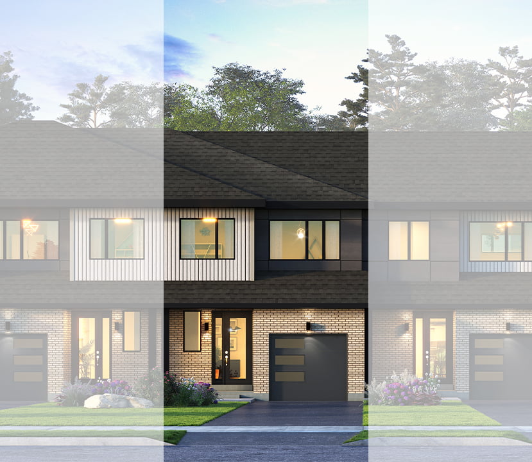
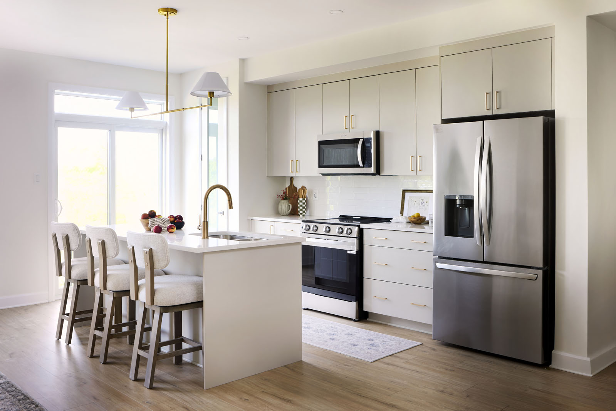
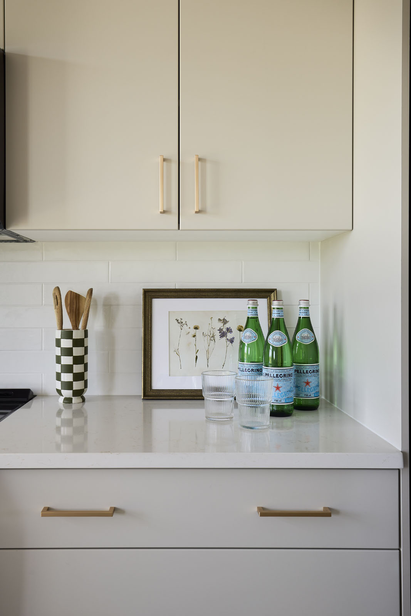
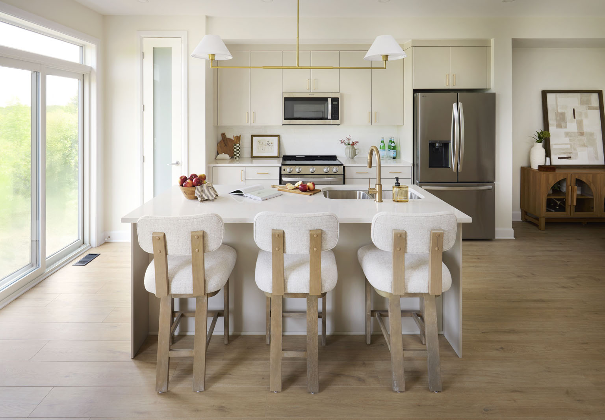
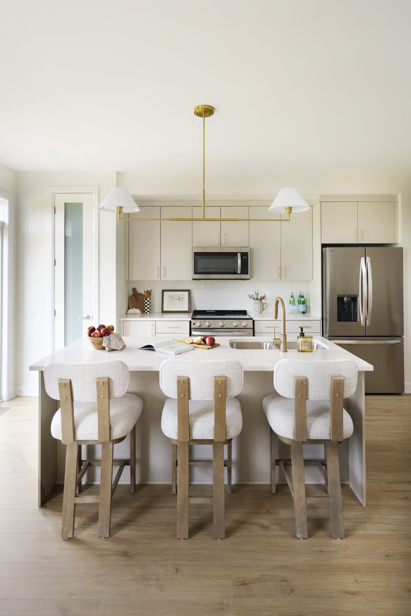
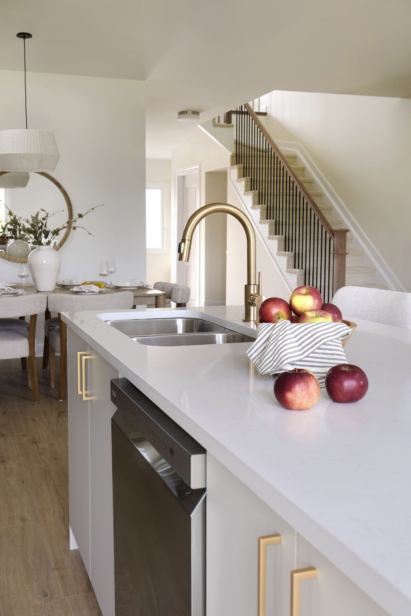
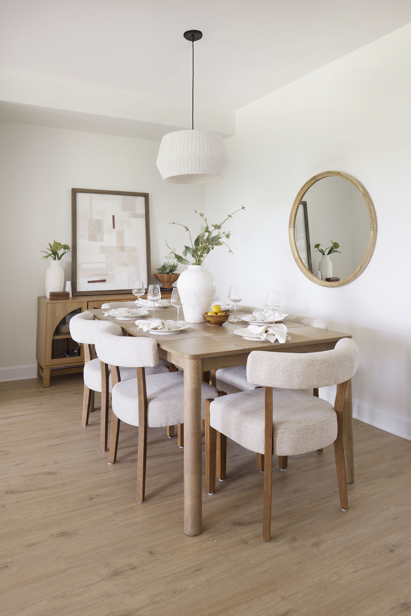
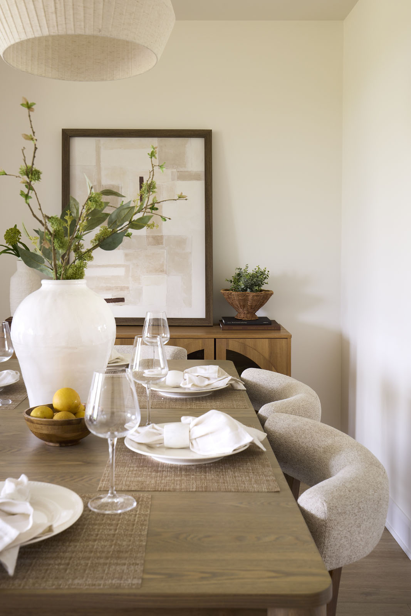
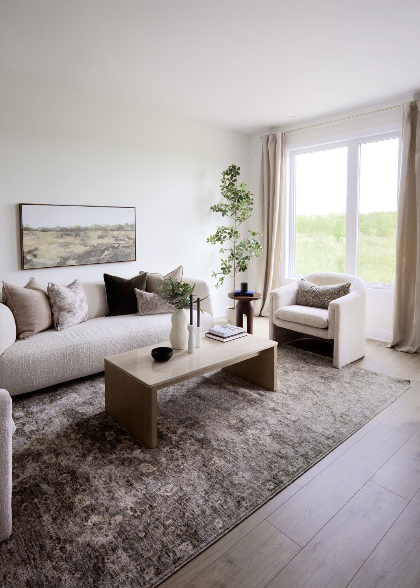
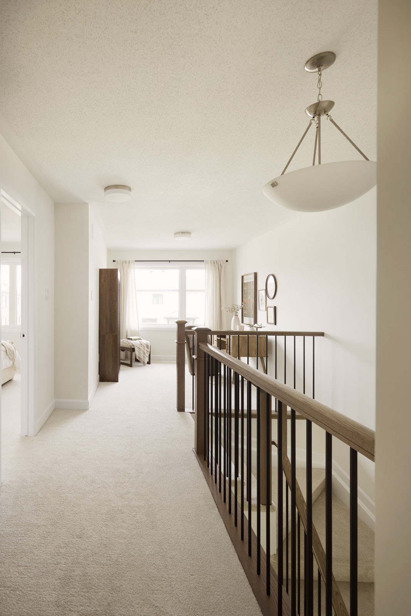
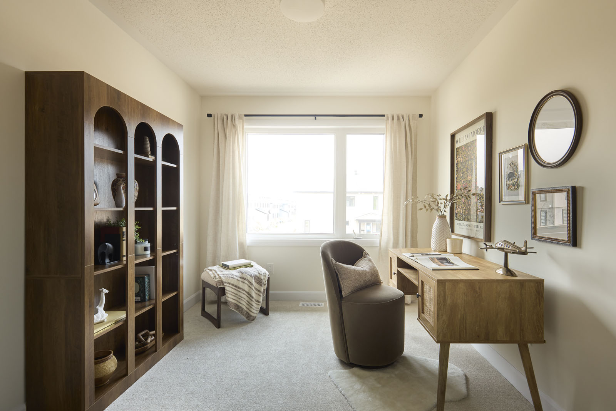
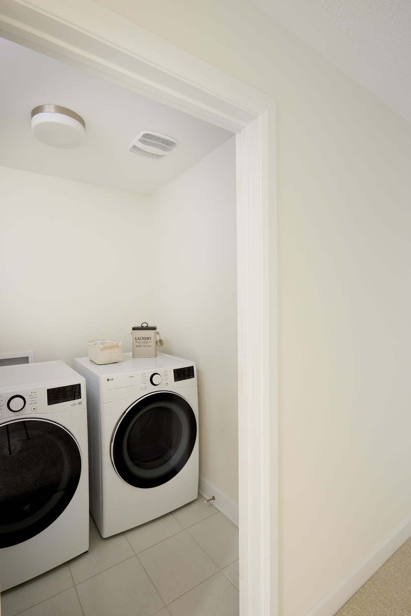
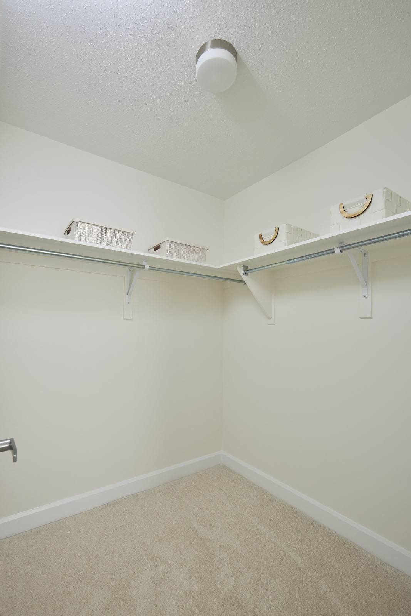
Explore the versatility of “The Laurel” floorplan, featuring an open-concept main floor, mudroom off the garage, and a spacious great room with an entertainer’s kitchen. Elevate productivity with a second-floor pocket office, loft and enjoy the convenience of second-floor laundry. Tailor the space to your needs with optional fourth bedroom and main floor den to create a stylish and functional home that suits your lifestyle.

Townhomes – Smart & Stylish Features Include:

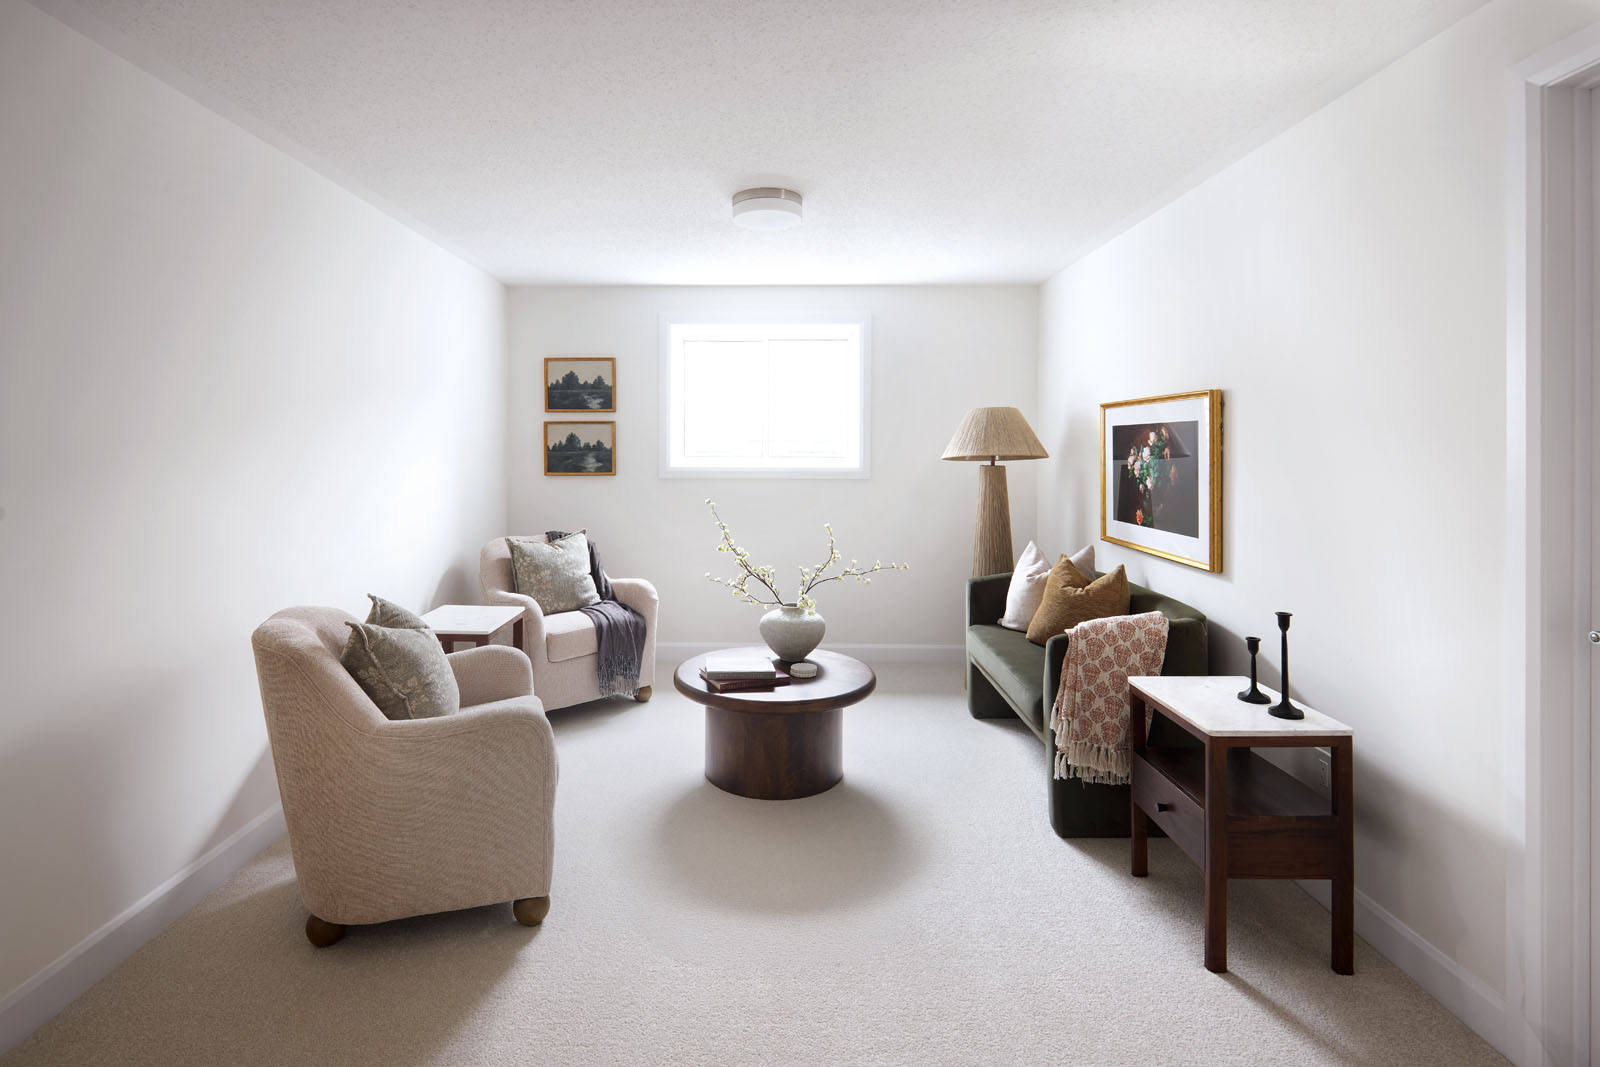
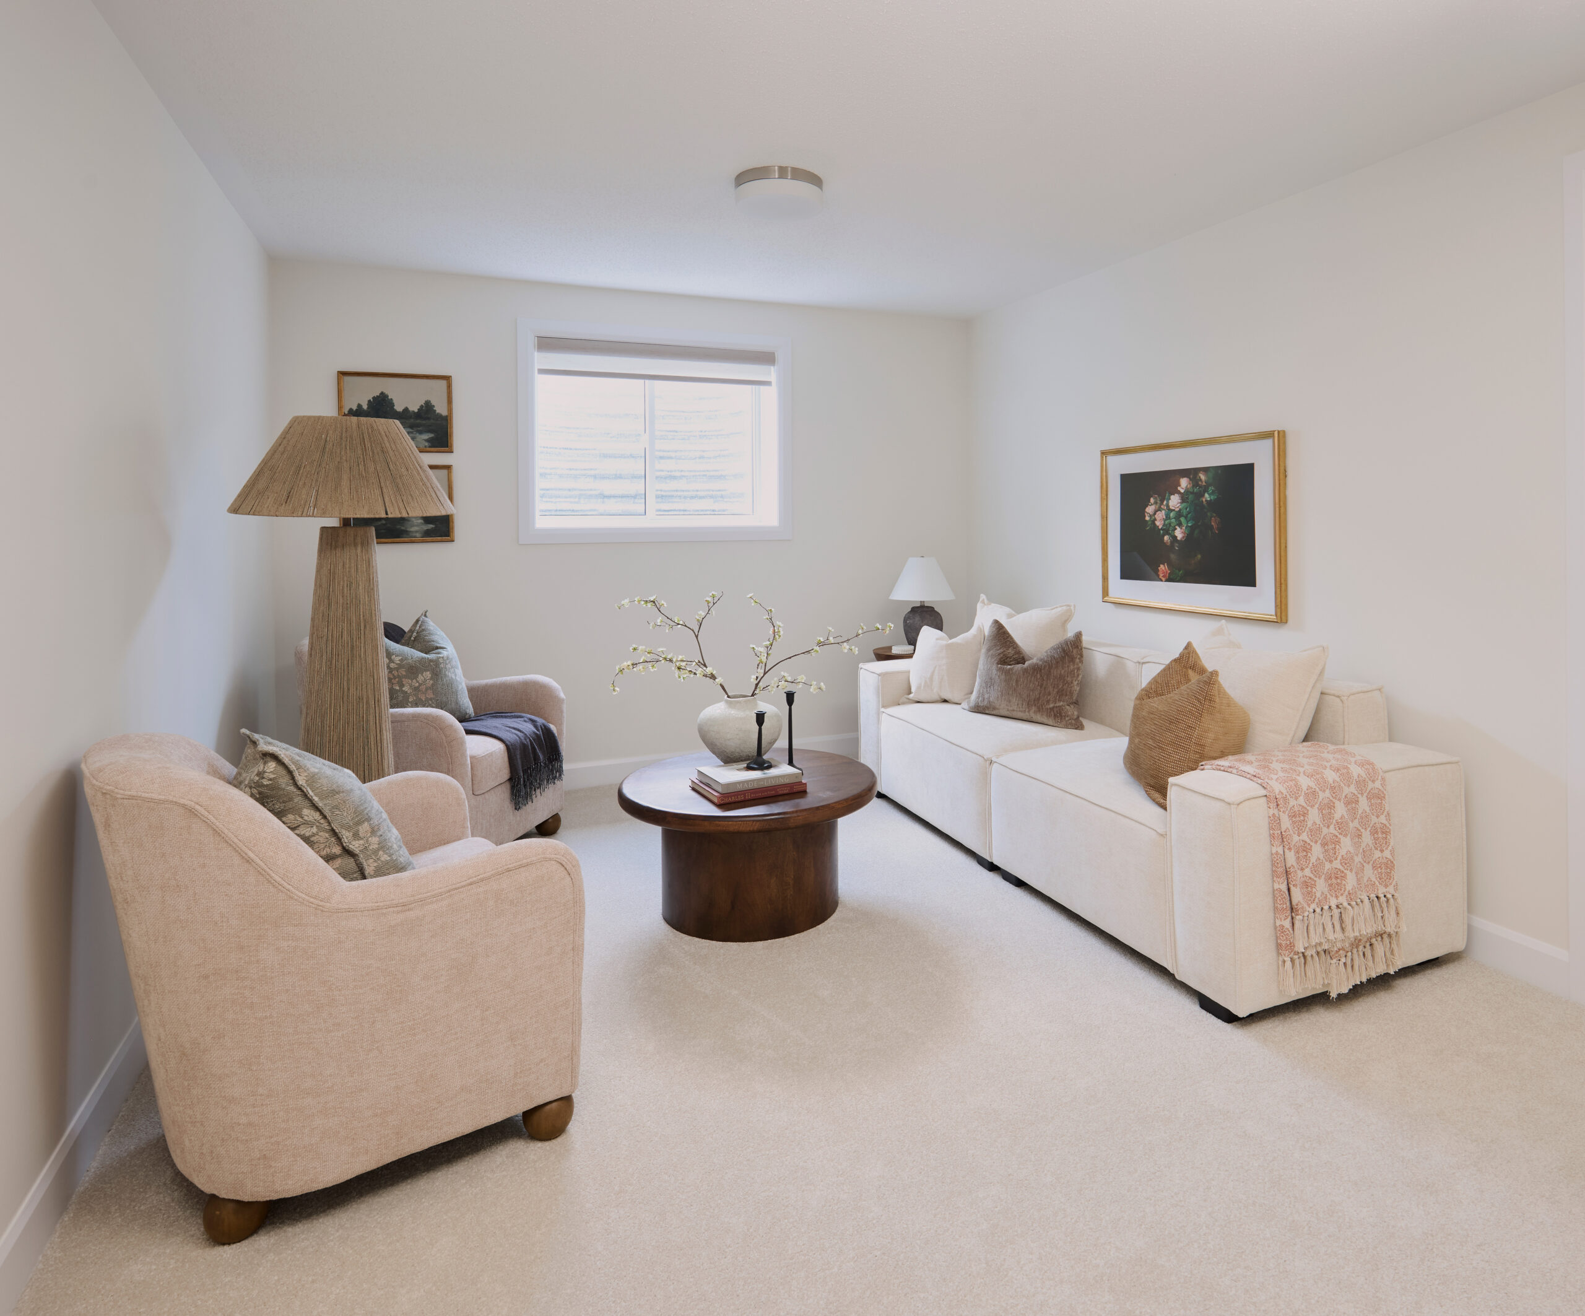
  • Finished Basement Rec Room
  • Wood Composite Core Flooring on Ground Floor
  • 9’ Smooth Ceilings on Ground Floor
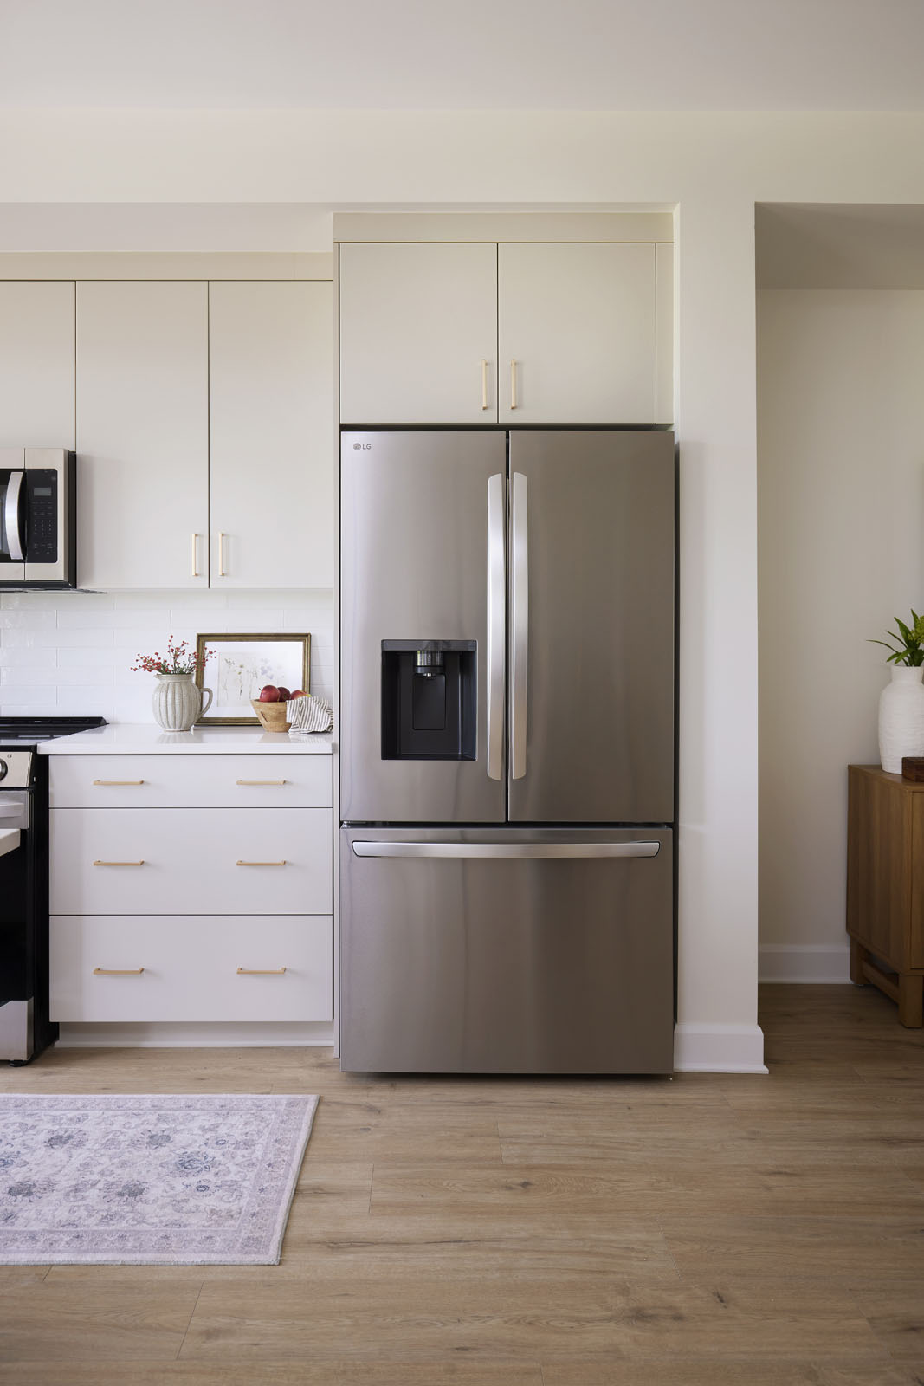
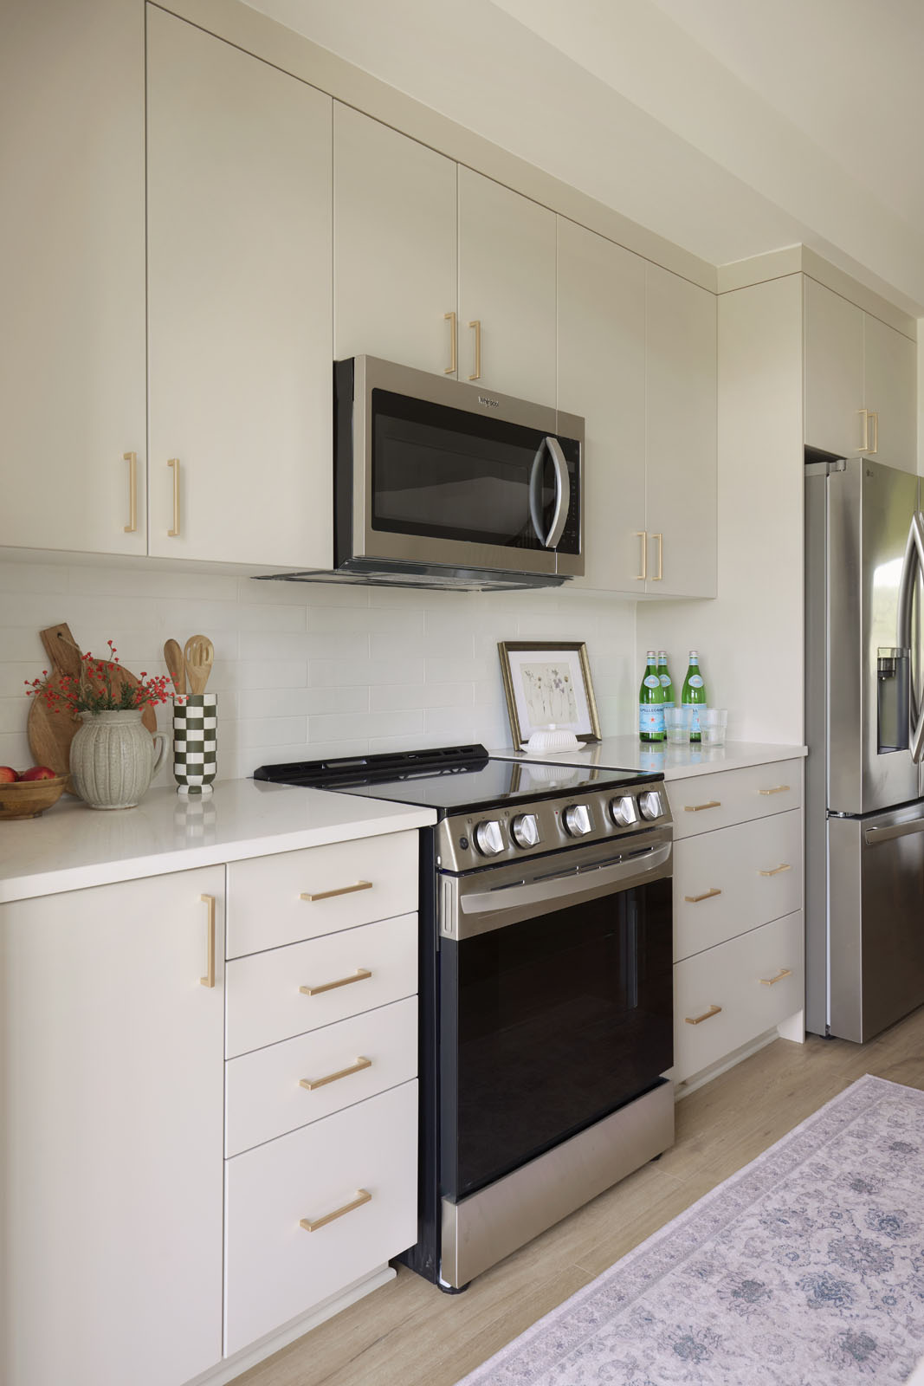
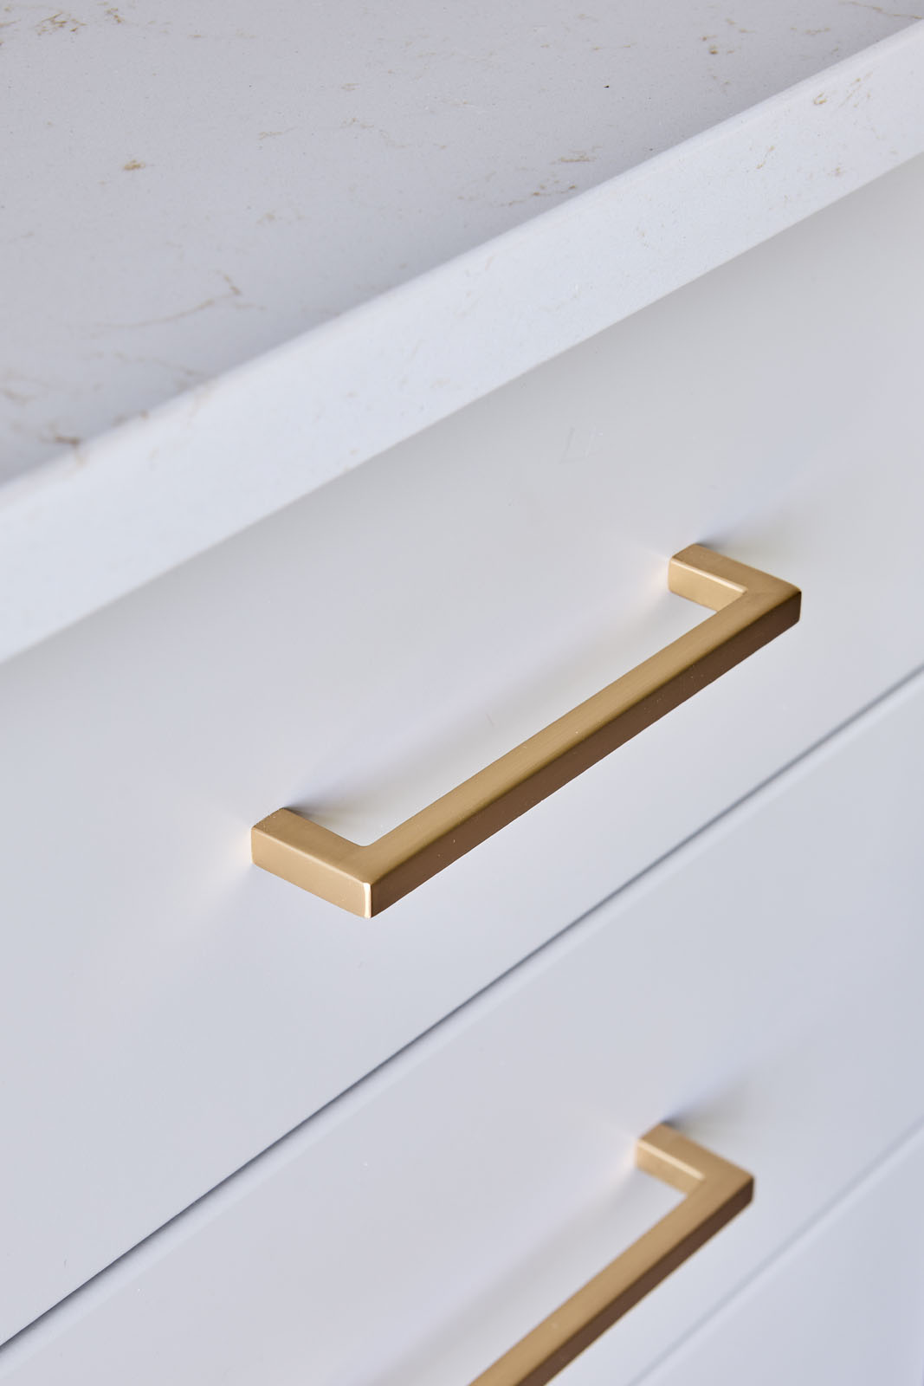
  • Quartz Countertops in the Kitchen
  • + More
Download floorplans
Ground
Second
Basement
Den
Walk-in closet & laundry
Bedroom 4
Optional flex space
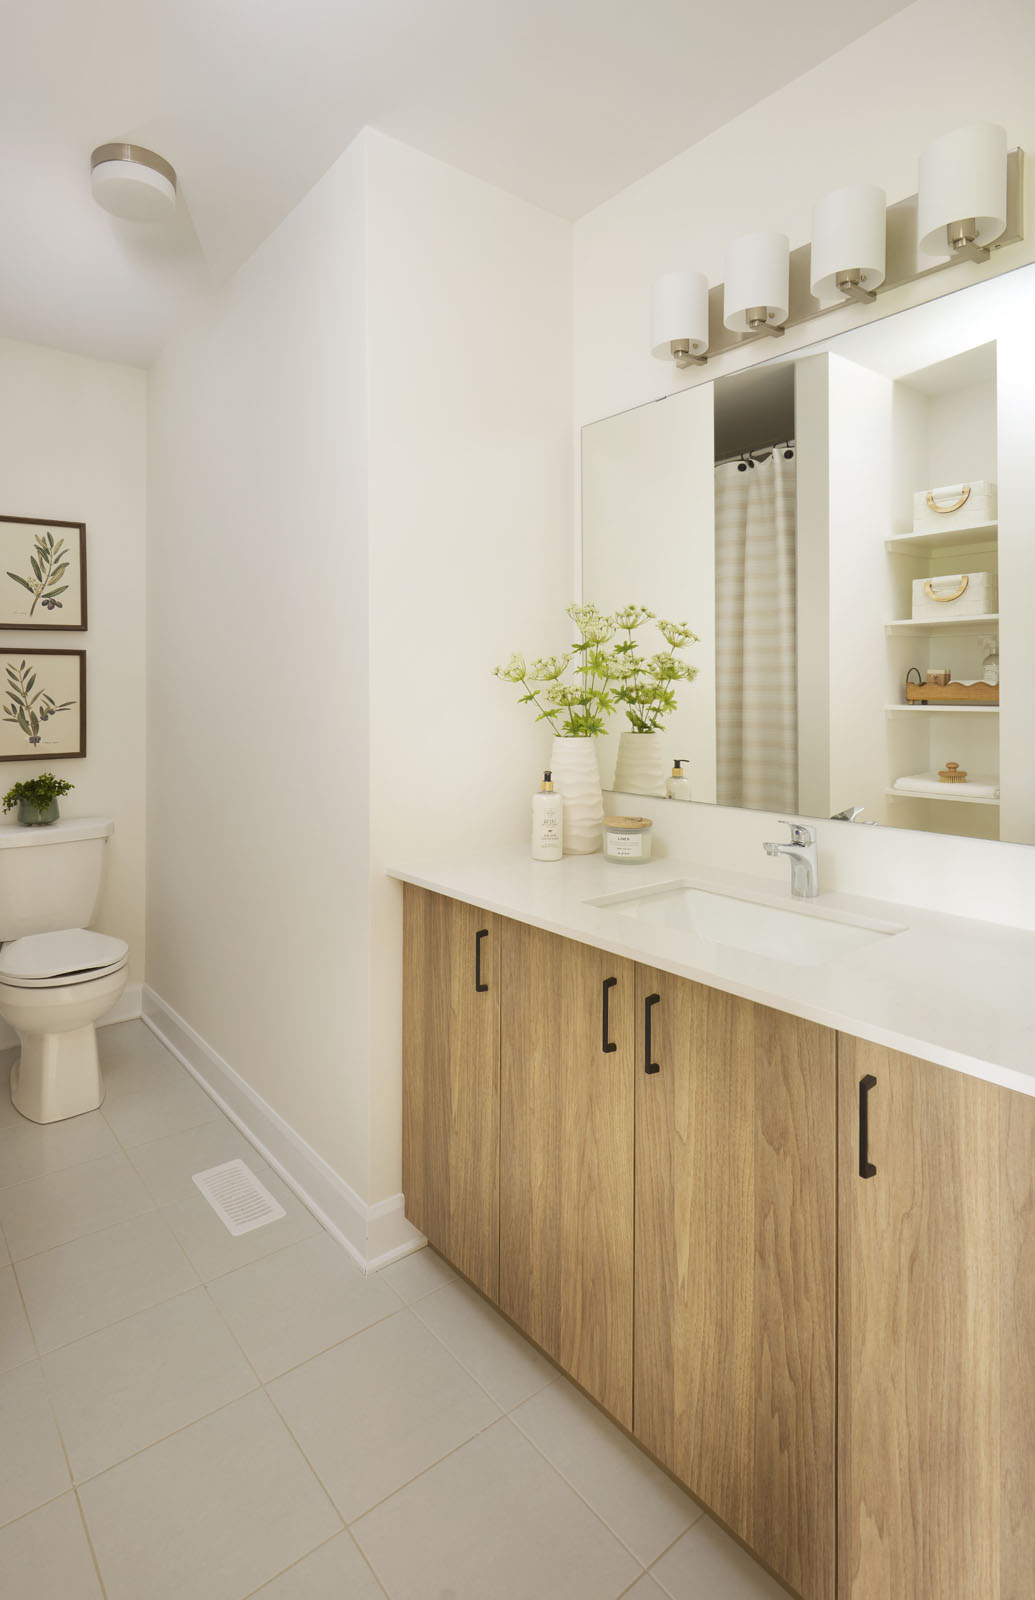
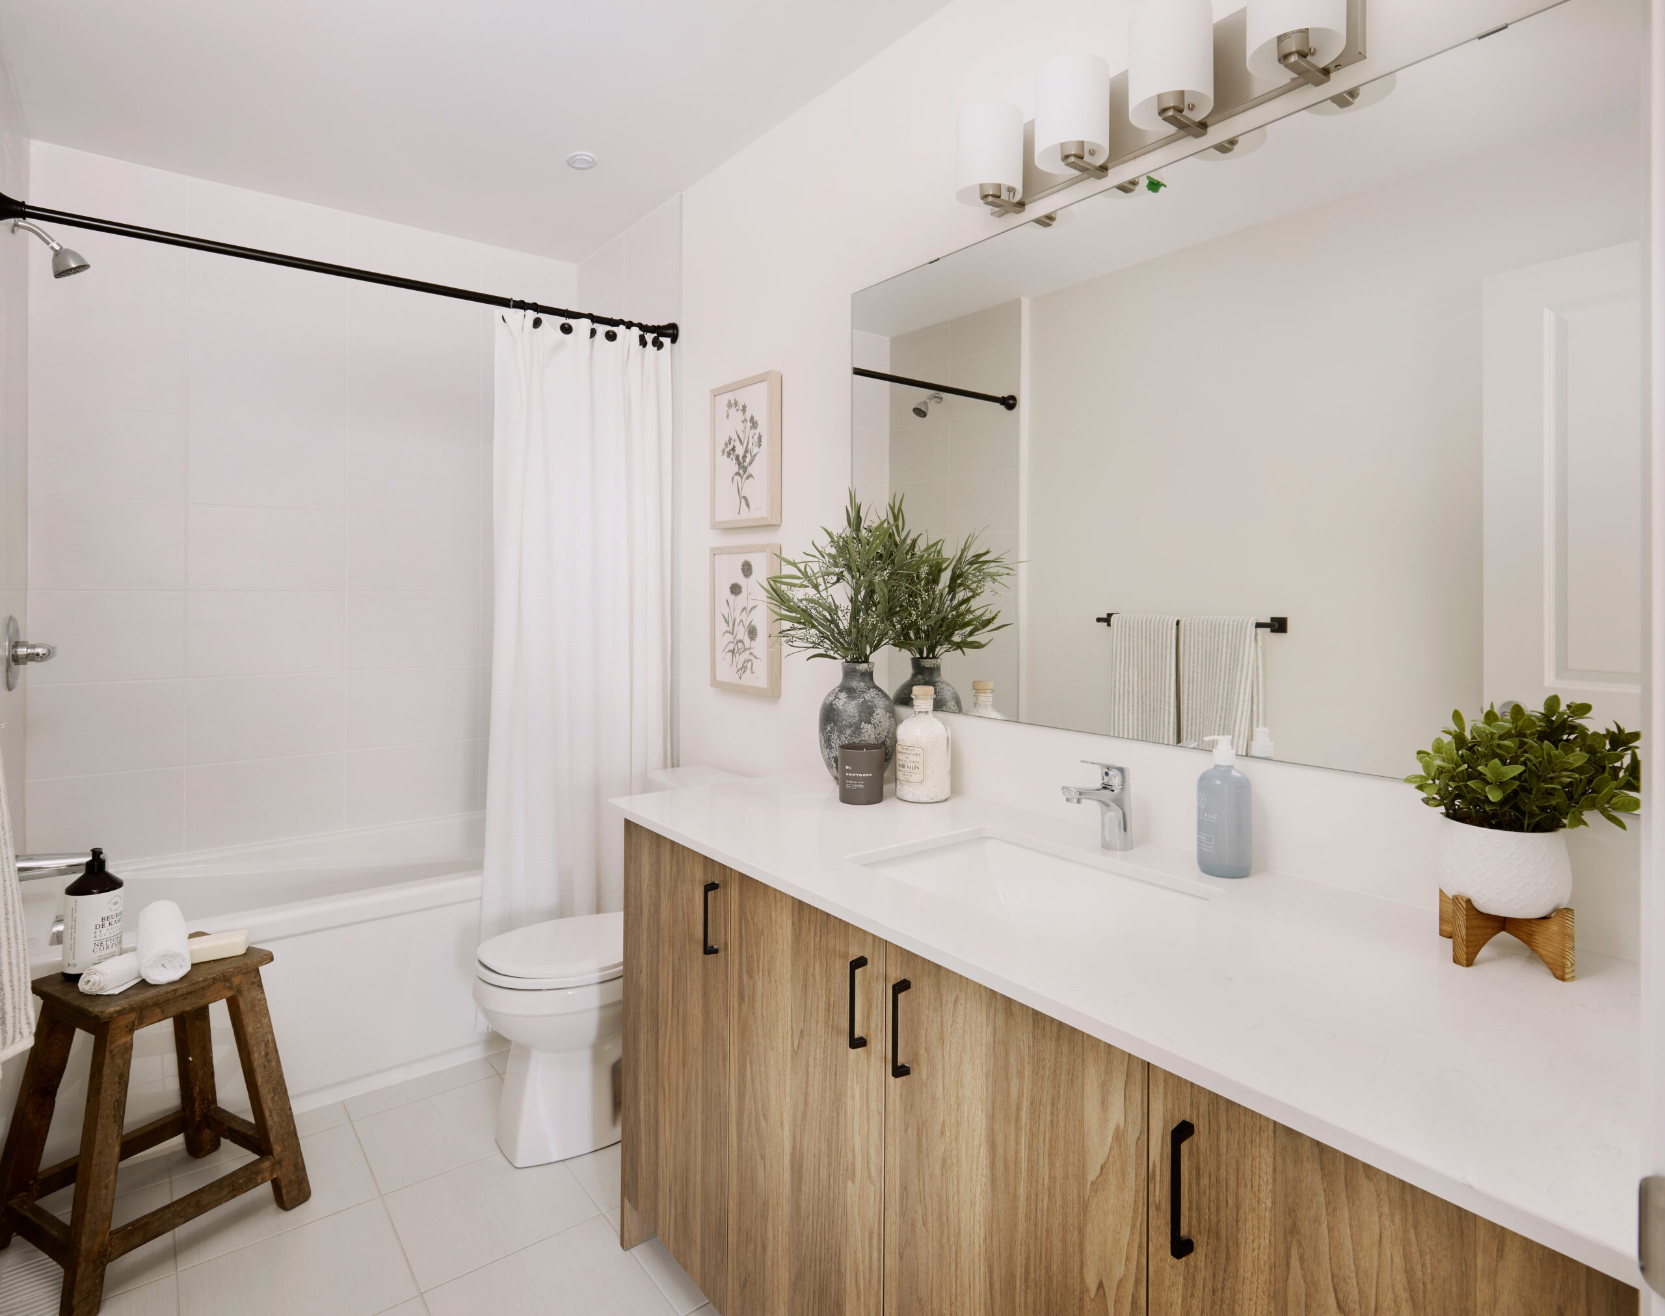
Deluxe main bath
Deluxe ensuite

Model home available

263 Ludis Way, Orleans ON K1W 0S7
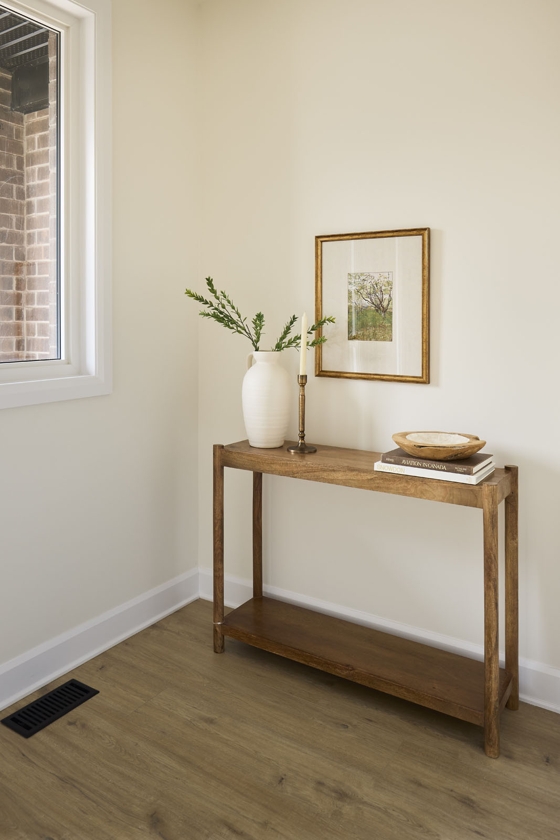
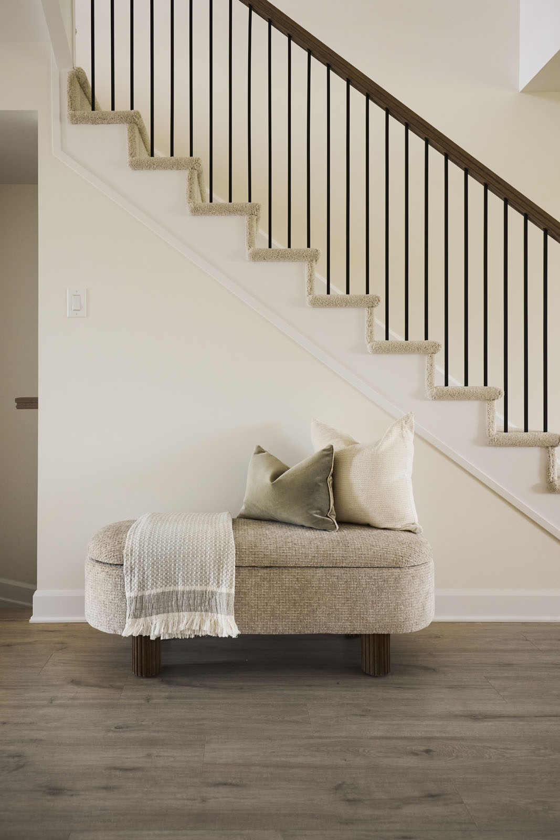
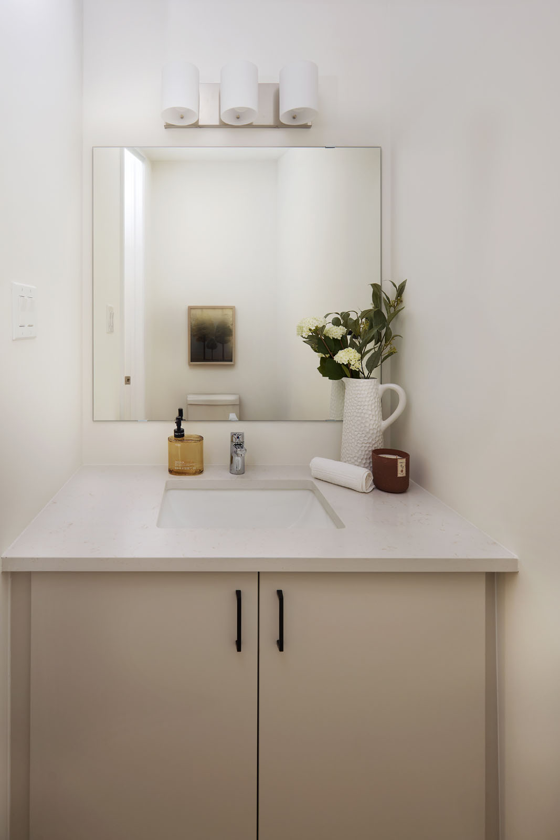
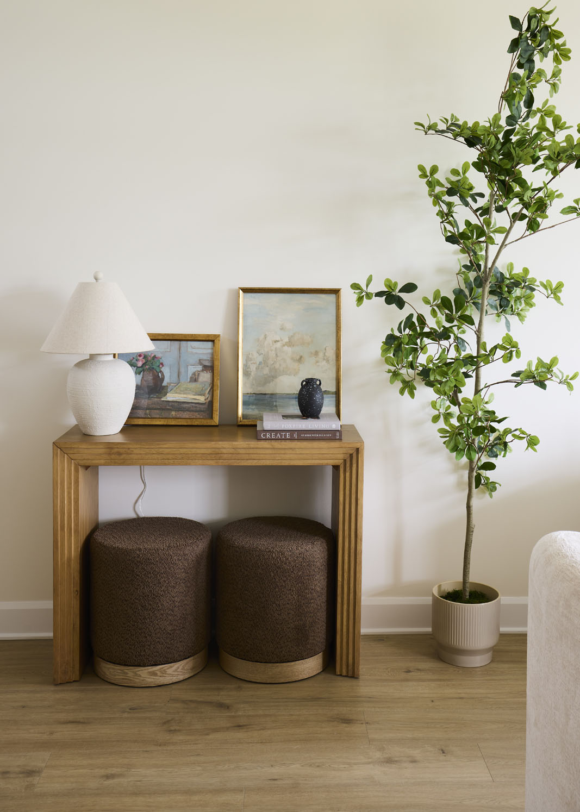
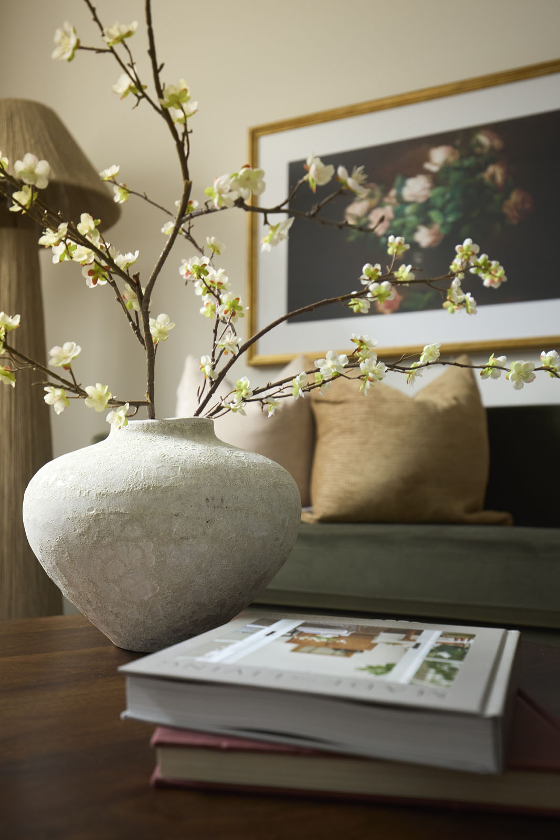
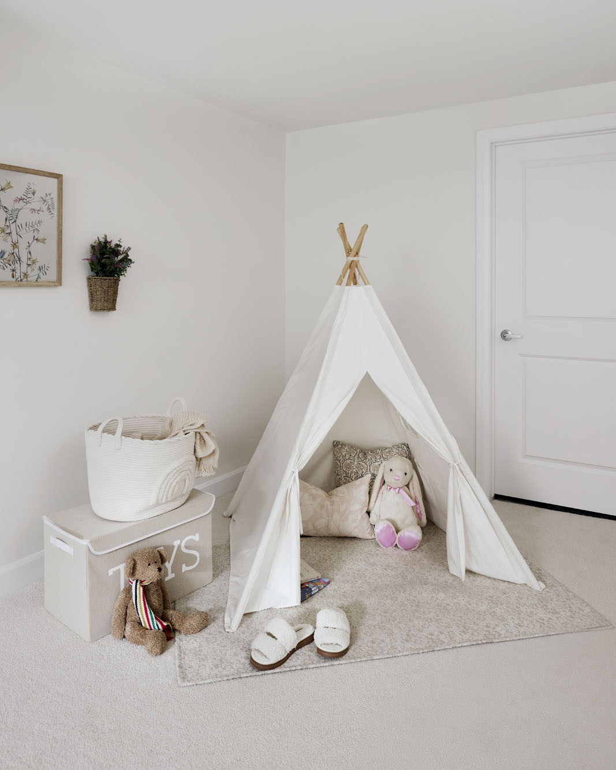
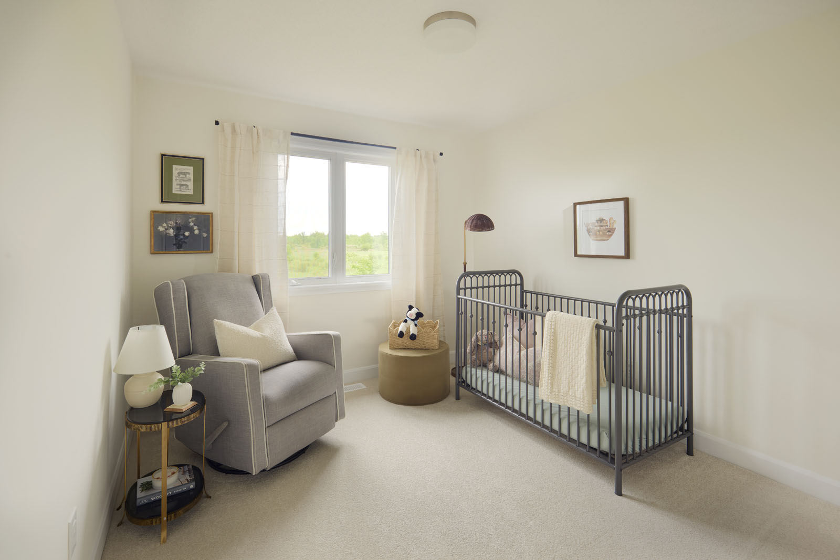
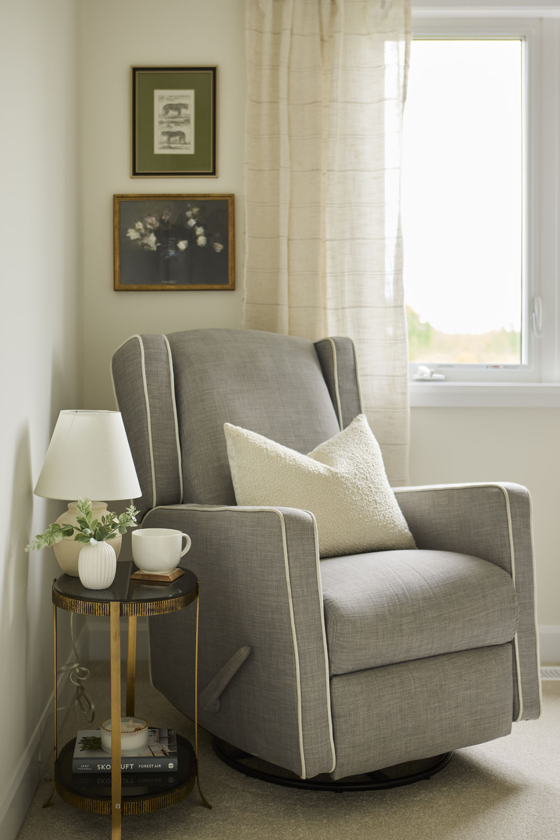
Staged & Styled Home!
Private tours available by appointment.
Please call to schedule your tour.
Available in 1 community

Union West - Stittsville

5769 Fernbank Road
Stittsville, ON K2S 1B6
Office Hours
  • Monday to Thursday: 1pm – 8pm
  • Friday: 1pm – 5pm
  • Weekends and Holidays: 11am – 6pm
Model Type
  • Executive Townhomes
  • Single-Detached Homes
Cristina Rankin
New Home Sales Consultant
Jamie Langdon
Senior New Home Sales Consultant

View Community

Despite the best efforts of Glenview Homes and its affiliates, officers, directors, employees or agents (collectively “we”, “us” or “our” as circumstances warrant) to provide accurate information, including but not limited to prices and availability of homes or lots, it is regrettably not possible to ensure that all information contained in this display is correct. We do not warrant the accuracy and completeness of information, text, graphics or items contained in this display. All dimensions provided are approximate and sizes and specifications are subject to change without notice. The floor plans and room dimensions shown apply to Elevation ‘E’ of this model type. Illustrations are artist’s concepts only. Actual usable floor space varies from indicated floor areas. Square footages include finished space in the basement E.&.O.E.
START YOUR NEW HOME JOURNEY

Register today and a member of our team will be in touch to learn more about your new home goals. You will also get VIP access to upcoming releases, exclusive incentives, and community updates.

Are you a Realtor?

Sign up for our exclusive Realtor Rewards Program here.