The Blakely E – 719 Kenny Gordon Avenue

Welcome to 719 Kenny Gordon Avenue in Riverside South
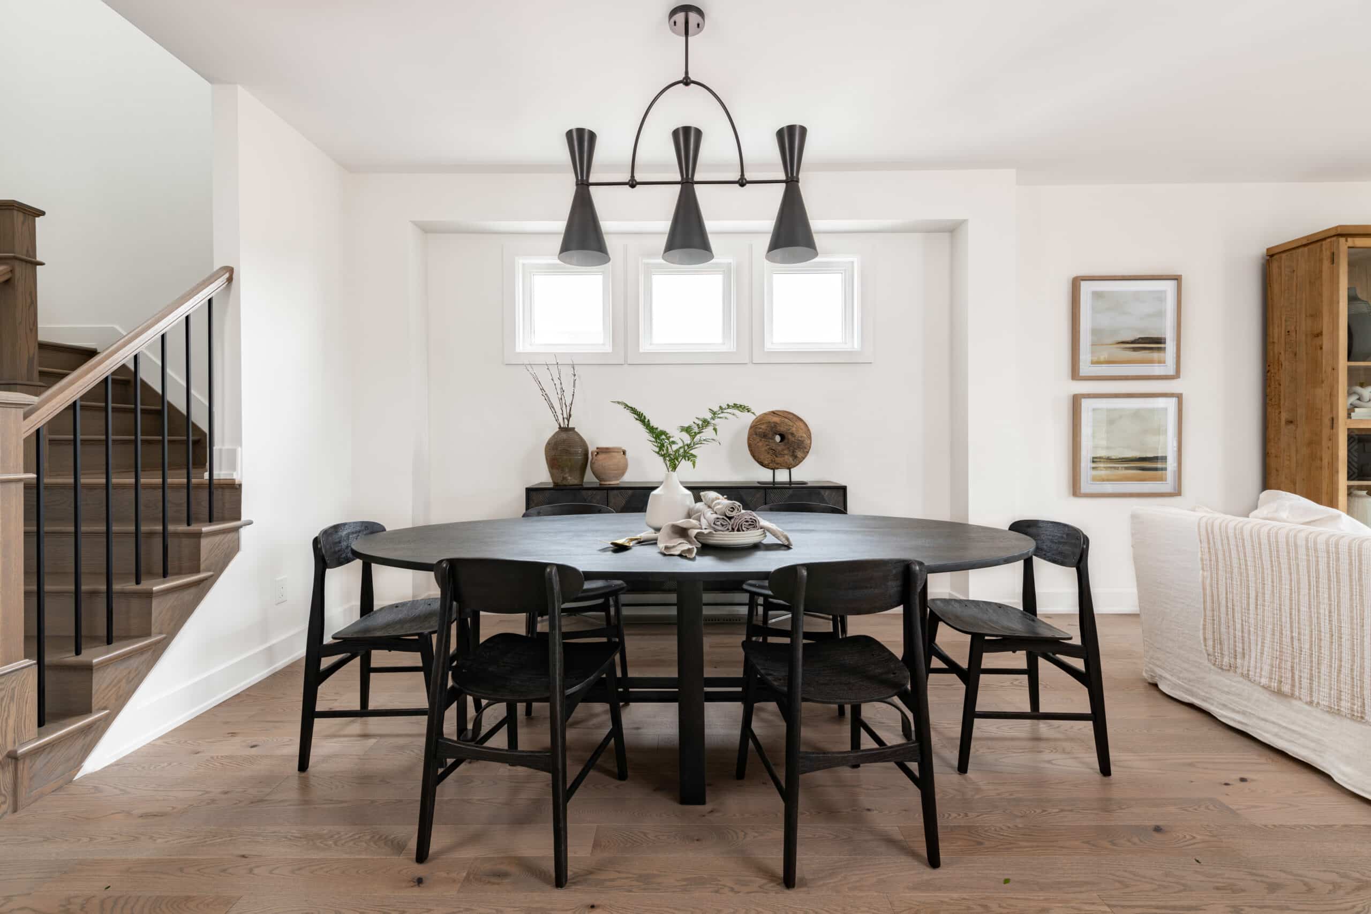
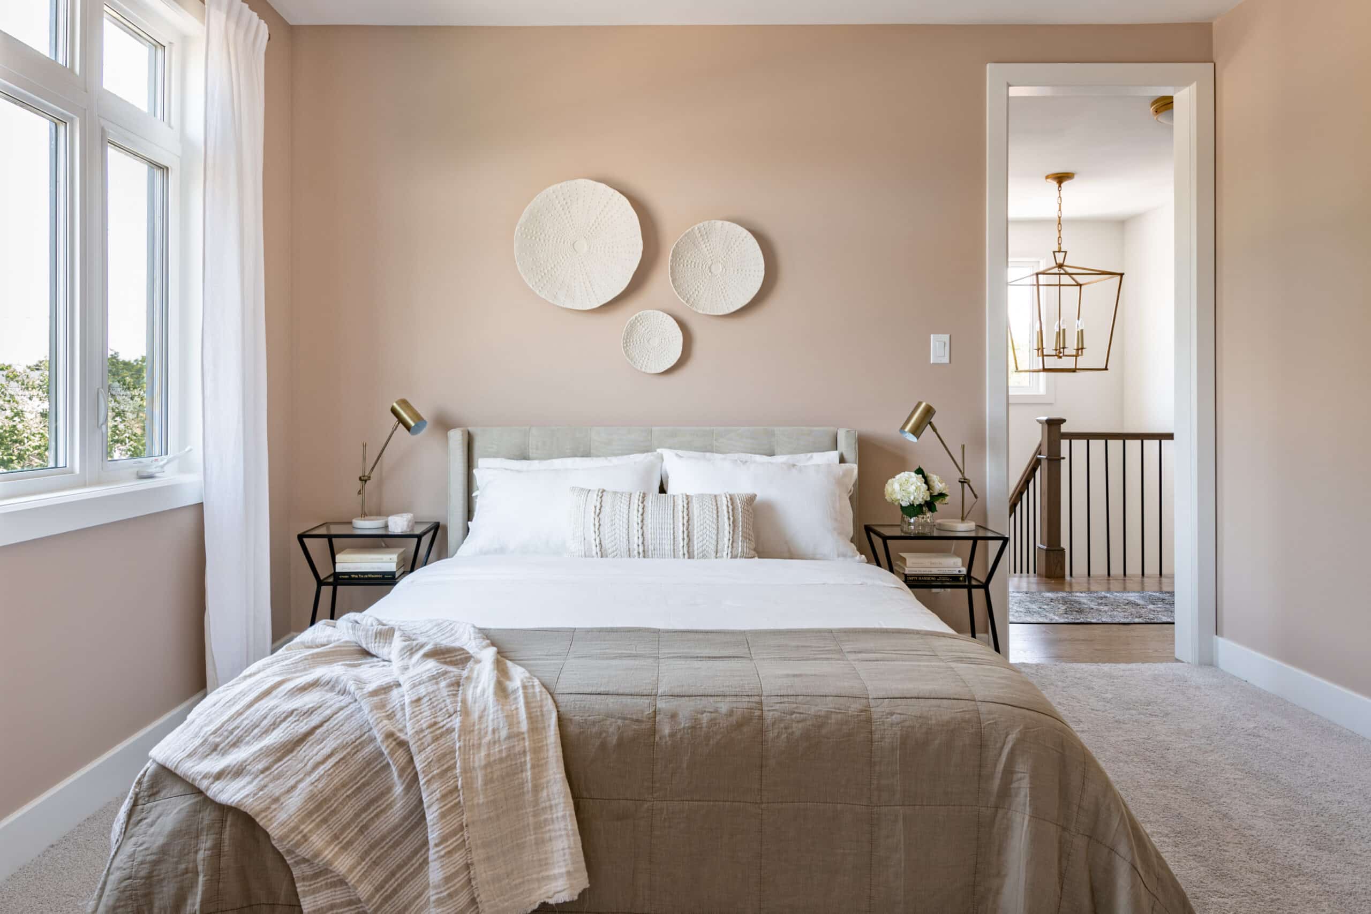
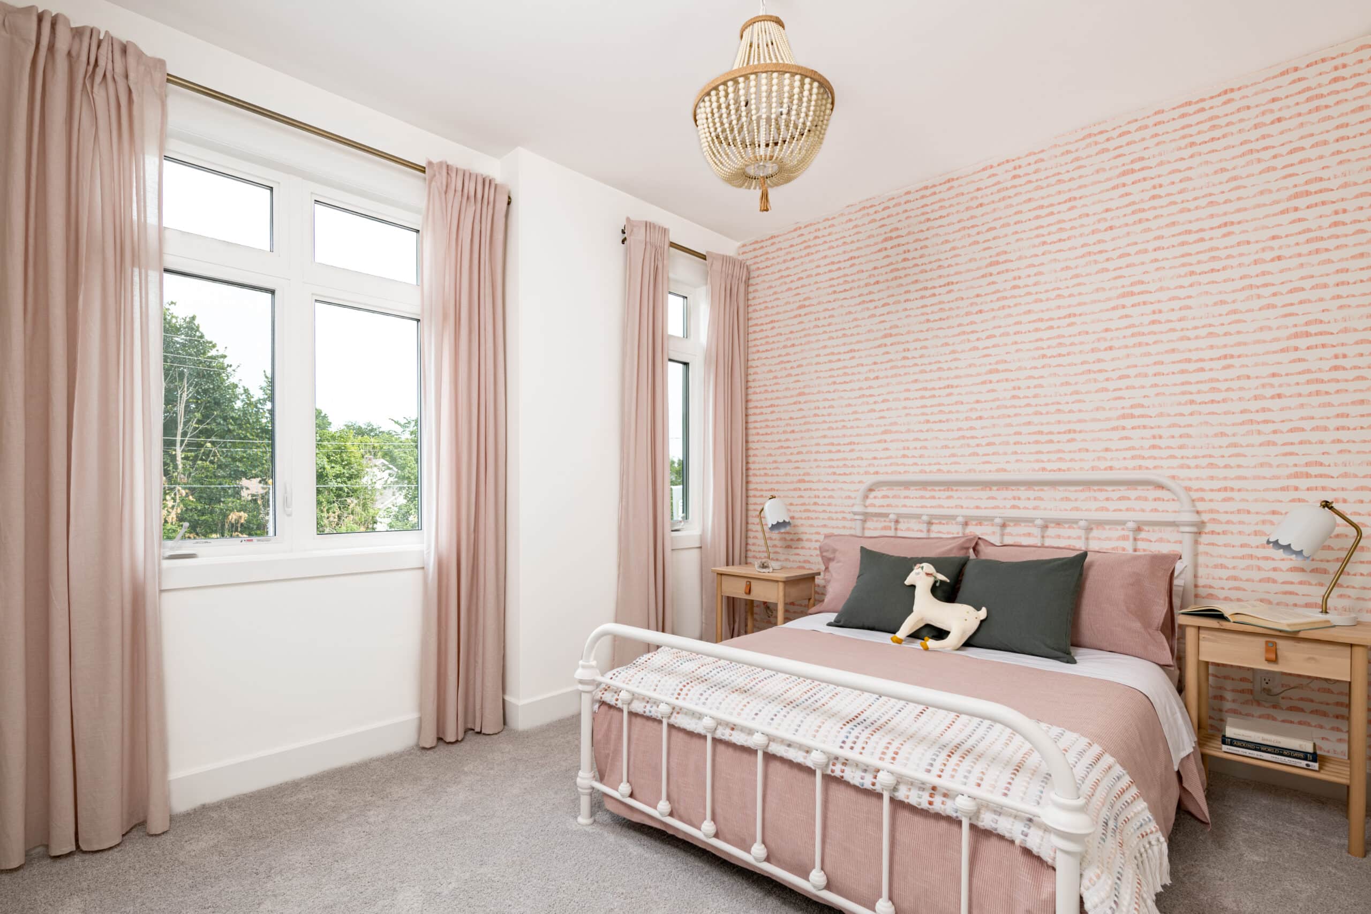

A perfect balance of modern style and functional design, this home is one of our most popular models. The large, light-filled foyer creates a stunning first impression, leading to a bright and airy open-concept main floor. With four generous bedrooms upstairs, a flexible loft space, your busy household will have plenty of room to grow.
Additional features include:
- Finished basement rec room
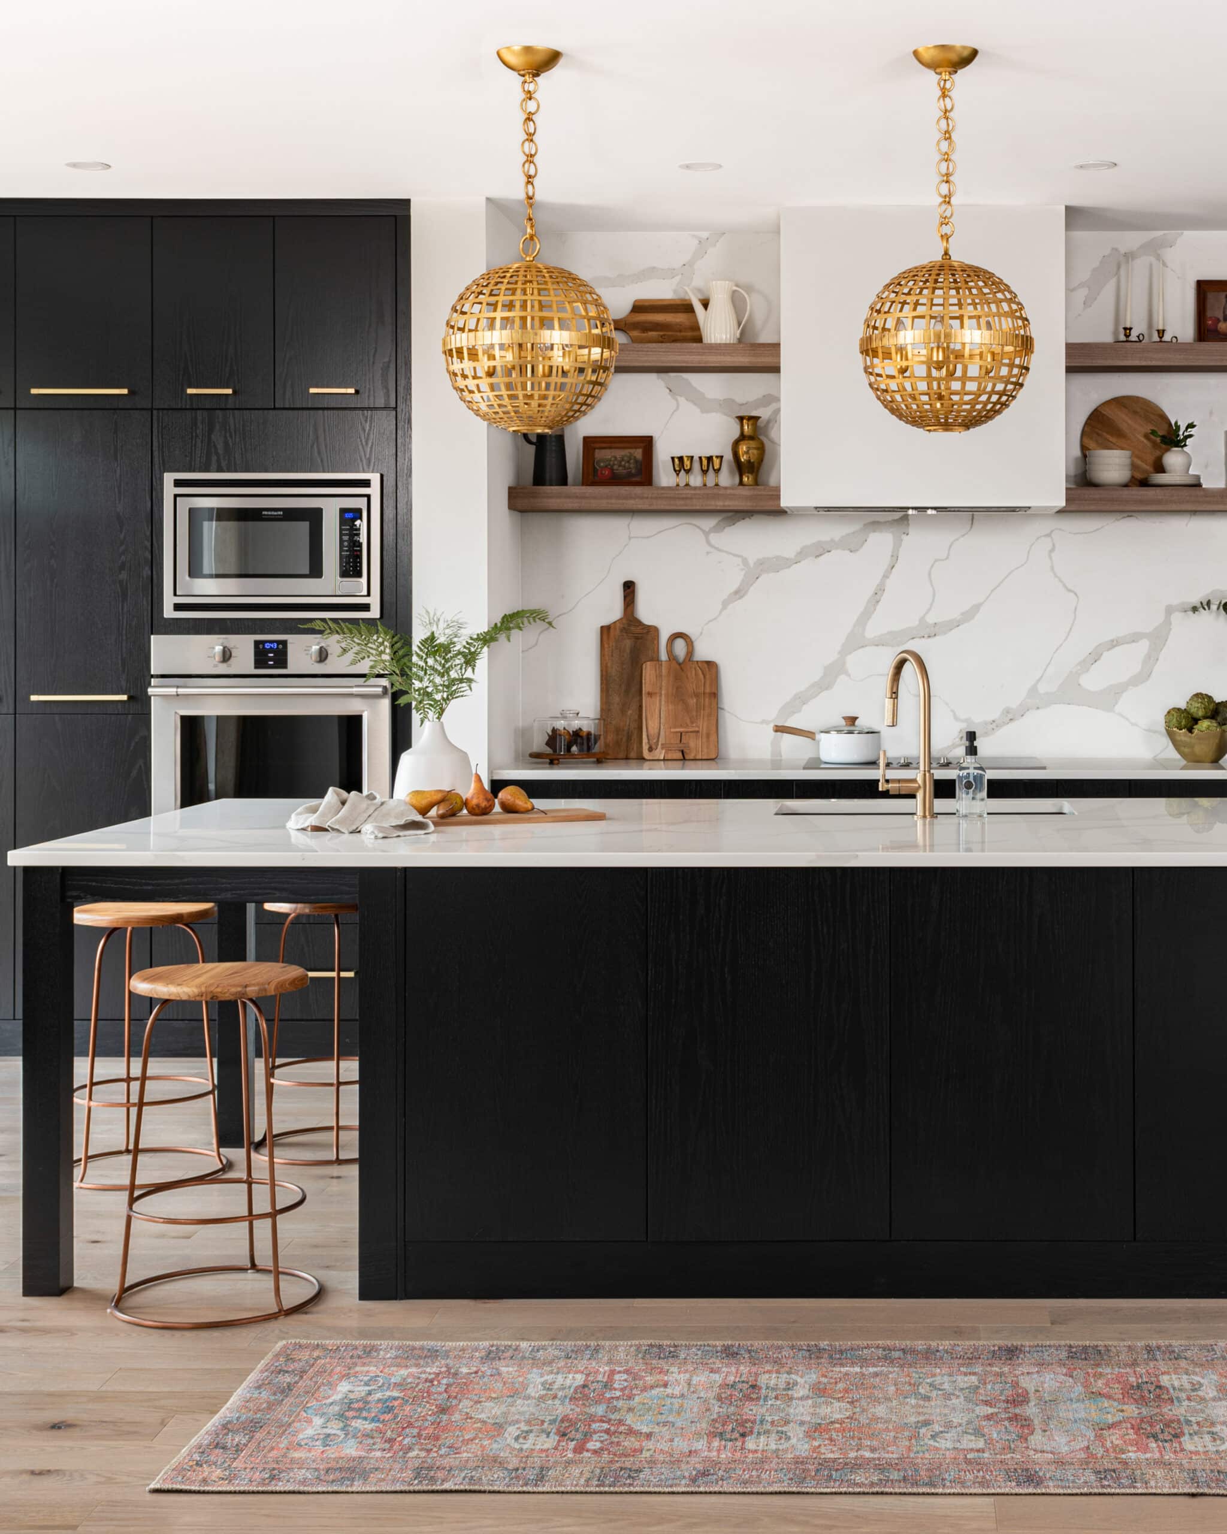
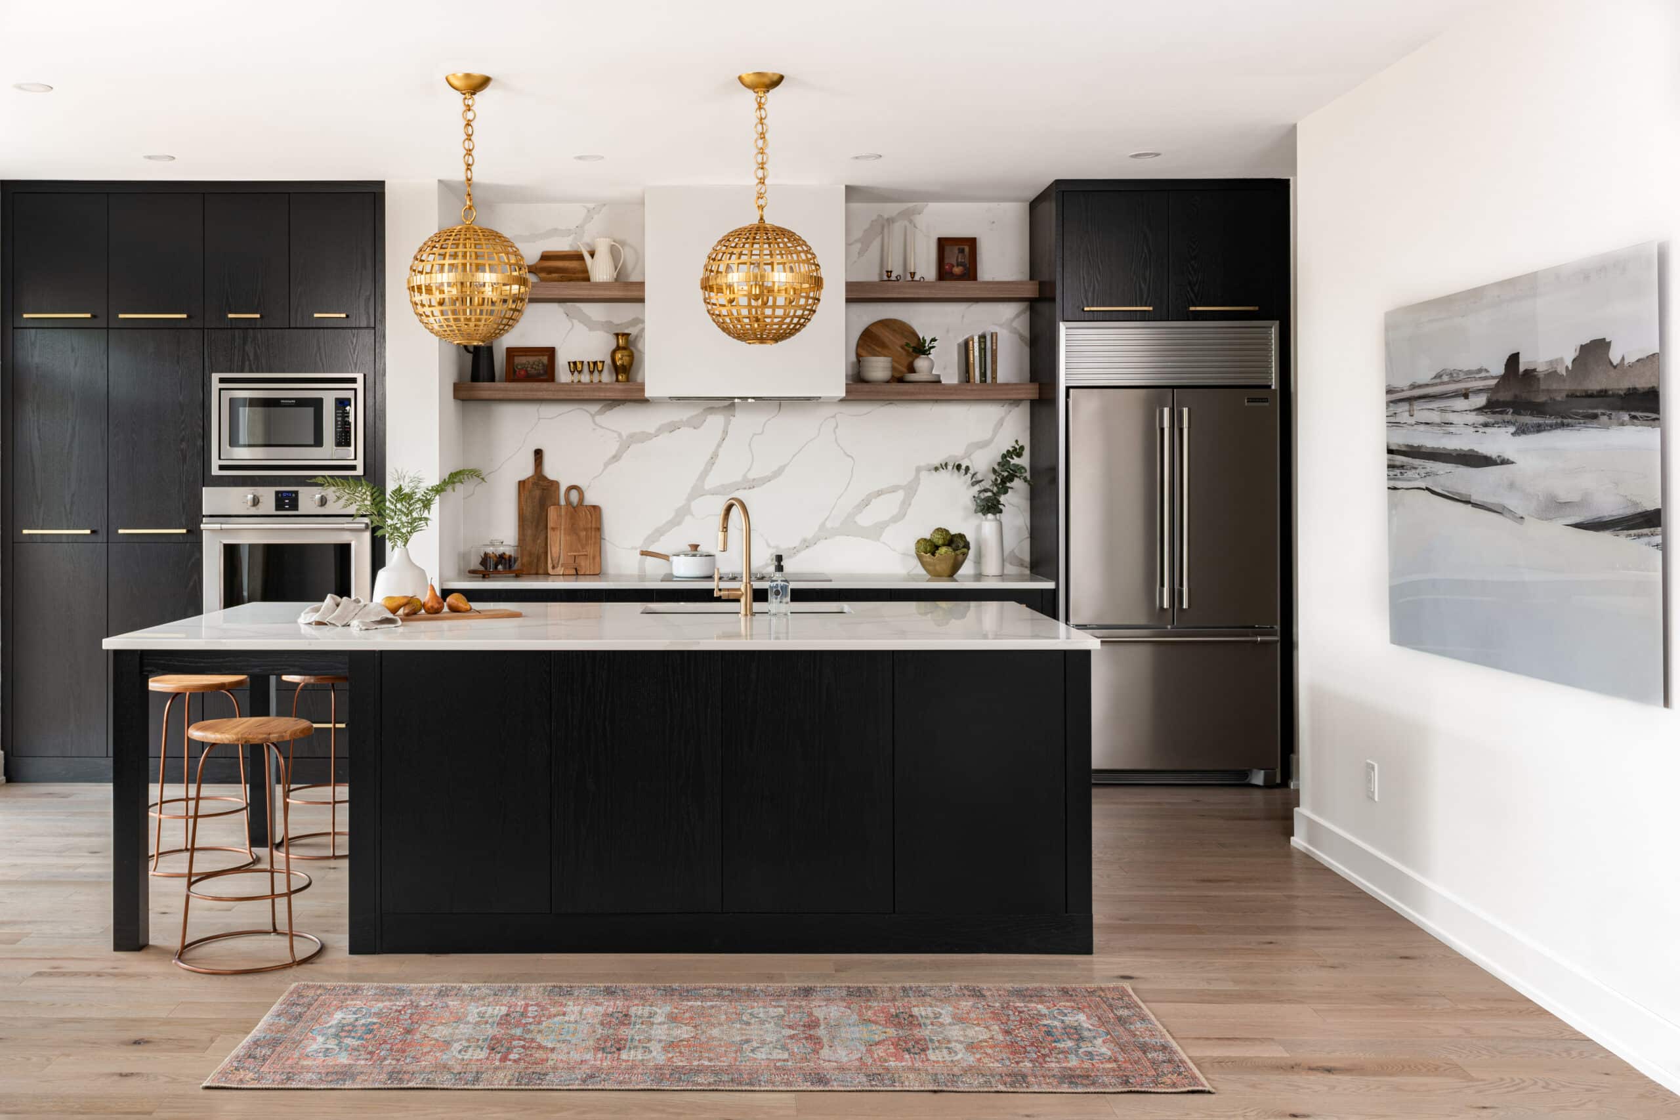
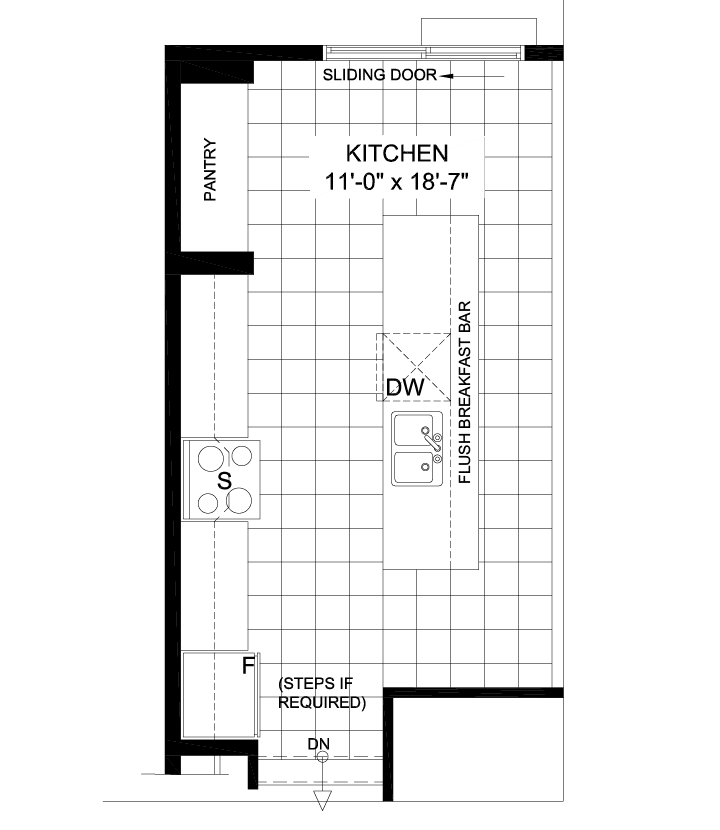
- Gourmet kitchen layout
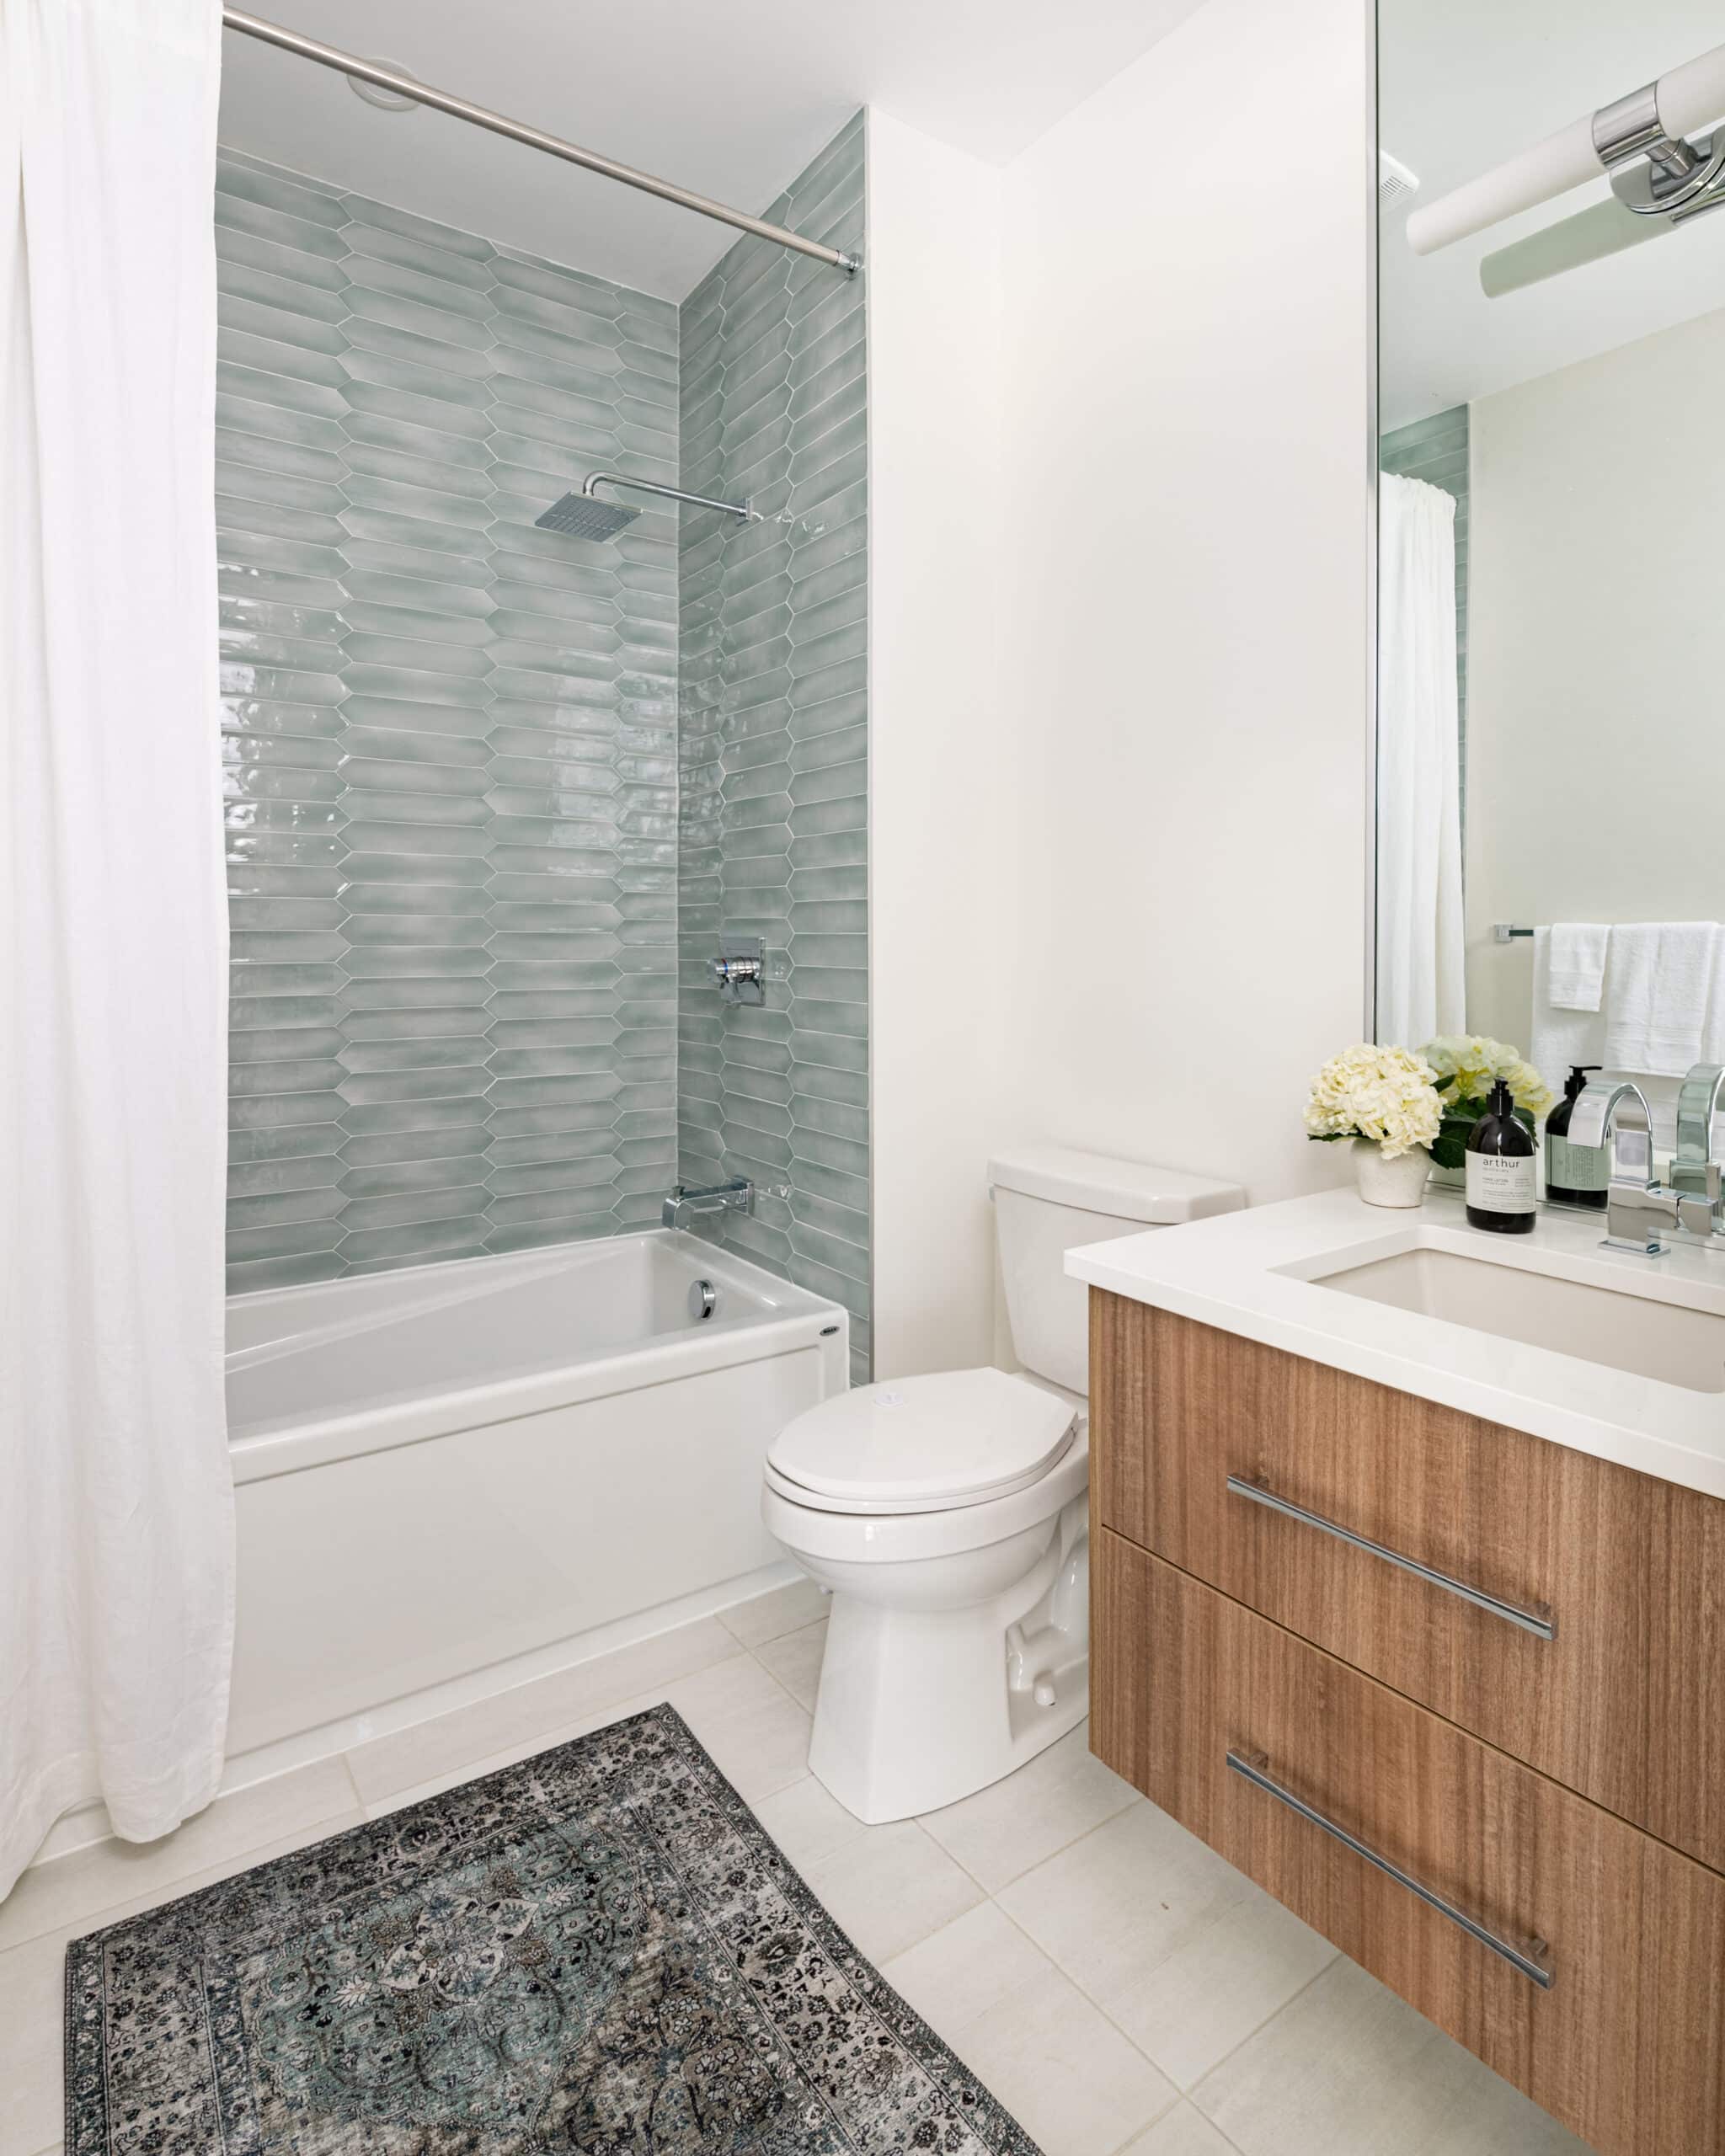
- Upgraded quartz in the kitchen and all bathrooms
- Upgraded hardwood floors on the main floor
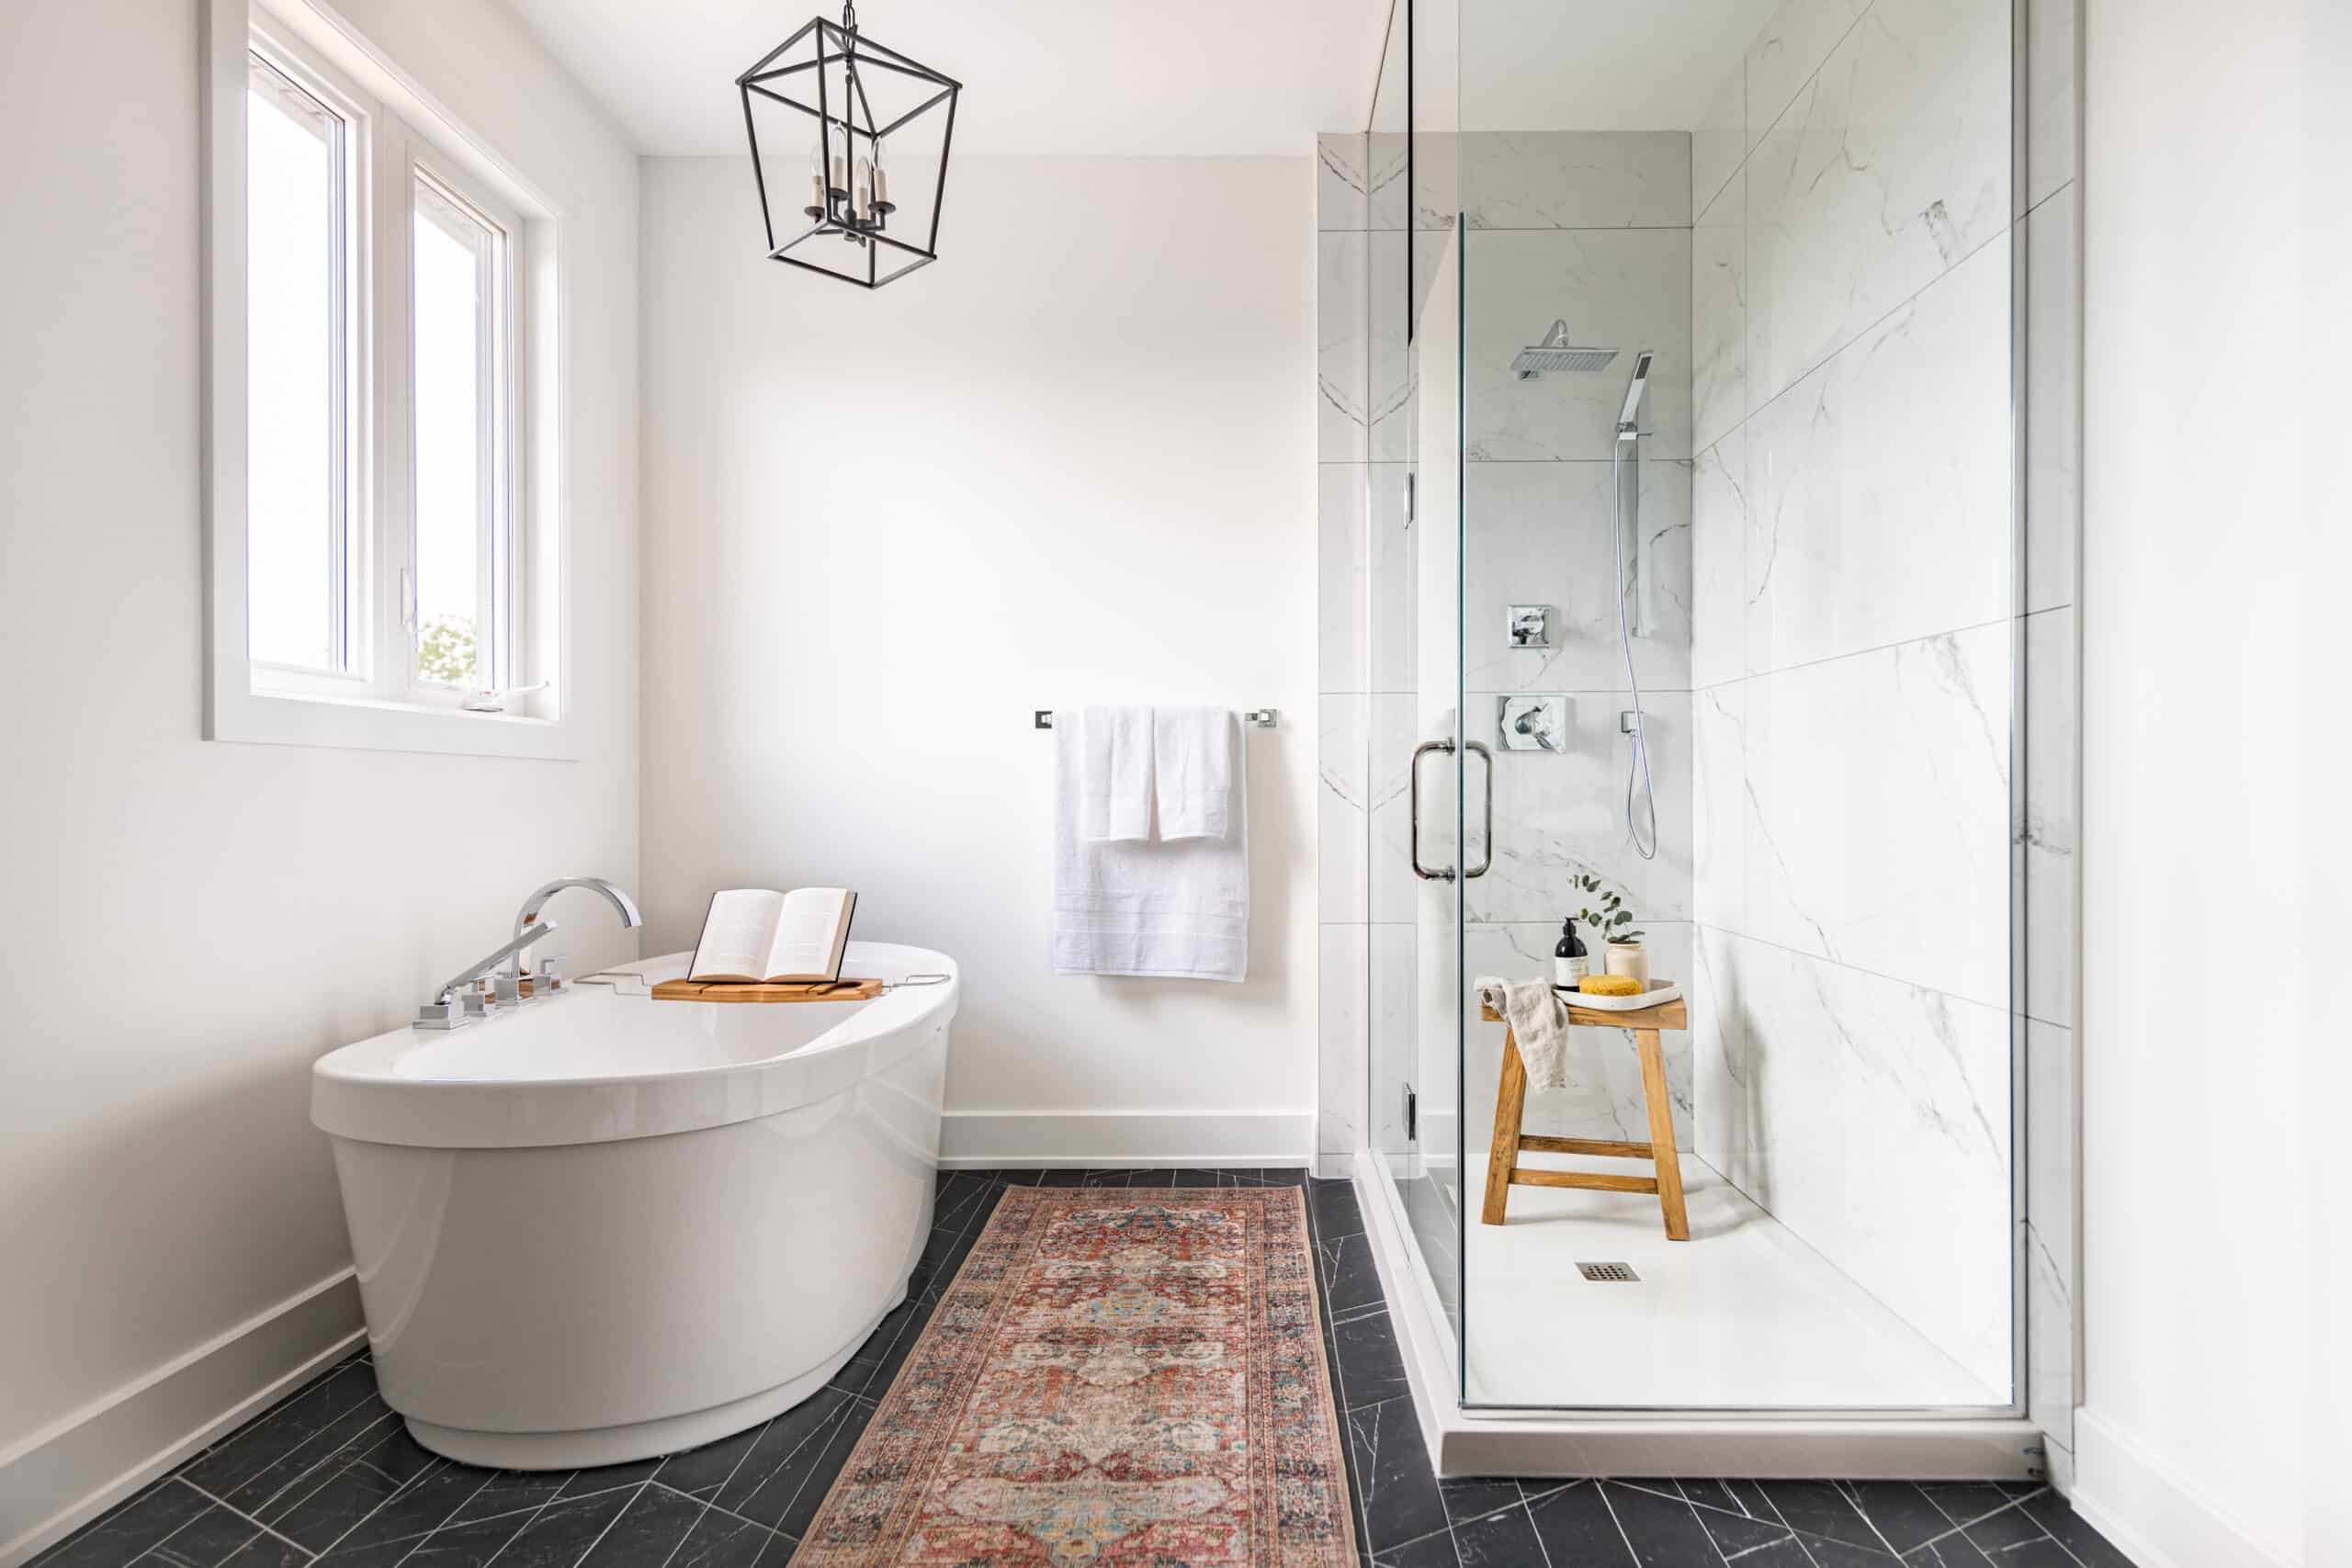
- Dual vanity in primary ensuite
- 9′ smooth ceilings on the main floor
- Pot light package
- Oversized basement windows
- Waterline for refrigerator
- Central air conditioning
- 5-Piece appliance package (includes: a refrigerator, stove, dishwasher, washer & dryer)
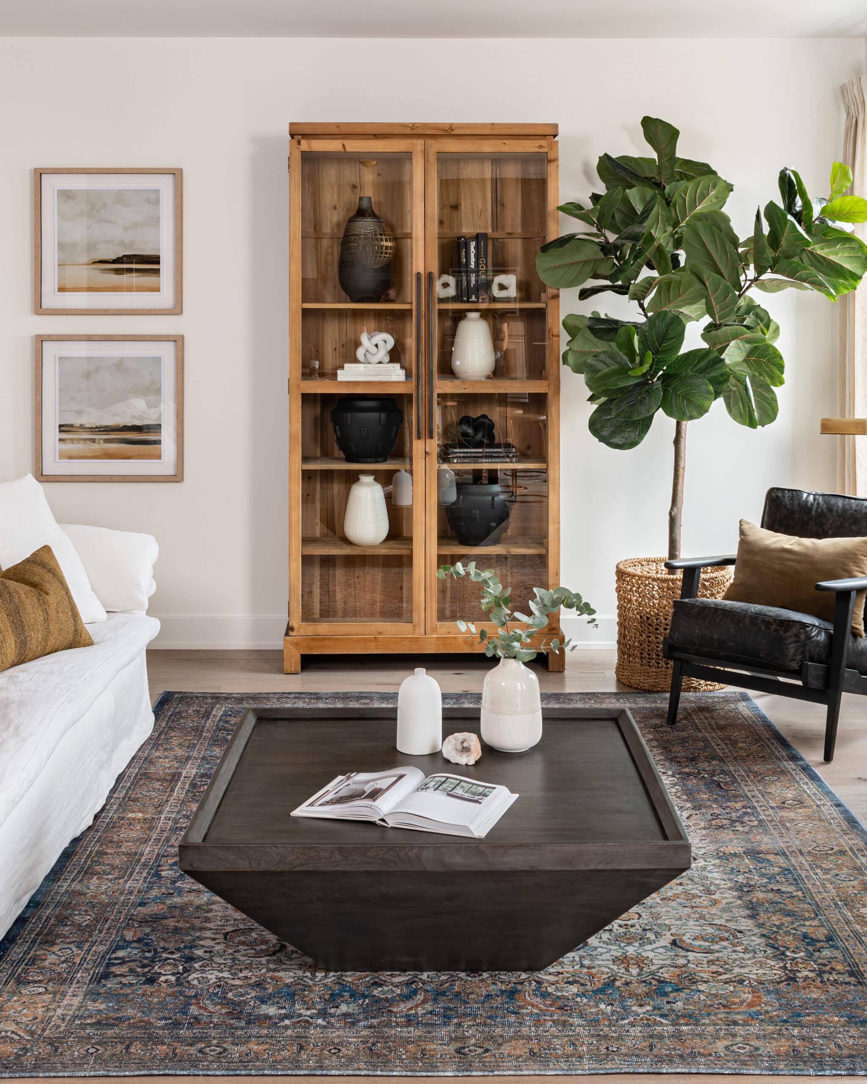
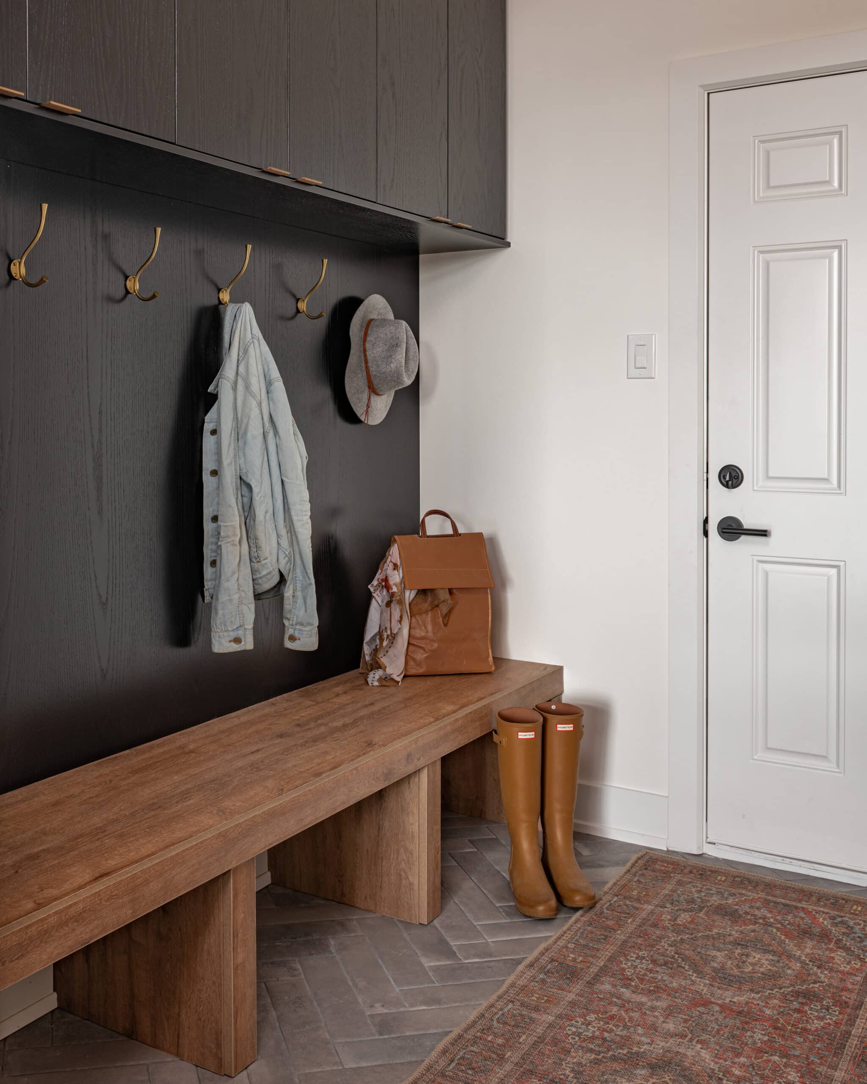
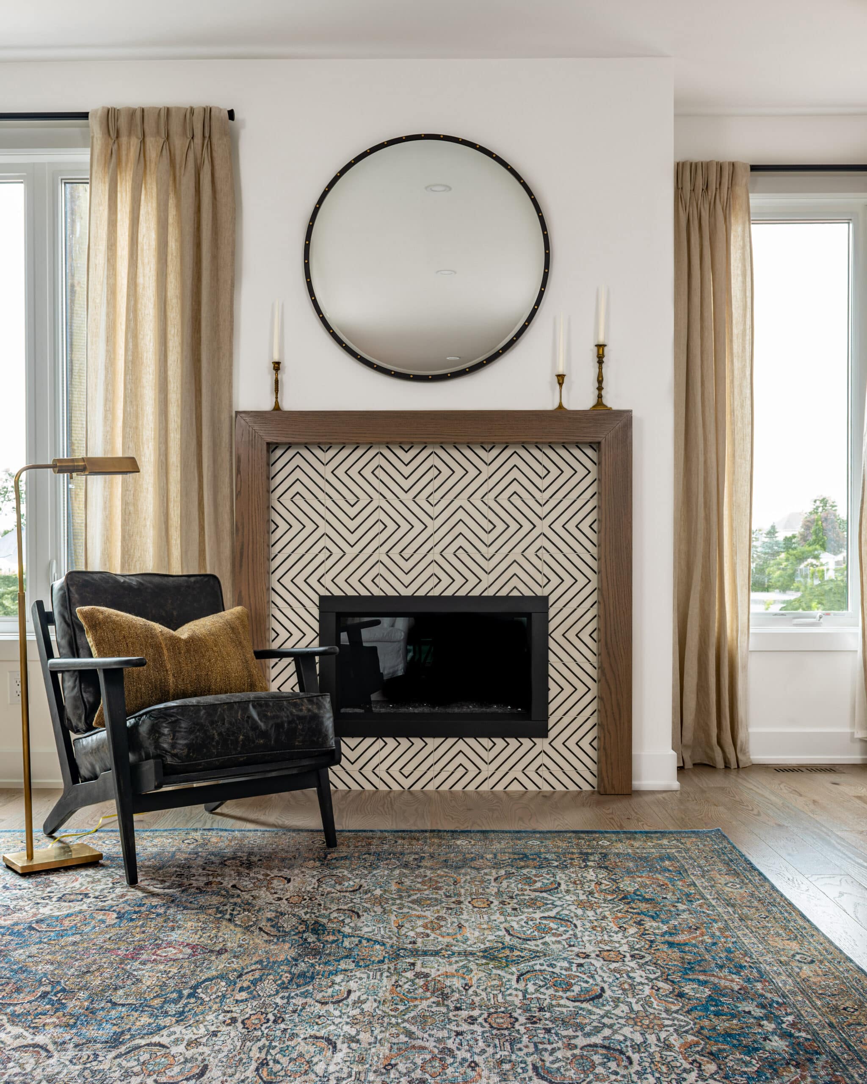
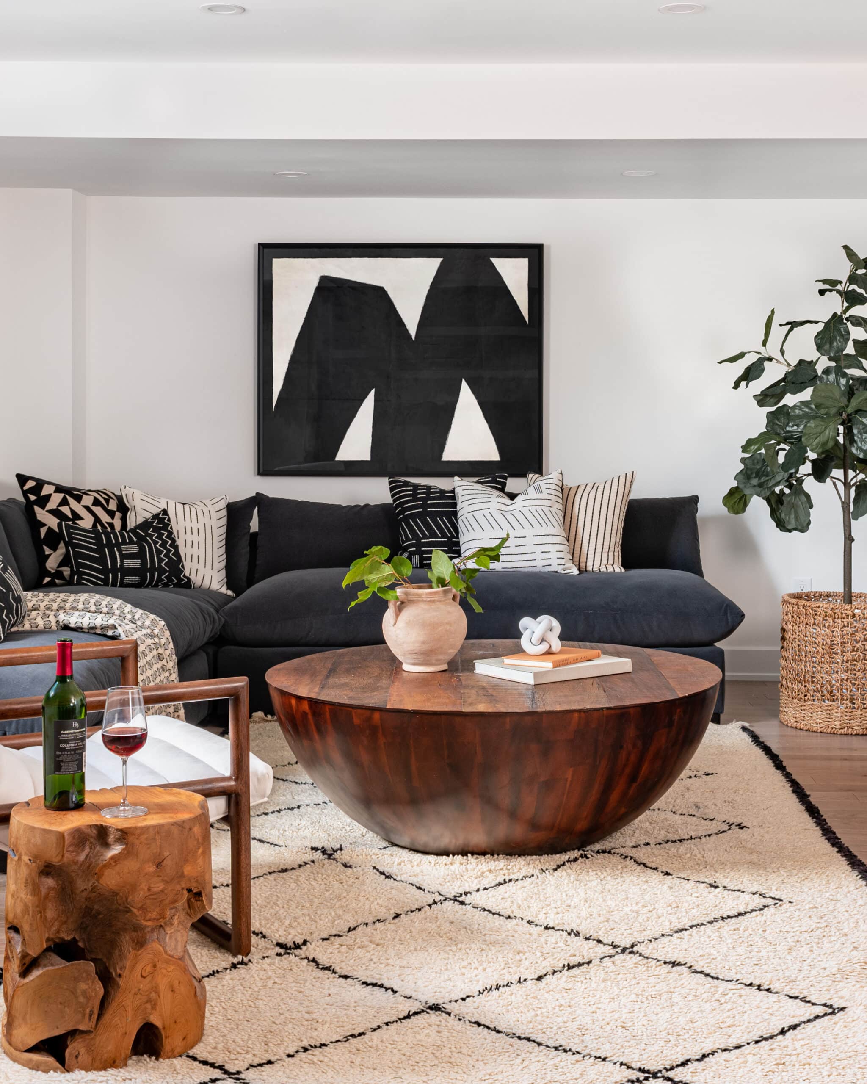
All interior finishes have been curated by a Glenview Homes Design Consultant. For more details, please consult with our Sales Consultant. Please note: the attached photos are from a different home with alternate finishes and are provided for reference purposes only. E.&.O.E


Tour The Blakely E – 719 Kenny Gordon Avenue