The Brighton

STARTING FROM
$796,451*
*INCLUDES HST REBATE + INCENTIVES
NEW FLOORPLAN
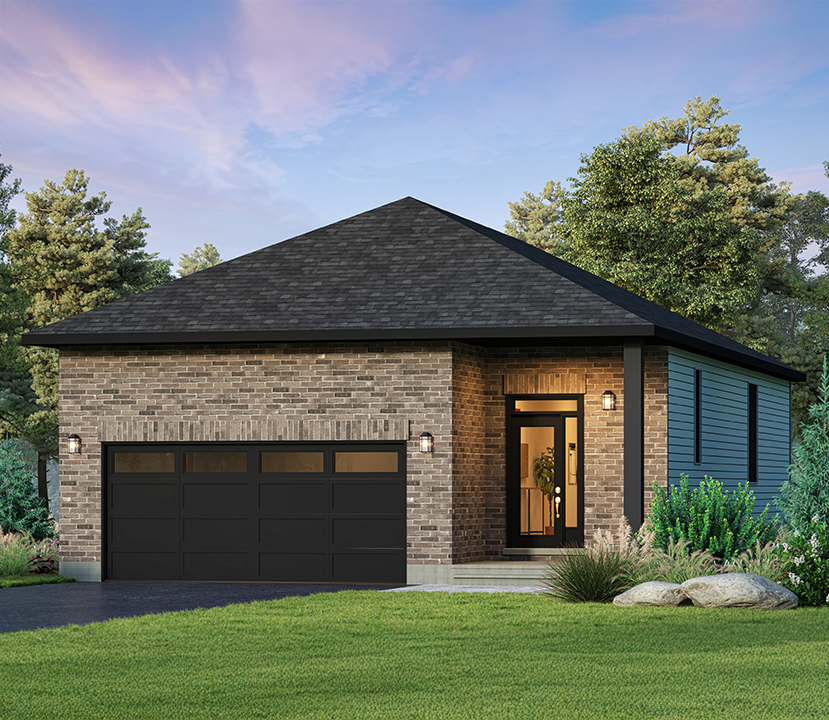
38' LOT HOME
DOUBLE-CAR GARAGE
1,561 SQ. FT.
2+2
1.5
2

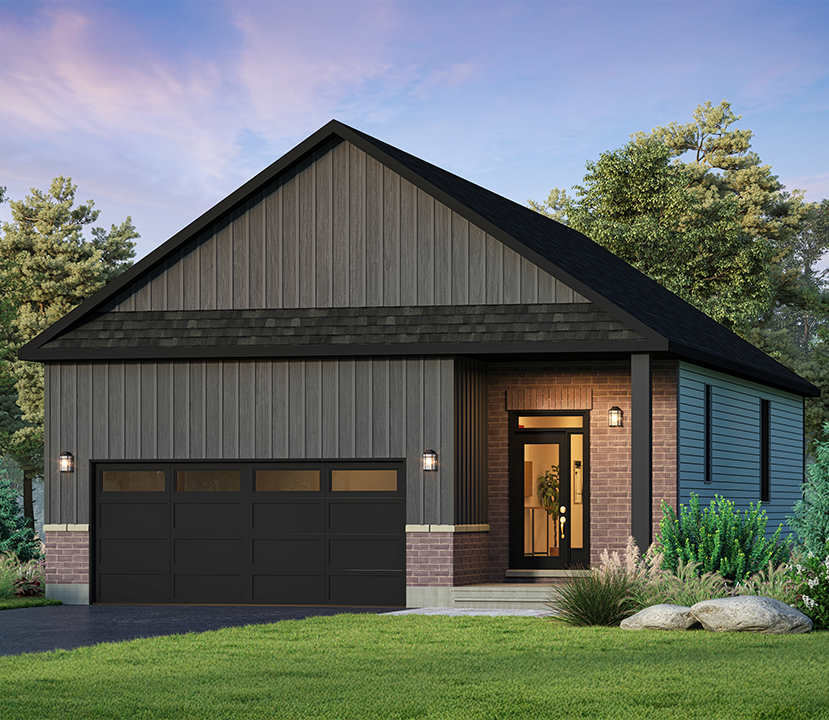
Introducing The Brighton – Glenview’s All-New Bungalow Design
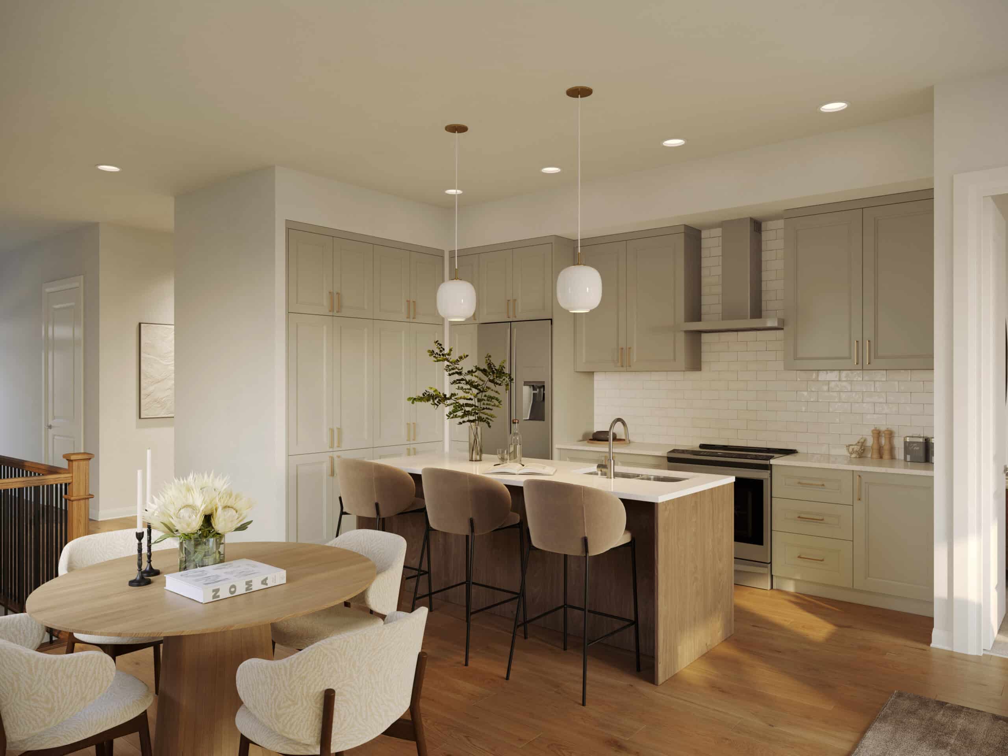
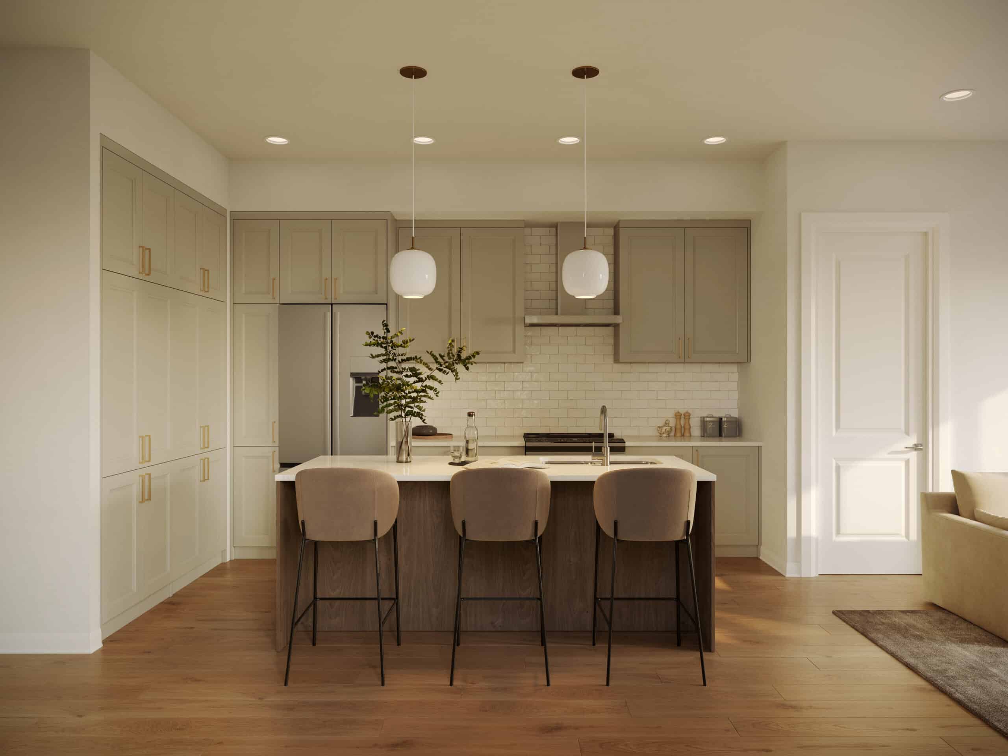
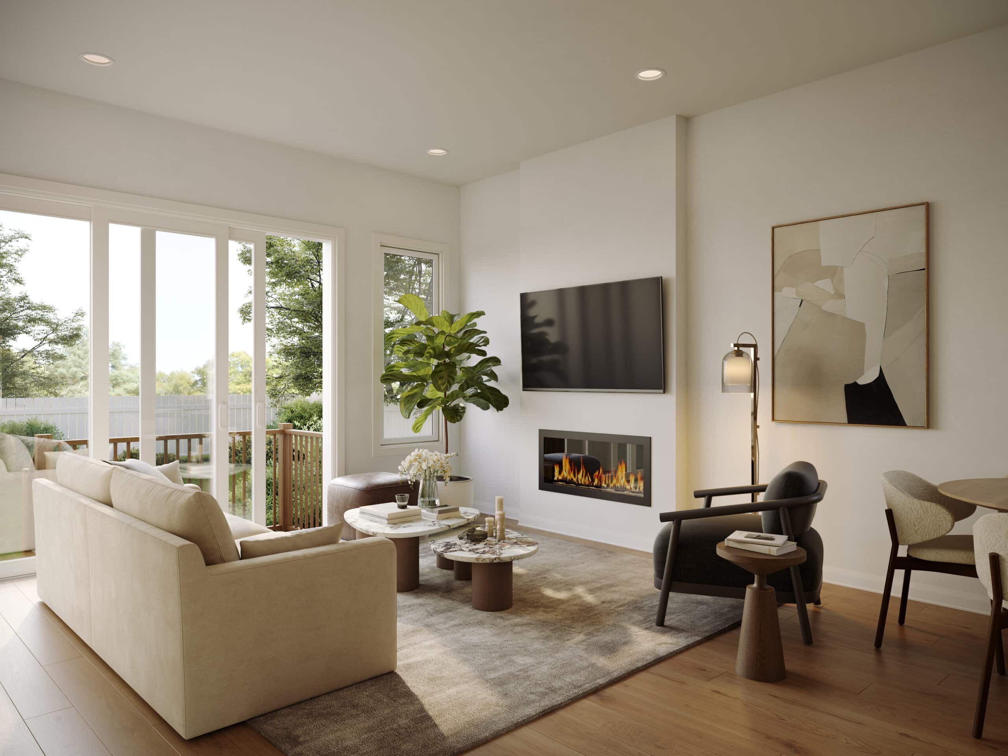
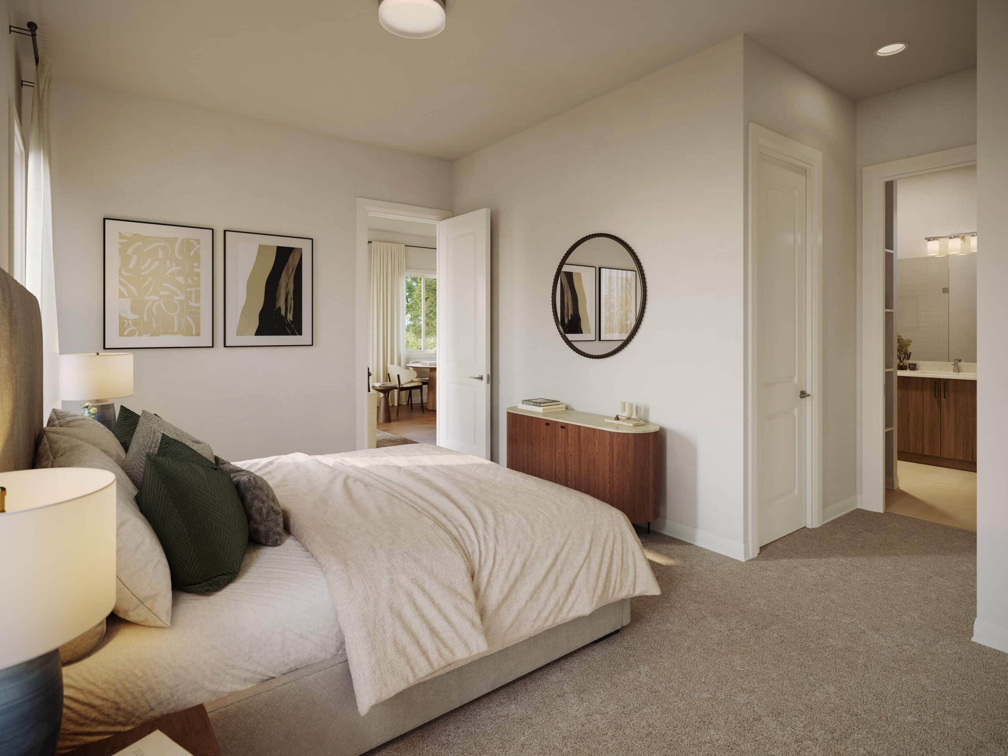
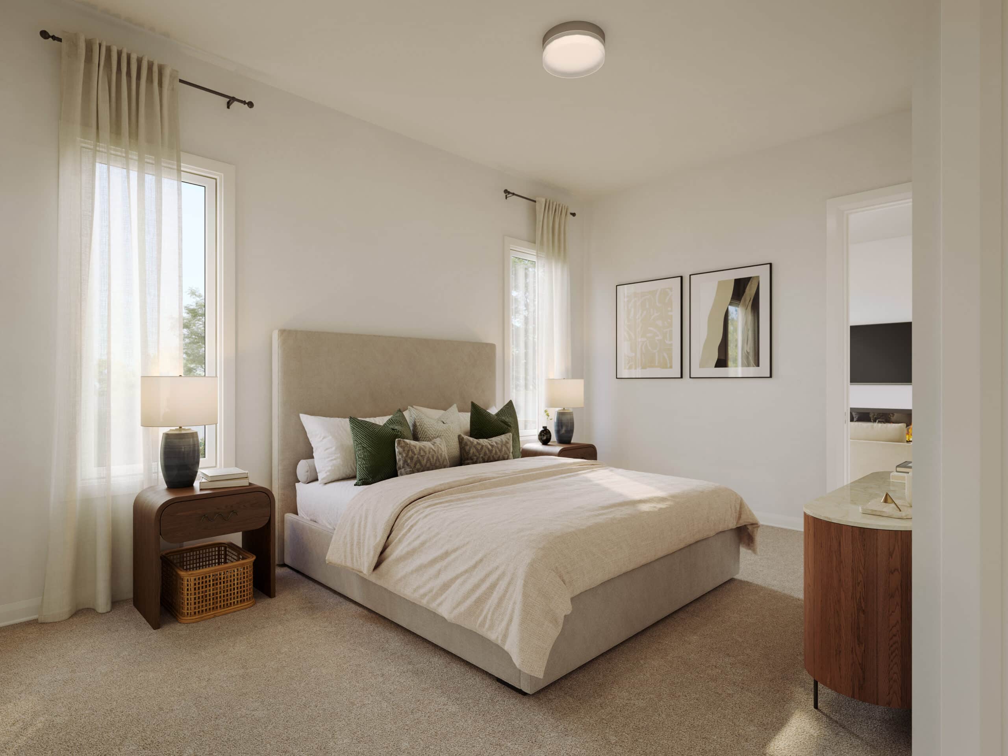
Experience modern style and effortless single-level living with The Brighton. This thoughtfully designed bungalow features an open-concept layout with 2 bedrooms and 1.5 baths, with the option to upgrade to 2 full baths. The secondary bedroom is perfect for guests, a home office, or a den. Enjoy a beautifully appointed kitchen with quartz countertops, main floor laundry, and a cozy electric fireplace in the great room. The spacious primary bedroom offers a generous walk-in closet and ample storage, creating a serene retreat for everyday living. The Brighton brings contemporary design, comfort, and convenience to bungalow living.

Singles – Smart & Stylish Features Include:

  • 10’ ceilings on the main floor
  • Finished Basement Rec Room
  • Quartz Countertops Throughout
  • Fireplace
  • Pot Light Package
  • + More
Download floorplans
Ground
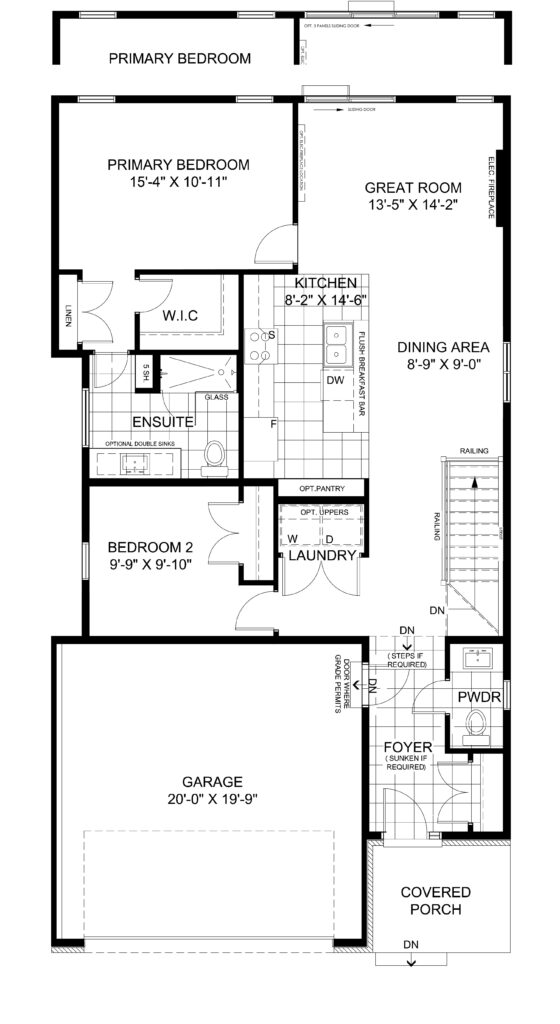
Basement
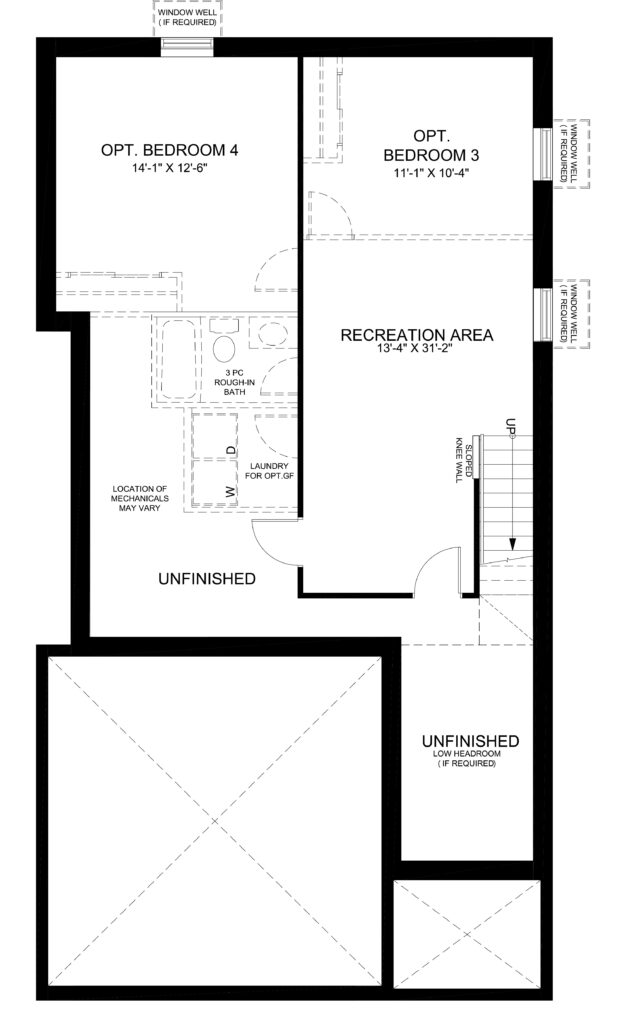
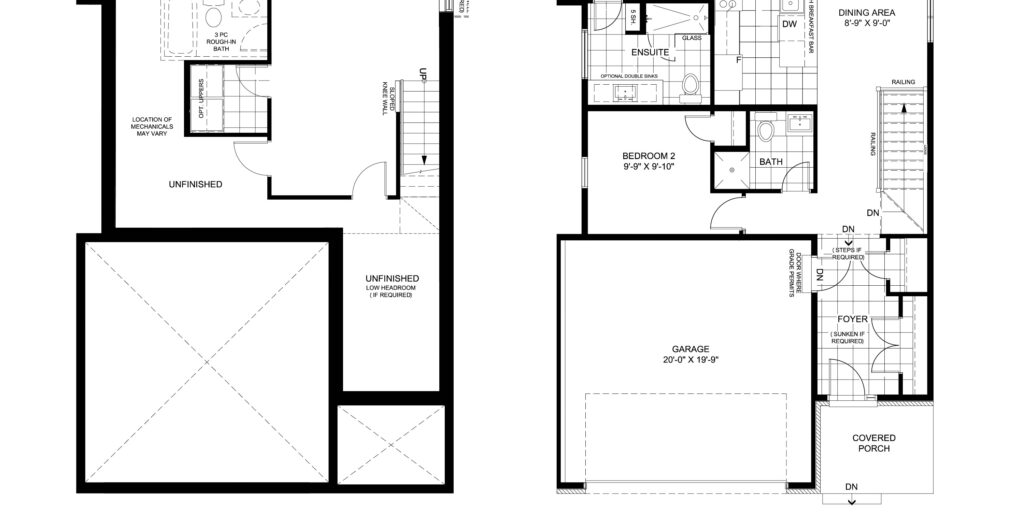
Alternate Ground Floor w/ Laundry in the Basement
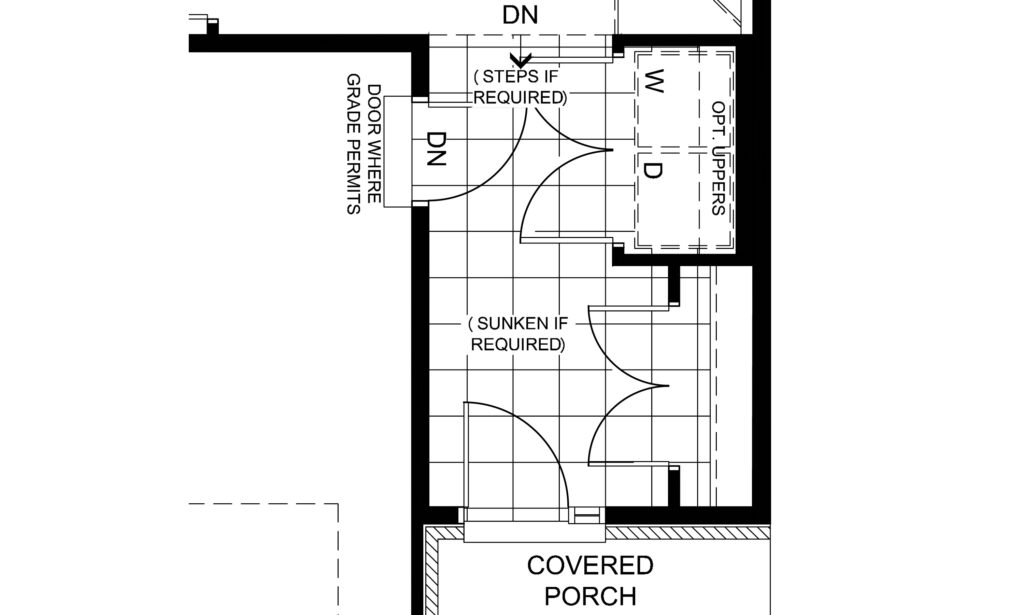
Foyer Laundry Closet
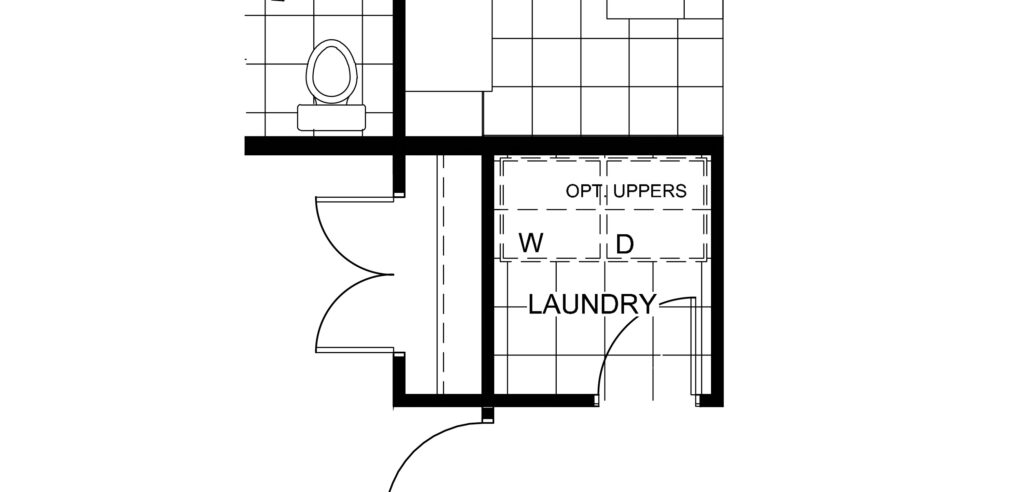
Larger Main Floor Laundry
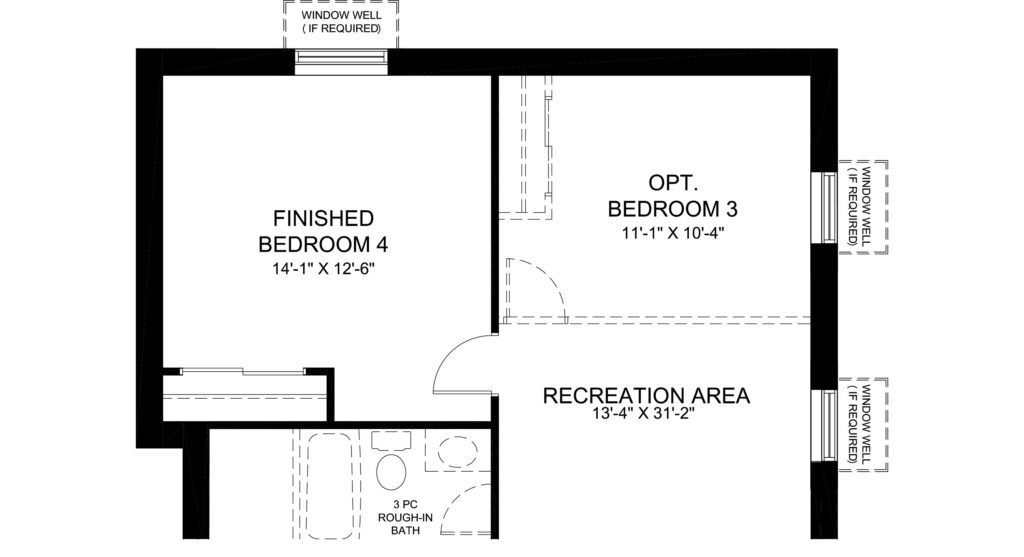
Finished bedroom 4
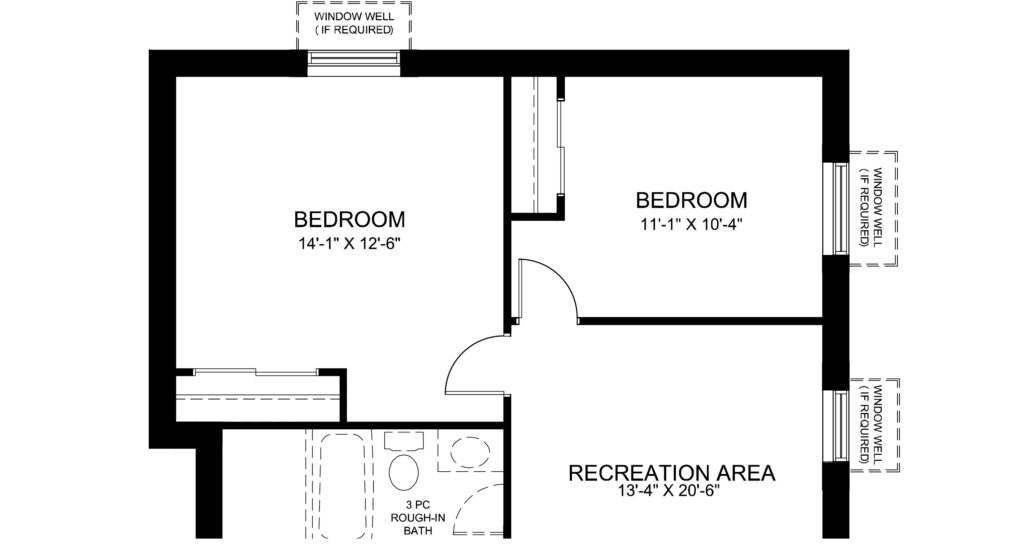
Finished bedroom 3 and 4
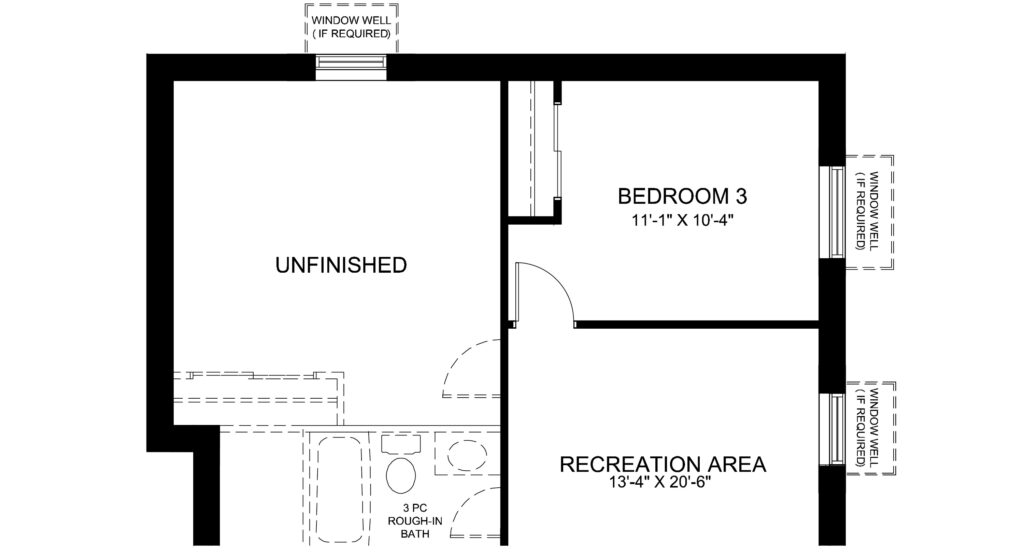
Finished bedroom 3
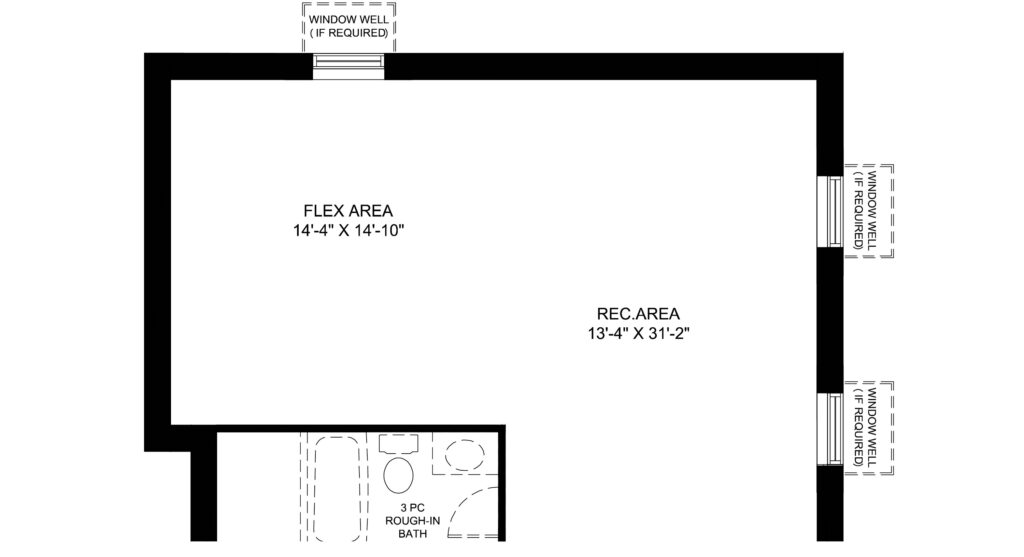
Finished Rec Area W/ Flex Space
Tour The Brighton
Available in 1 community

Ironwood - Riverside South

723 Kenny Gordon Avenue
Riverside South, ON K4M 0X8
Office Hours
  • Monday to Thursday: 1pm – 8pm
  • Friday: 1pm – 5pm
  • Weekends and Holidays: 11am – 6pm
Model Type
  • Bungalows
  • Single-Detached Homes
Cristina Rankin
New Home Sales Consultant

View Community

Despite the best efforts of Glenview Homes and its affiliates, officers, directors, employees or agents (collectively “we”, “us” or “our” as circumstances warrant) to provide accurate information, including but not limited to prices and availability of homes or lots, it is regrettably not possible to ensure that all information contained in this display is correct. We do not warrant the accuracy and completeness of information, text, graphics or items contained in this display. All dimensions provided are approximate and sizes and specifications are subject to change without notice. The floor plans and room dimensions shown apply to Elevation ‘F’ of this model type. Illustrations are artist’s concepts only. Actual usable floor space varies from indicated floor areas. Square footages include finished space in the basement E.&.O.E.

START YOUR NEW HOME JOURNEY

Register today and a member of our team will be in touch to learn more about your new home goals. You will also get VIP access to upcoming releases, exclusive incentives, and community updates.

Are you a Realtor?

Sign up for our exclusive Realtor Rewards Program here.