
Floorplans

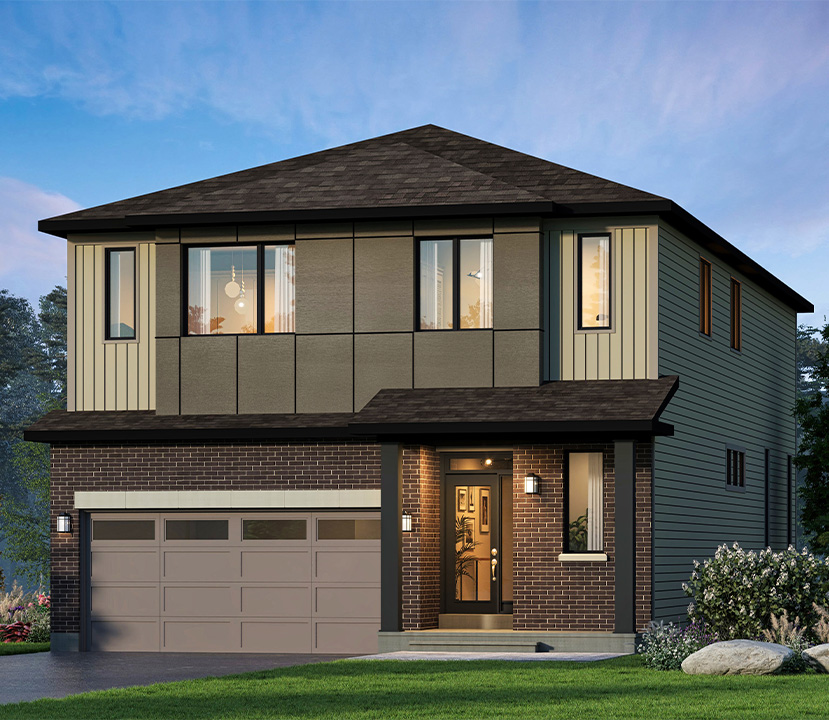
The Prescott

NEW PRICE $910,611*
WAS $923,885*
*INCLUDES HST REBATE

MULTI-GENERATIONAL MODEL HOME
36' LOT HOME
DOUBLE-CAR GARAGE
3,393 SQ. FT.
5+1
3.5
2













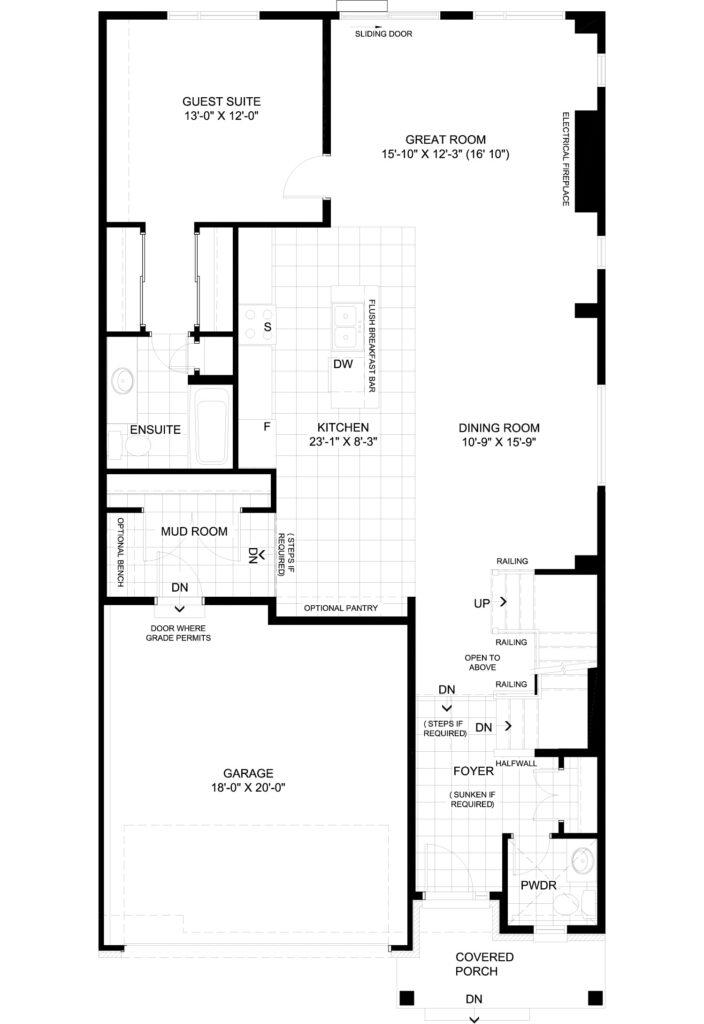
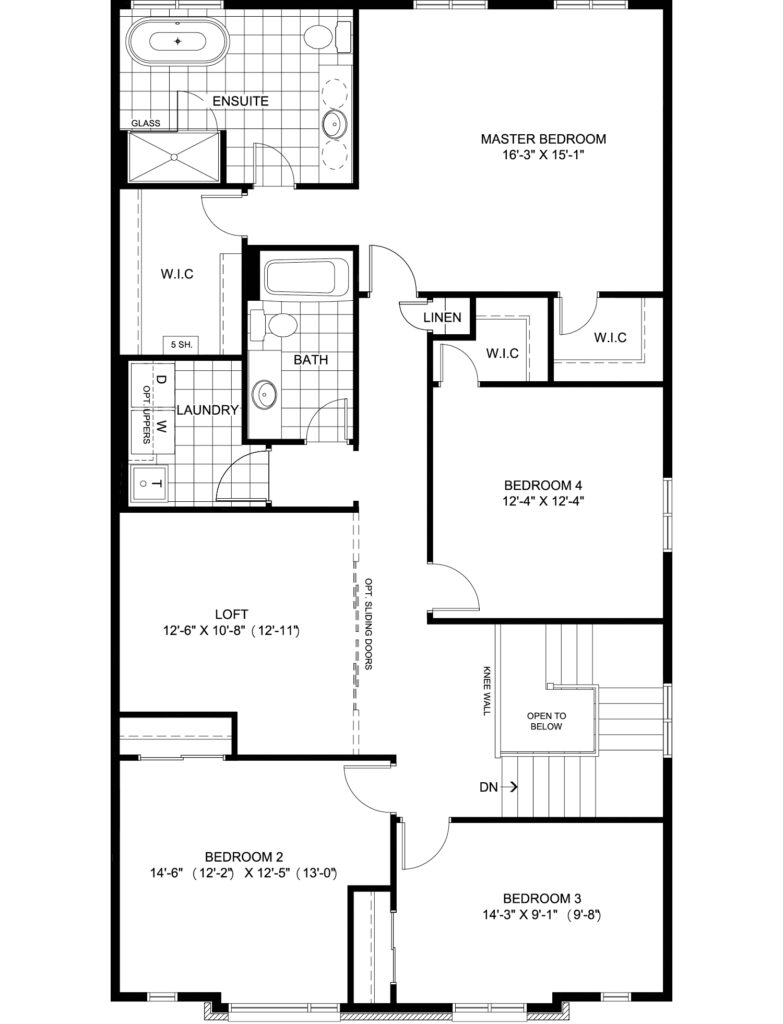
A home designed for large families to enjoy through all ages and stages. This home features an open-concept living space with a full guest suite on the main floor. Discover the benefits of how a main-level suite can provide a family with more privacy, including four additional bedrooms on the second level for children, company or in-laws – everyone will get to enjoy more spacious living throughout the home.

Singles – Smart & Stylish Features Include:


  • Finished Basement Rec Room
  • Quartz Countertops Throughout



  • Fireplace
  • Pot Light Package
  • + More

*The calculations of rebate(s) against HST are provided for illustrative purposes only and are not a guarantee that any rebate is applicable to this transaction. Rebates may be applicable only for qualifying buyers, including new home buyers in accordance with the legislation directly applicable to the rebate and its related regulations. Eligibility is determined solely by the Canada Revenue Agency. Amounts are subject to change based on final purchase price, change orders, extras, bonuses and incentives. Notwithstanding any calculations appearing, the Agreement of Purchase and Sale governs regarding any contractual terms between the Vendor and any purchaser. E.&.O.E
VIEW FEATURES

Download floorplans
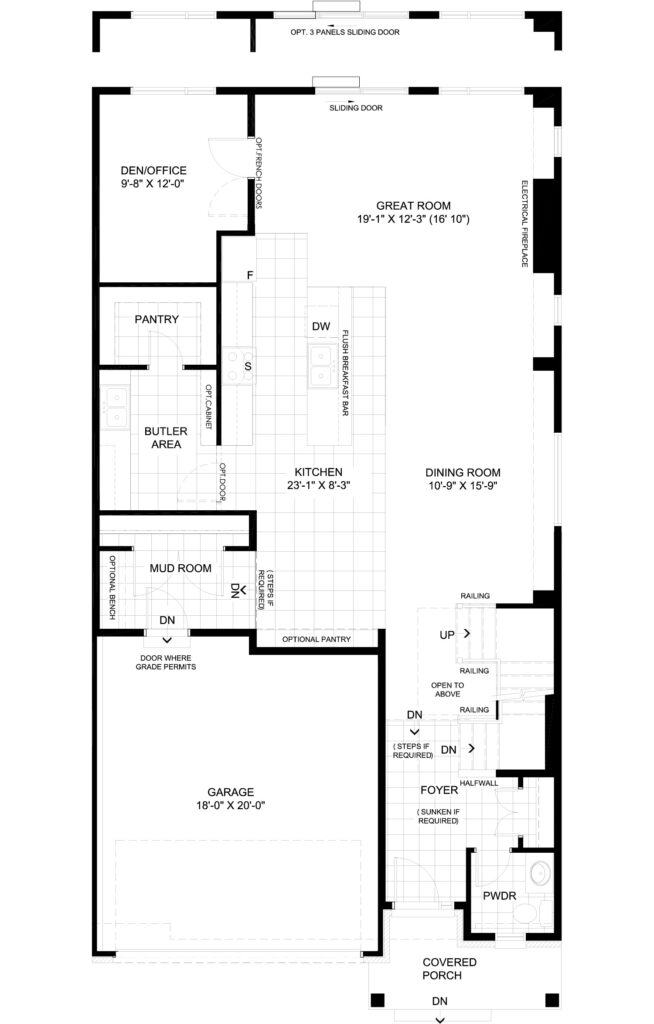
Ground
Second
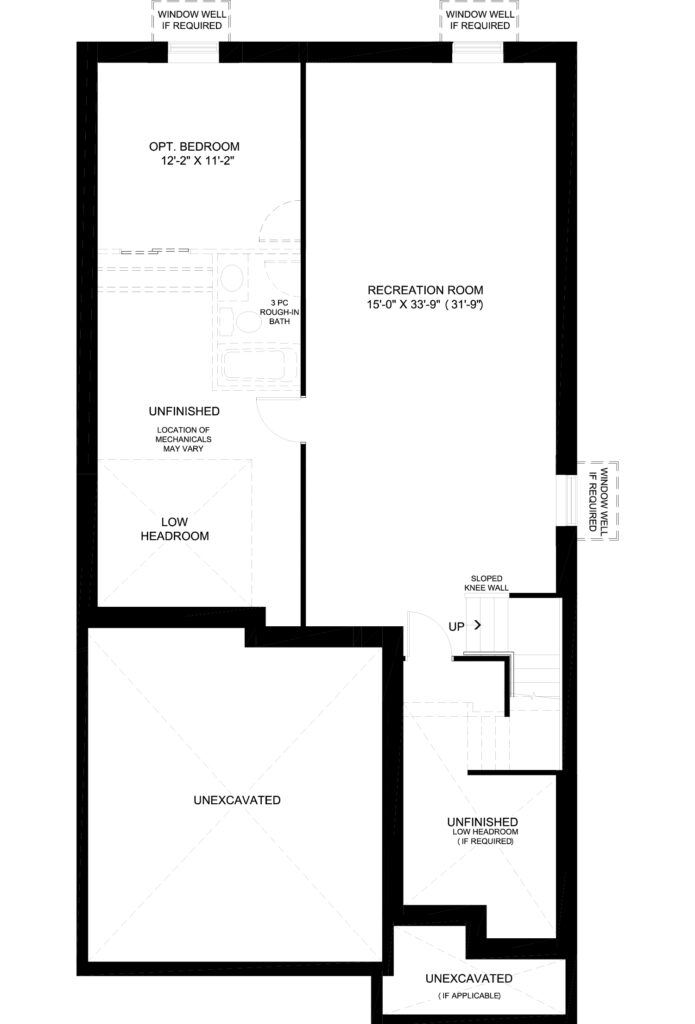
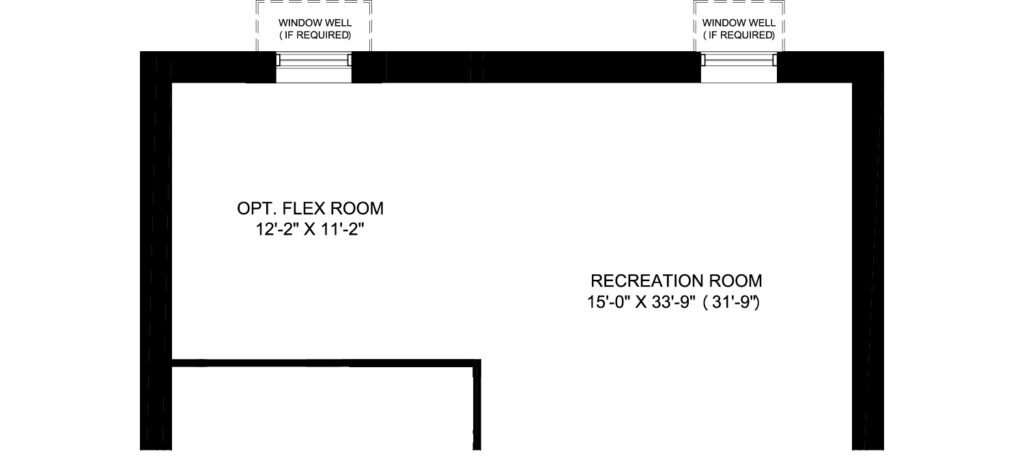
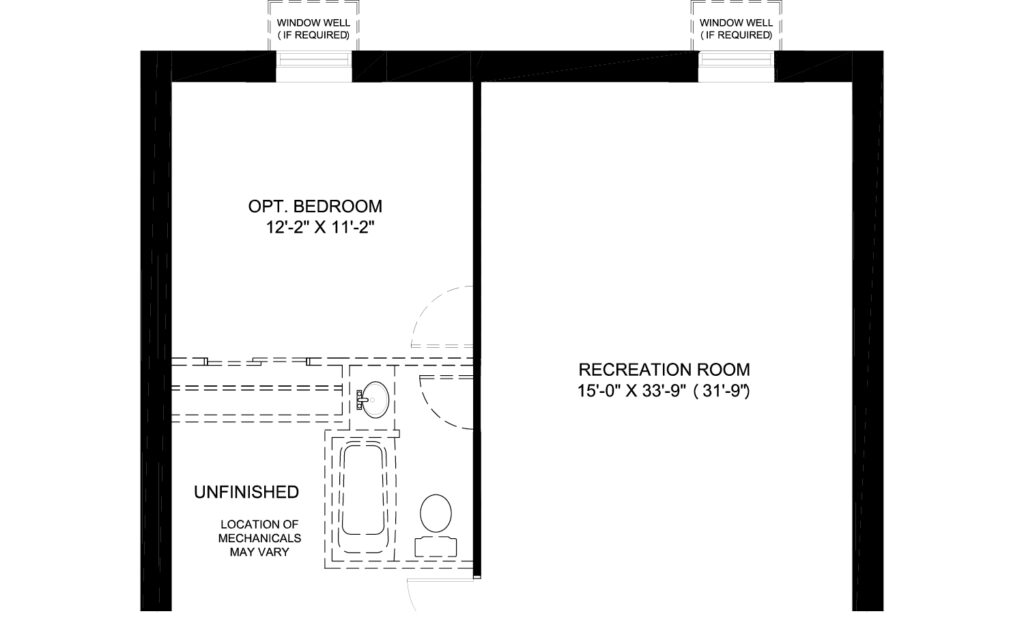
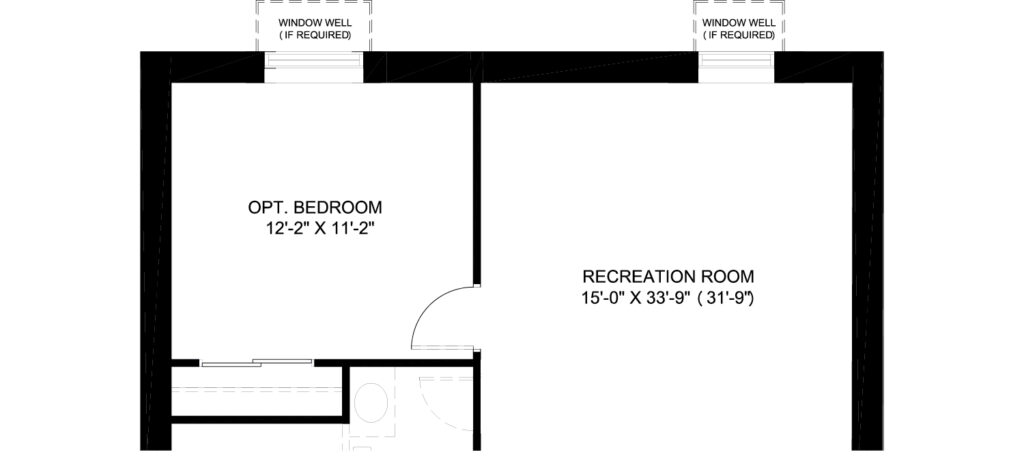
Finished basement
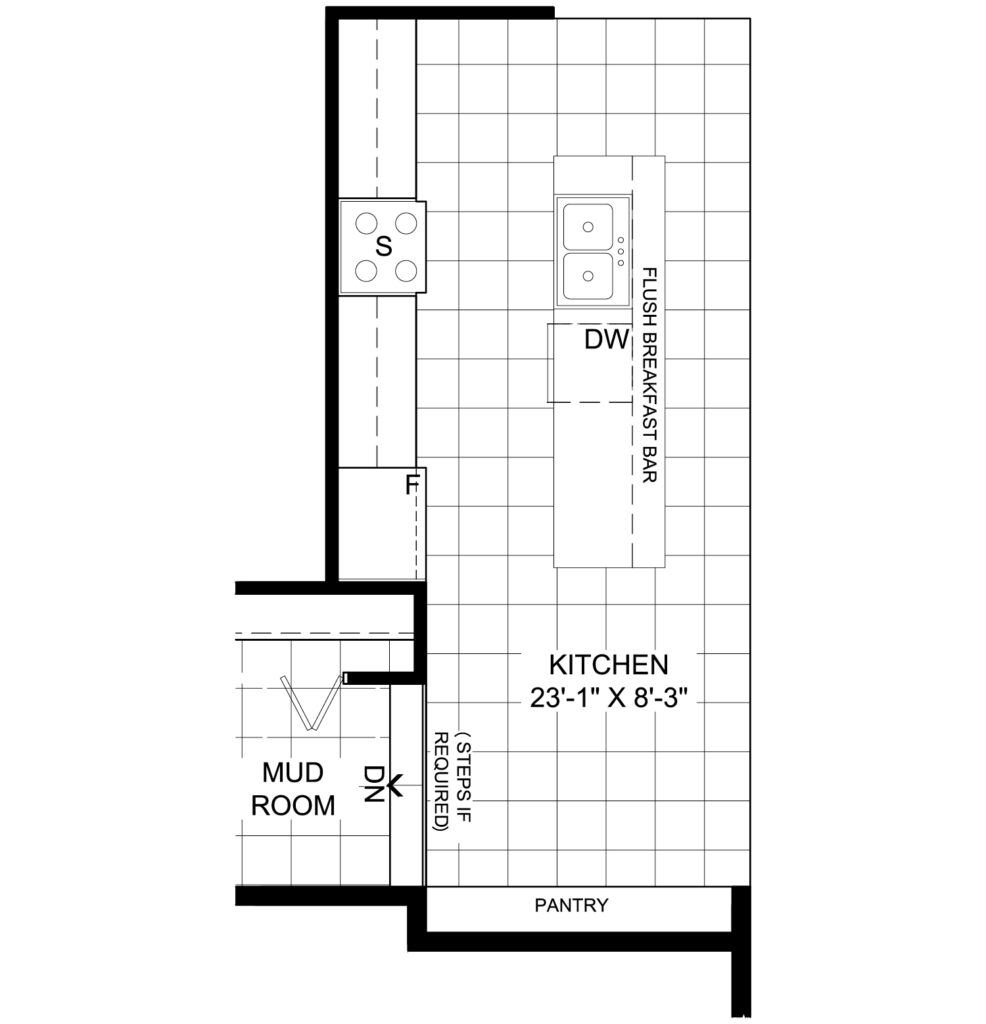


Gourmet kitchen
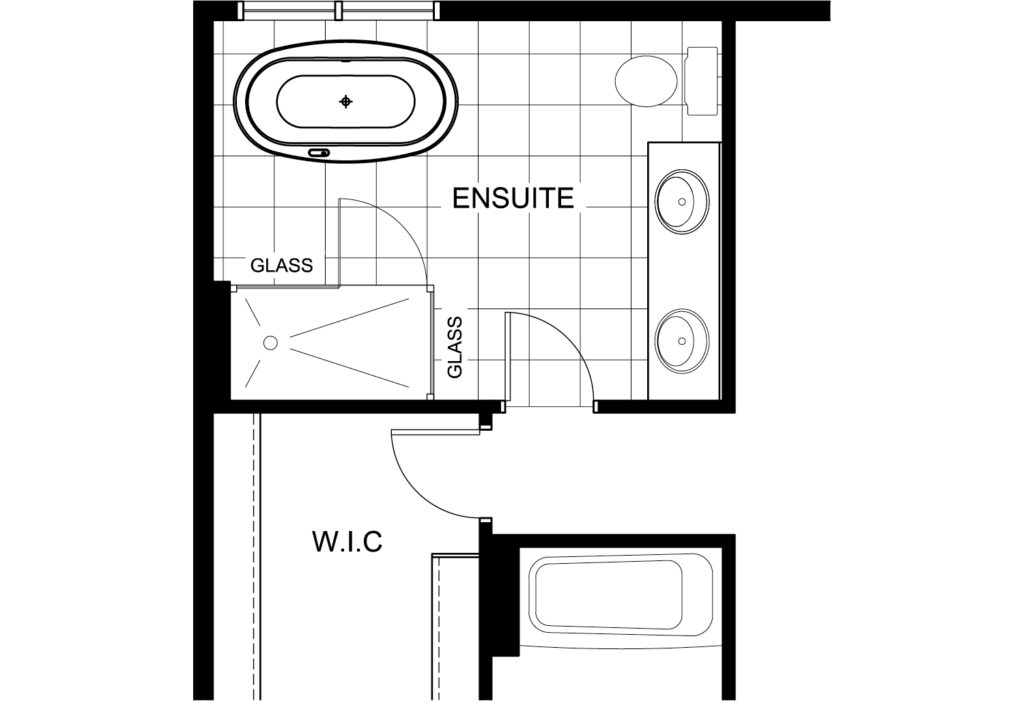

Executive ensuite
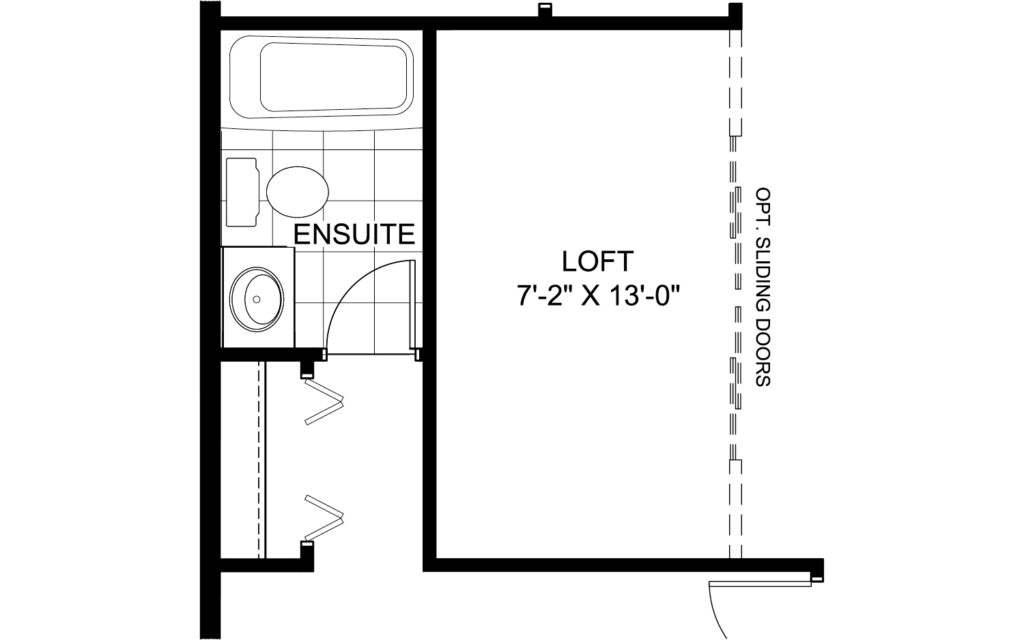
Bedroom 2 w/ ensuite



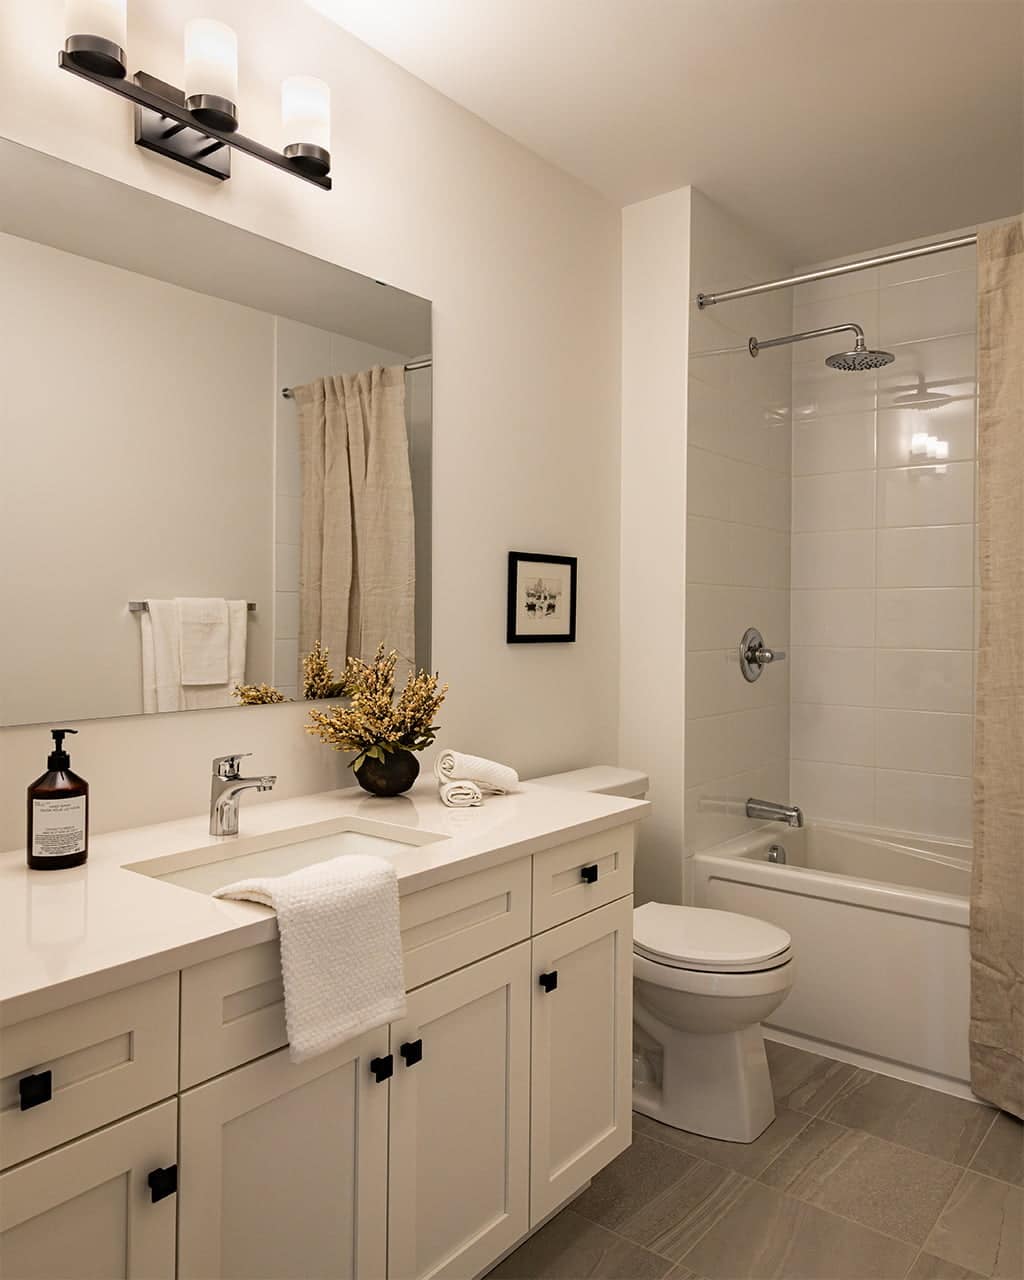
Deluxe main bath


Finished flex room
Optional ground floor
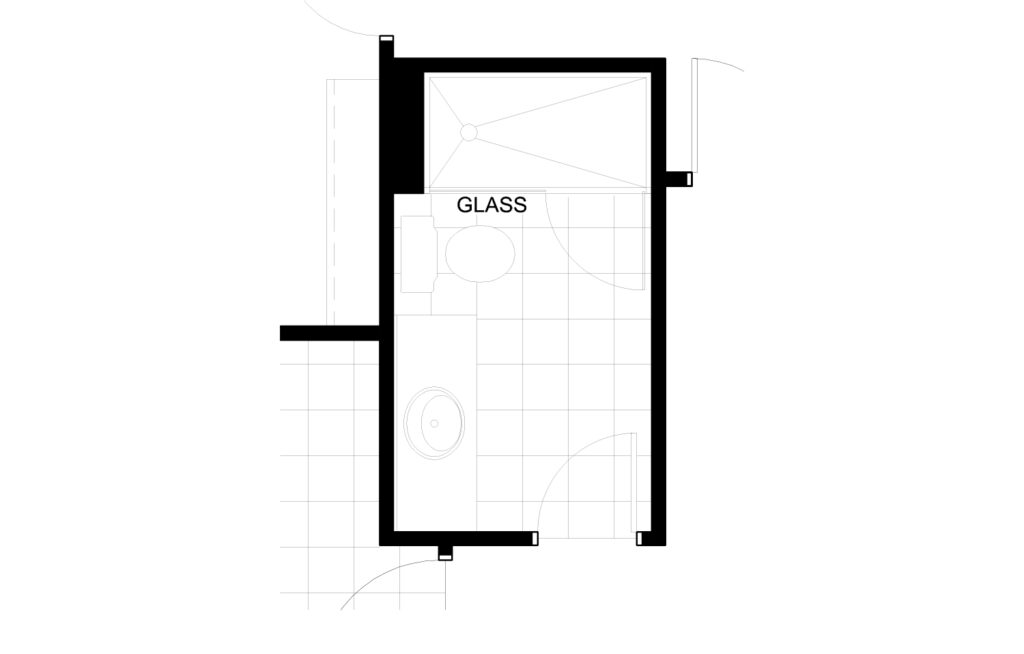
Washroom layout with optional ground floor
Optional finished basement bedroom

Contact a Sales Representative

Whether you’re ready to schedule an appointment or just want to chat about possibilities, we’d love to hear from you.

Despite the best efforts of Glenview Homes and its affiliates, officers, directors, employees or agents (collectively “we”, “us” or “our” as circumstances warrant) to provide accurate information, including but not limited to prices and availability of homes or lots, it is regrettably not possible to ensure that all information contained in this display is correct. We do not warrant the accuracy and completeness of information, text, graphics or items contained in this display. All dimensions provided are approximate and sizes and specifications are subject to change without notice. The floor plans and room dimensions shown apply to Elevation ‘E’ of this model type. Illustrations are artist’s concepts only. Actual usable floor space varies from indicated floor areas. Square footages include finished space in the basement E.&.O.E.