
Floorplans

The Aero

COMING SOON
Executive Townhome
Interior Unit
2,196 SQ. FT.
3
2.5
1

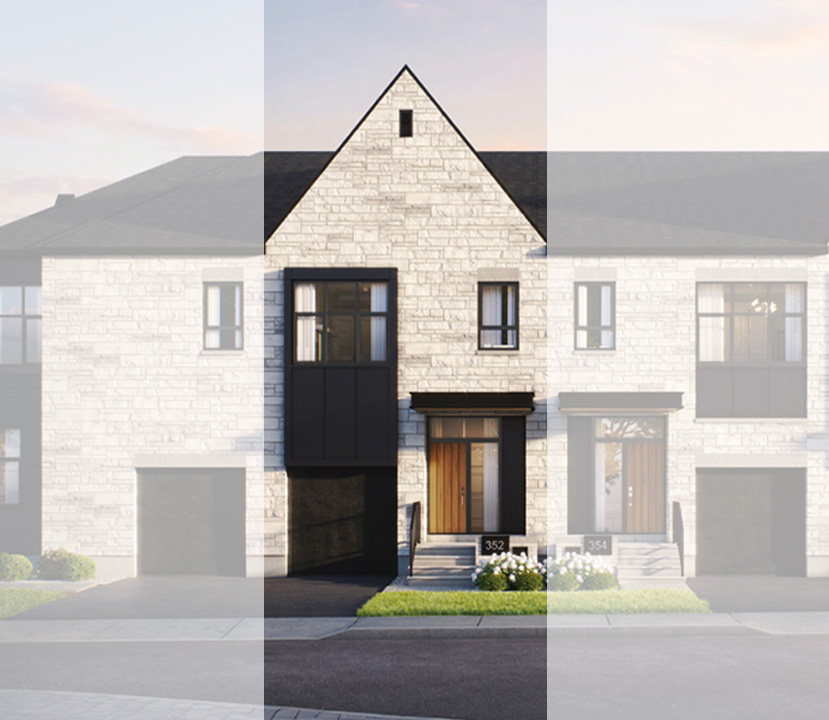
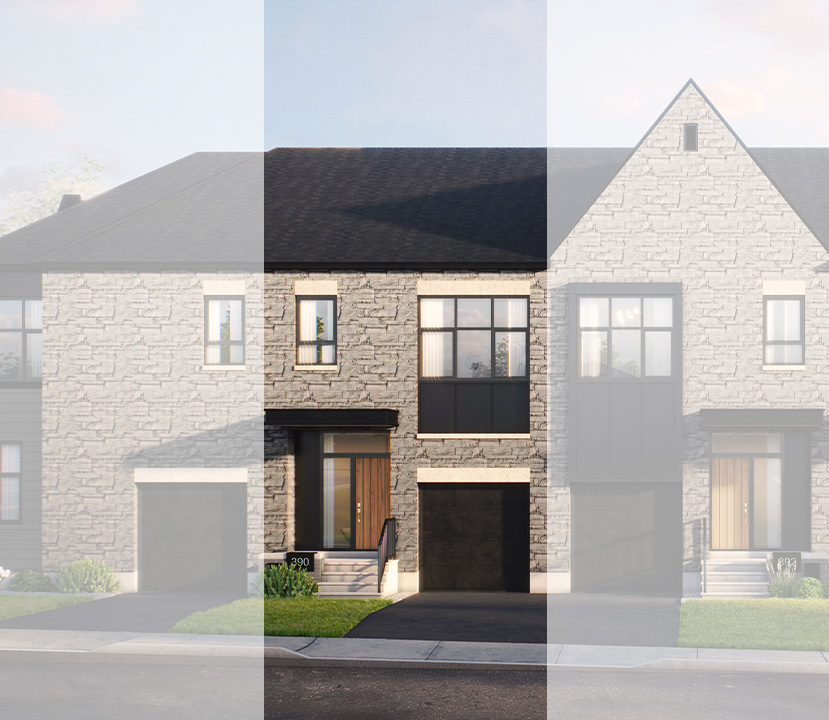
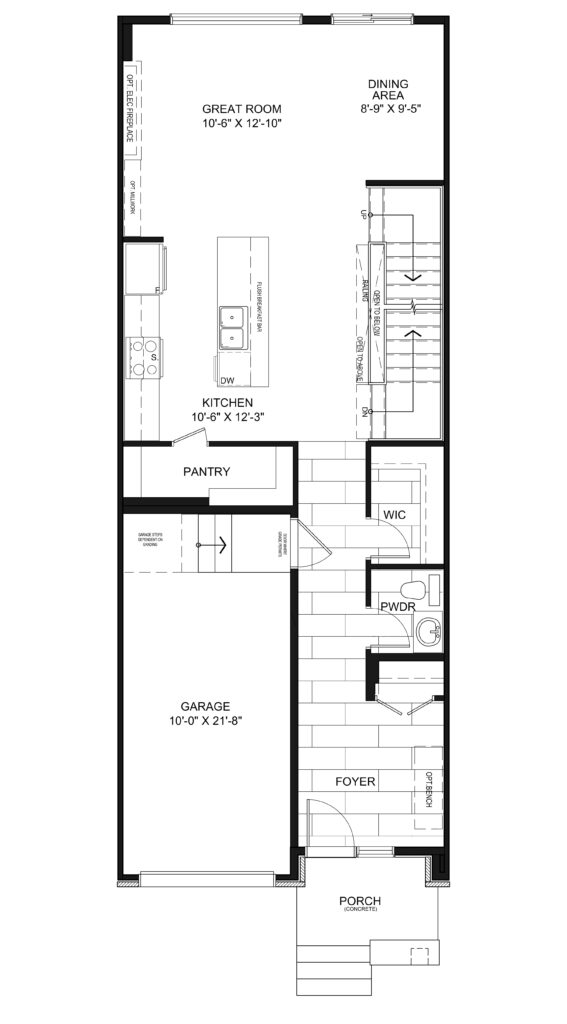
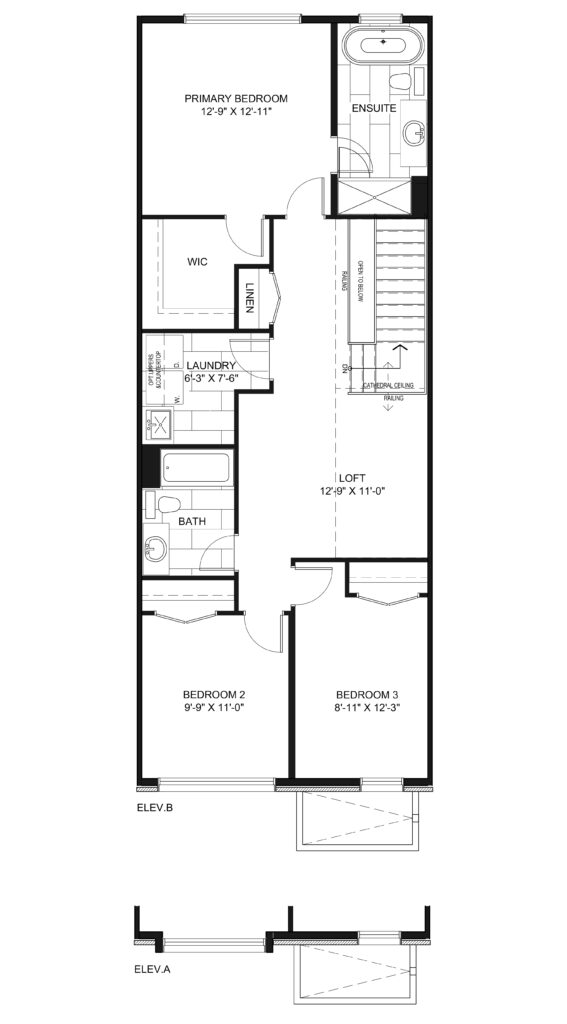
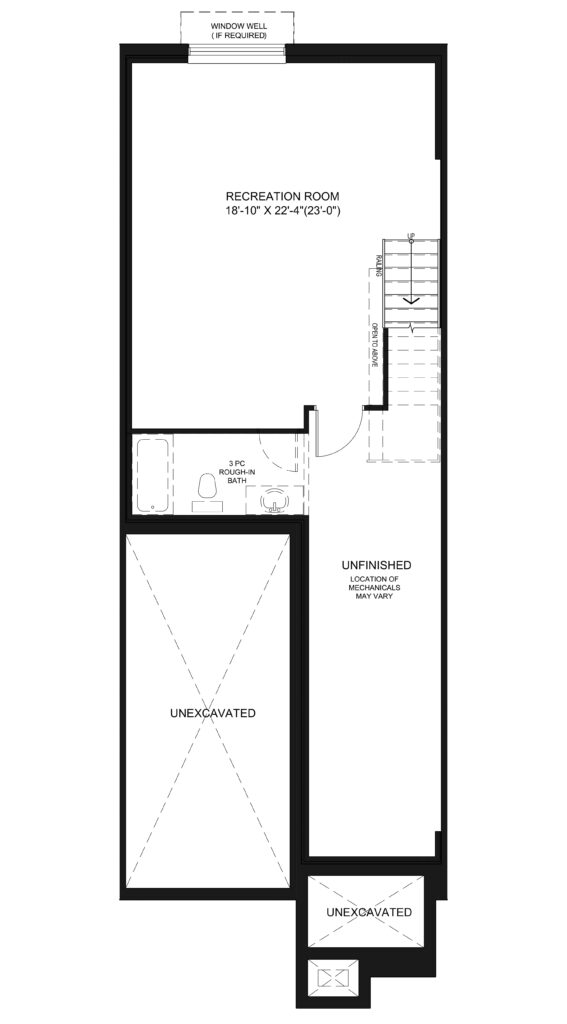
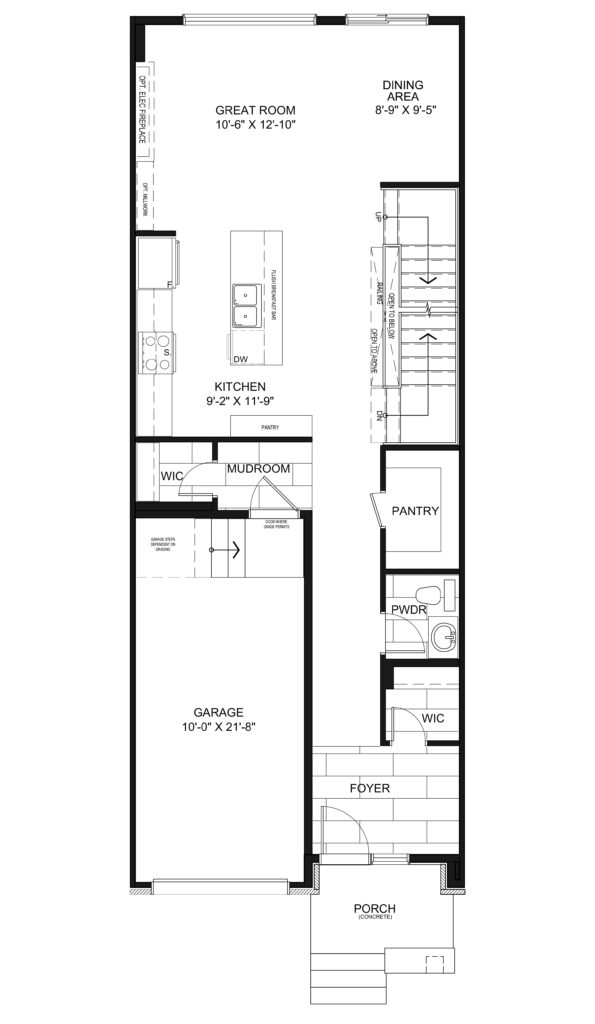
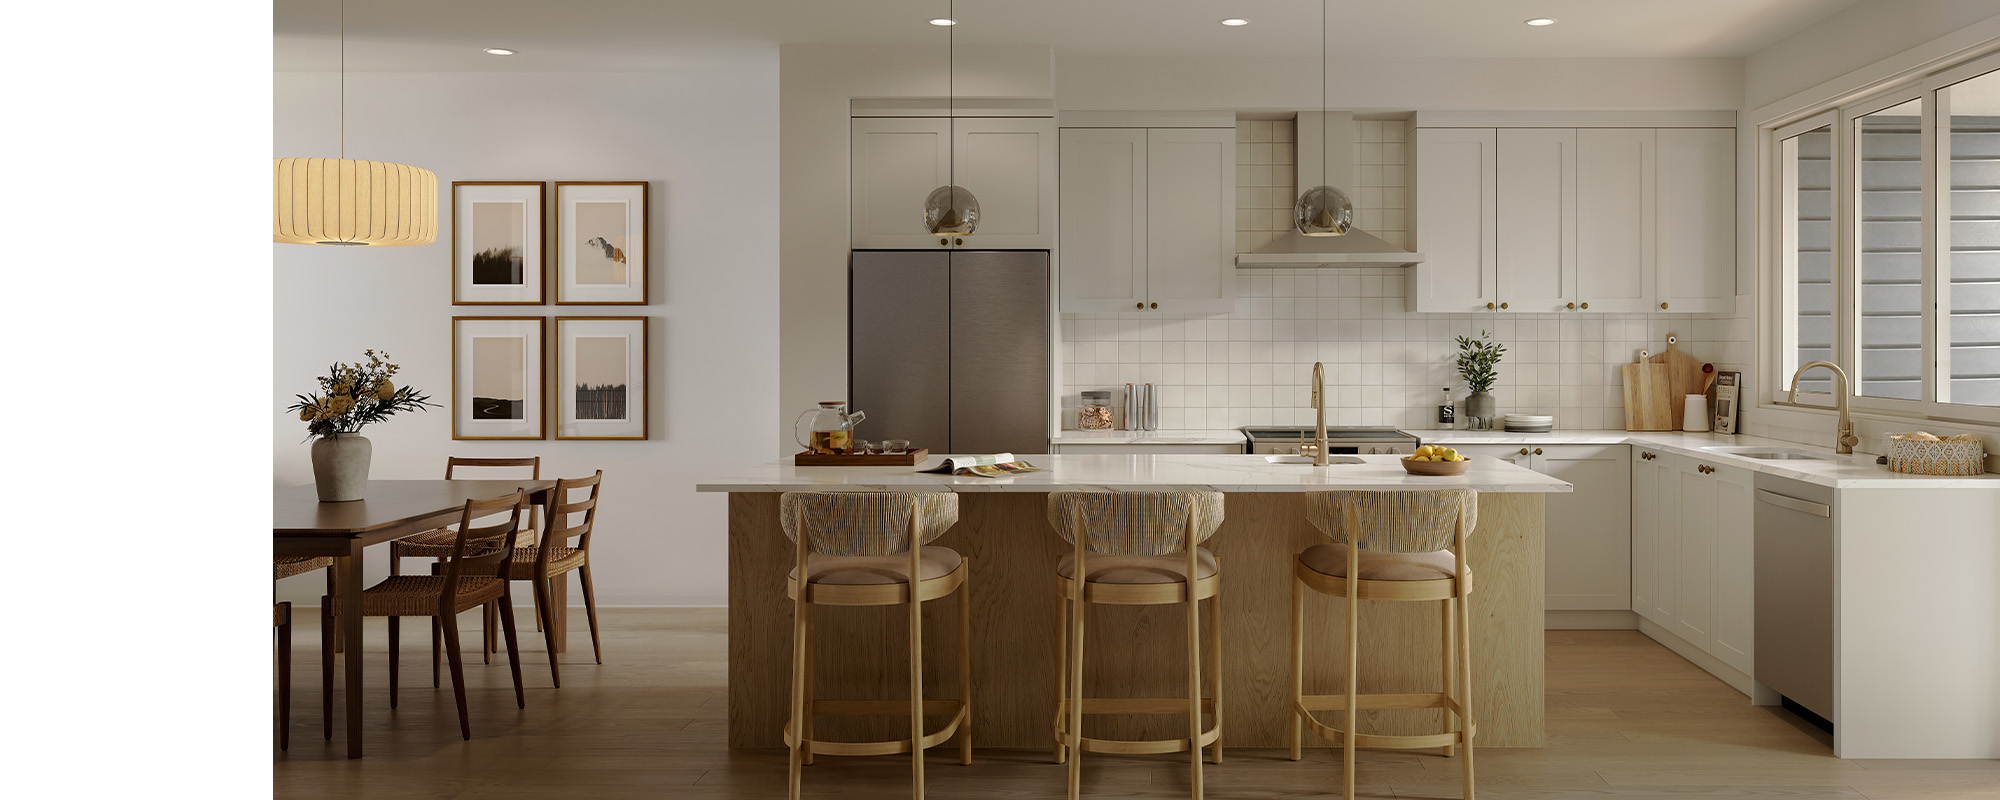
Elevated living unfolds beautifully in The Aero. A spacious foyer with dual closets sets the tone for an elegantly considered interior, complemented by a generous walk-in pantry and spaces designed for effortless everyday living. Upstairs, a soaring cathedral ceiling elevates the versatile loft, with the option to transform the space into a fourth bedroom. The primary suite completes the home with a private ensuite and relaxing soaker tub.

Townhomes – Smart & Stylish Features Include:

  • Finished Basement Rec Room
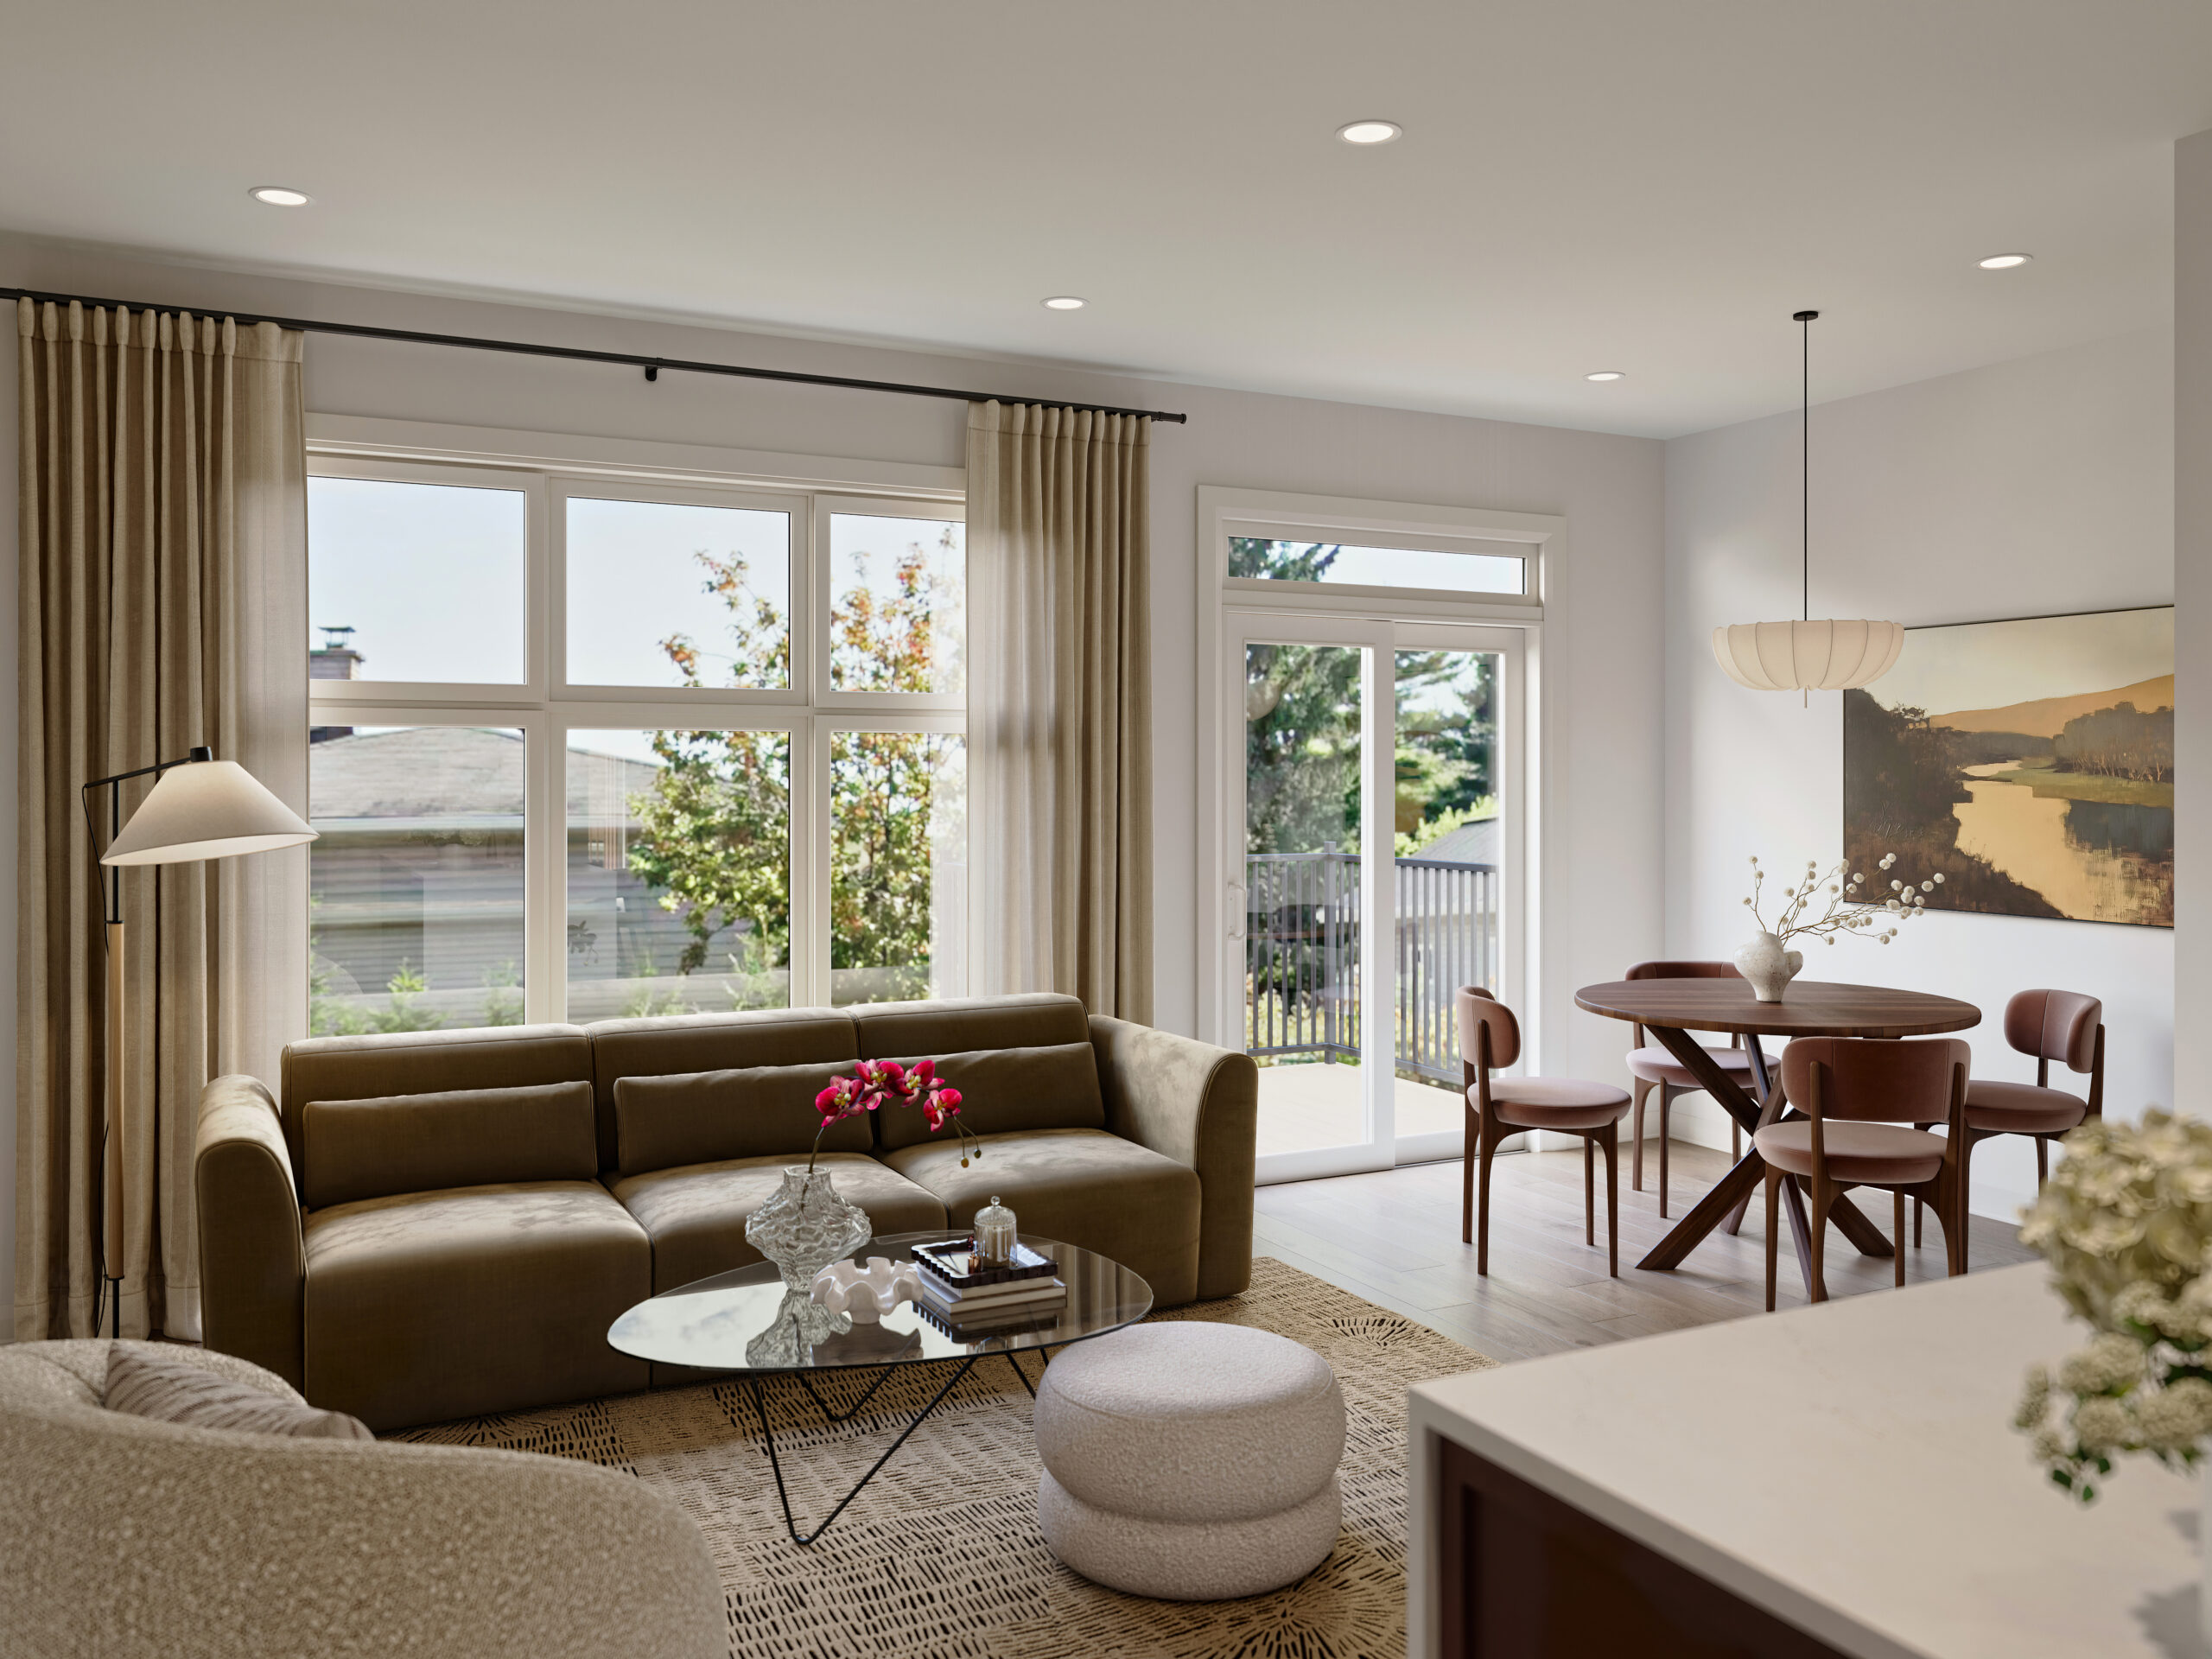
  • Hardwood Flooring on Ground Floor
  • 9’ Smooth Ceilings on Ground Floor
  • 9’ Smooth Ceilings on Basement Floor
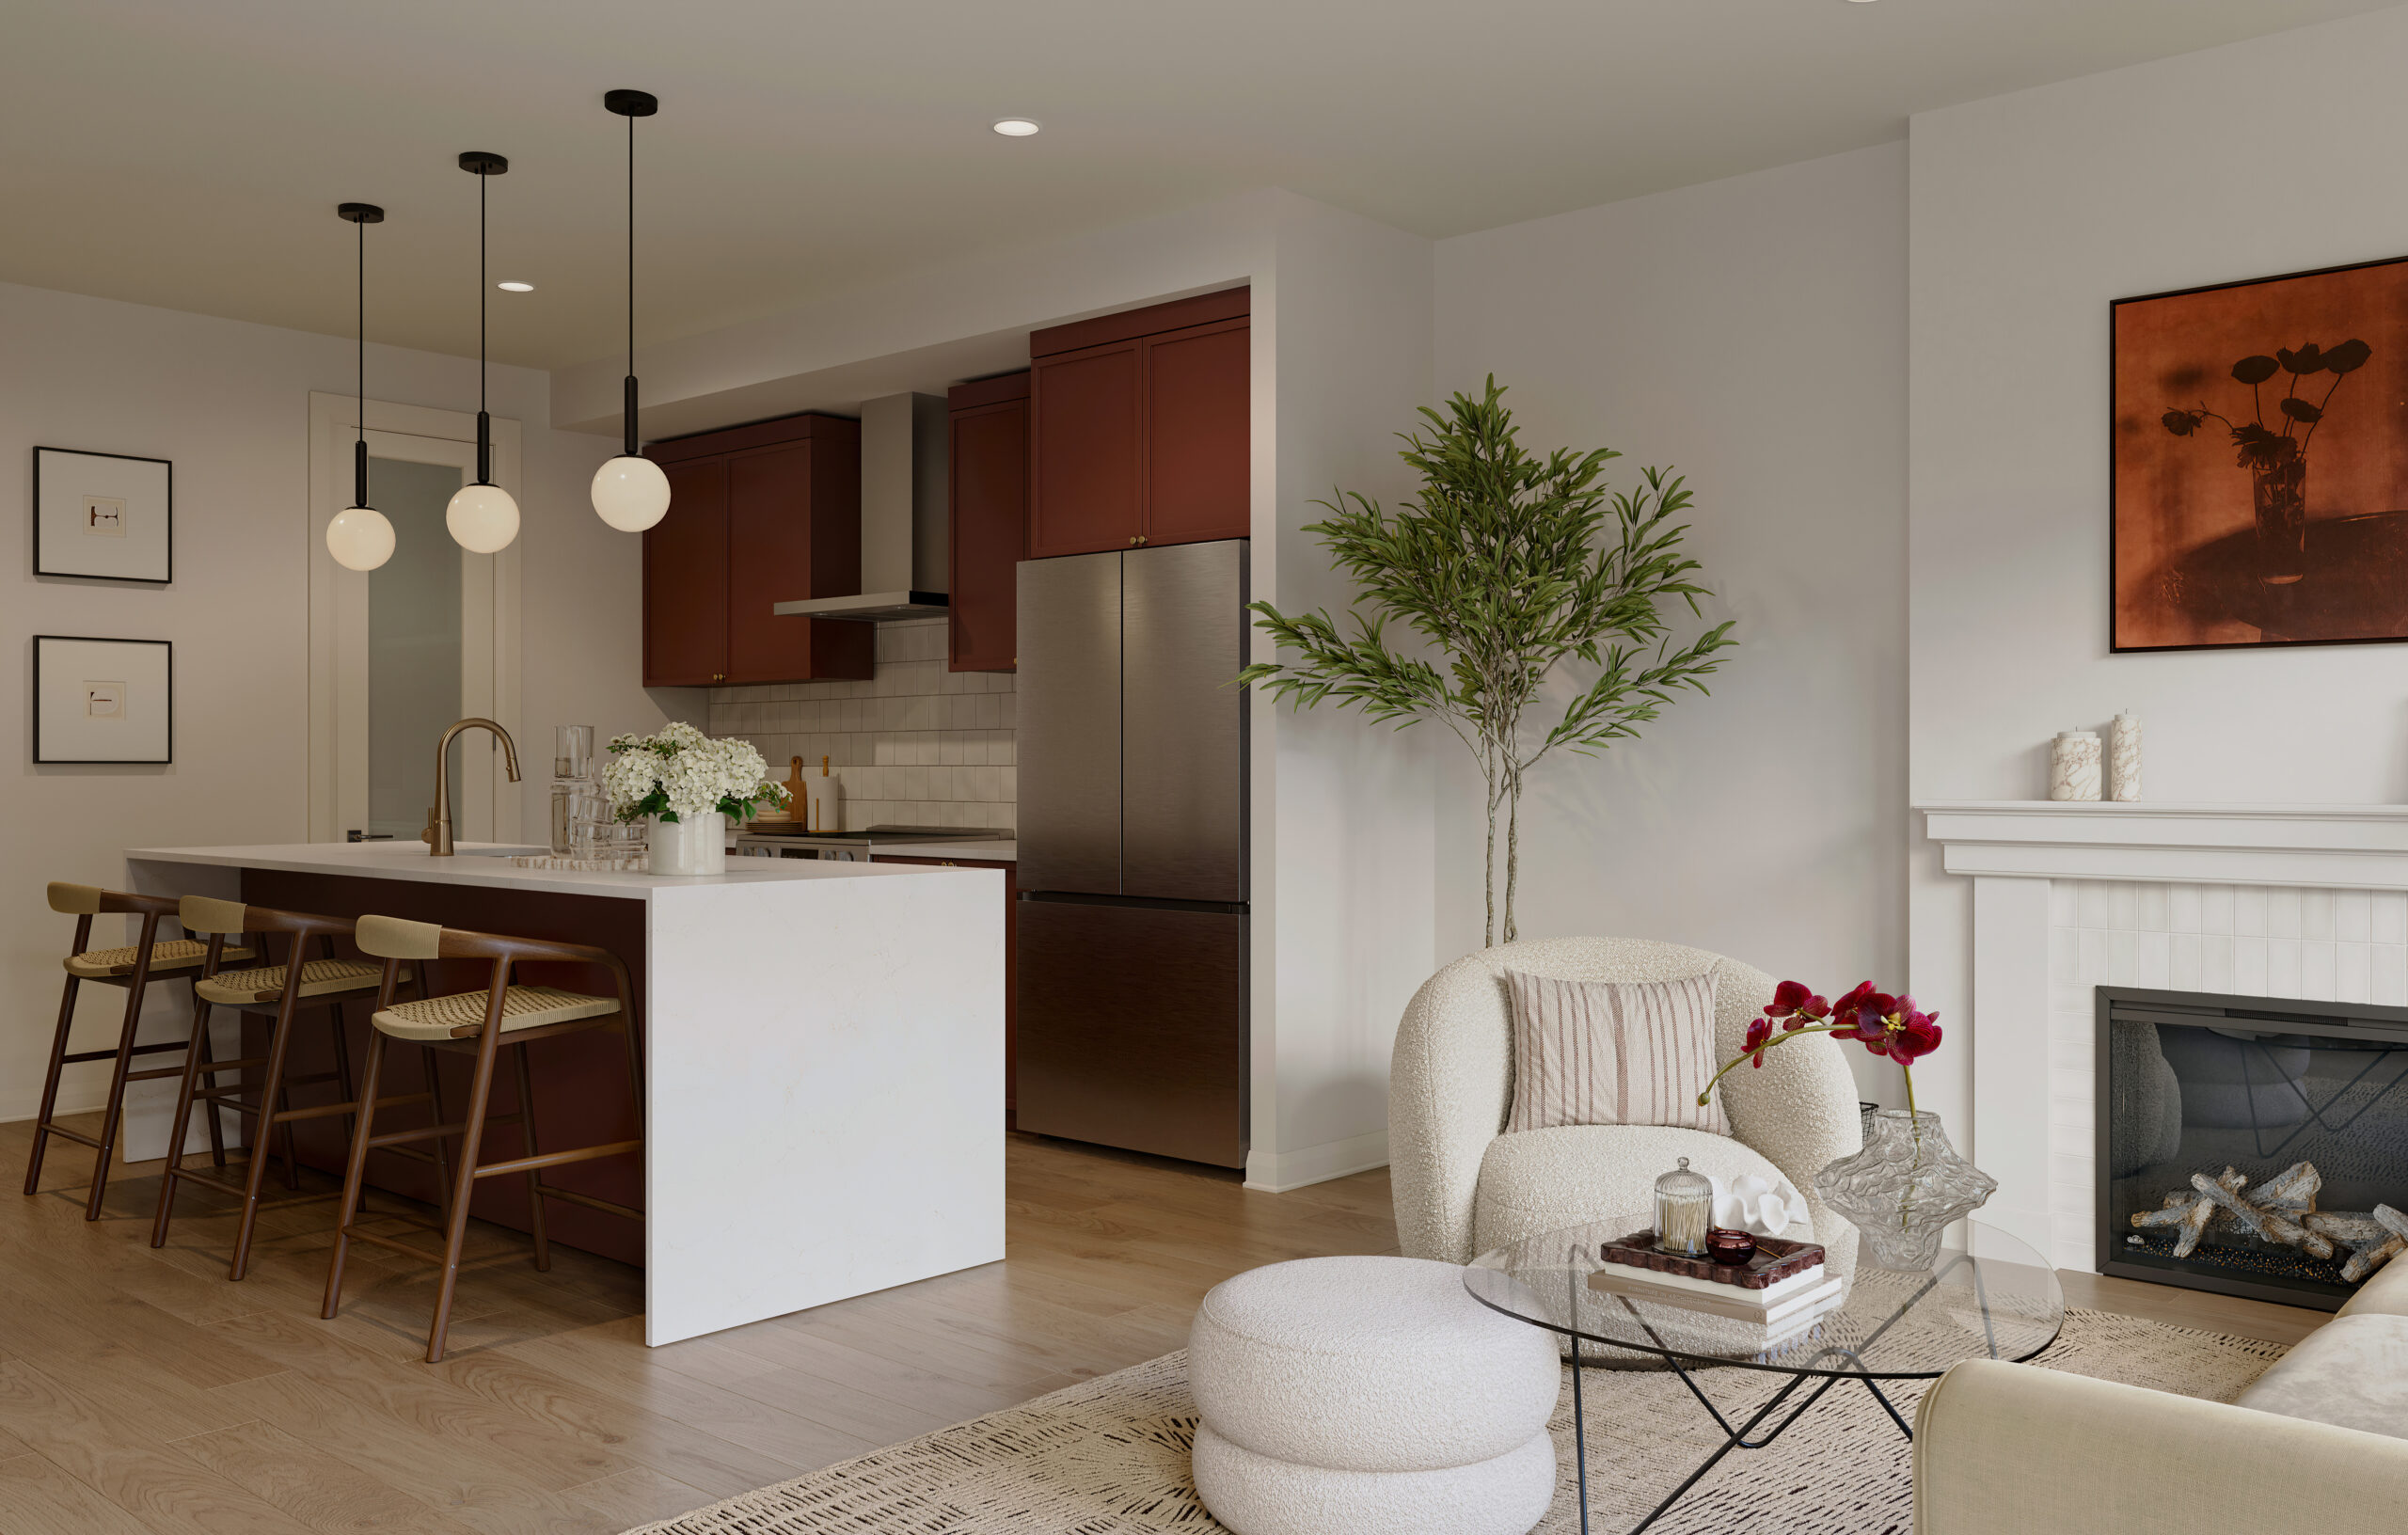
  • Quartz Countertops Throughout
  • 200 AMP Service
  • EV Charging Rough-In
  • 10 Pot Lights on Ground Floor
  • + More

VIEW FEATURES

Download floorplans
Ground
Second
Basement
Optional Ground Floor

Contact a Sales Representative

Whether you’re ready to schedule an appointment or just want to chat about possibilities, we’d love to hear from you.

Despite the best efforts of Glenview Homes and its affiliates, officers, directors, employees or agents (collectively “we”, “us” or “our” as circumstances warrant) to provide accurate information, including but not limited to prices and availability of homes or lots, it is regrettably not possible to ensure that all information contained in this display is correct. We do not warrant the accuracy and completeness of information, text, graphics or items contained in this display. All dimensions provided are approximate and sizes and specifications are subject to change without notice. The floor plans and room dimensions shown apply to Elevation ‘A’ of this model type. Illustrations are artist’s concepts only. Actual usable floor space varies from indicated floor areas. Square footages include finished space in the basement E.&.O.E.