Our Communities
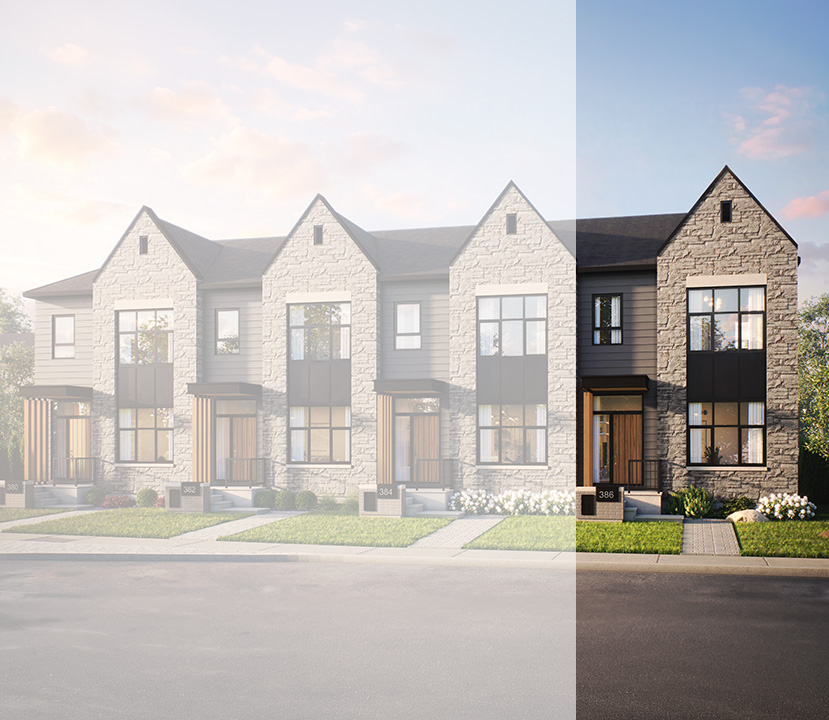
Ironwood – Riverside South
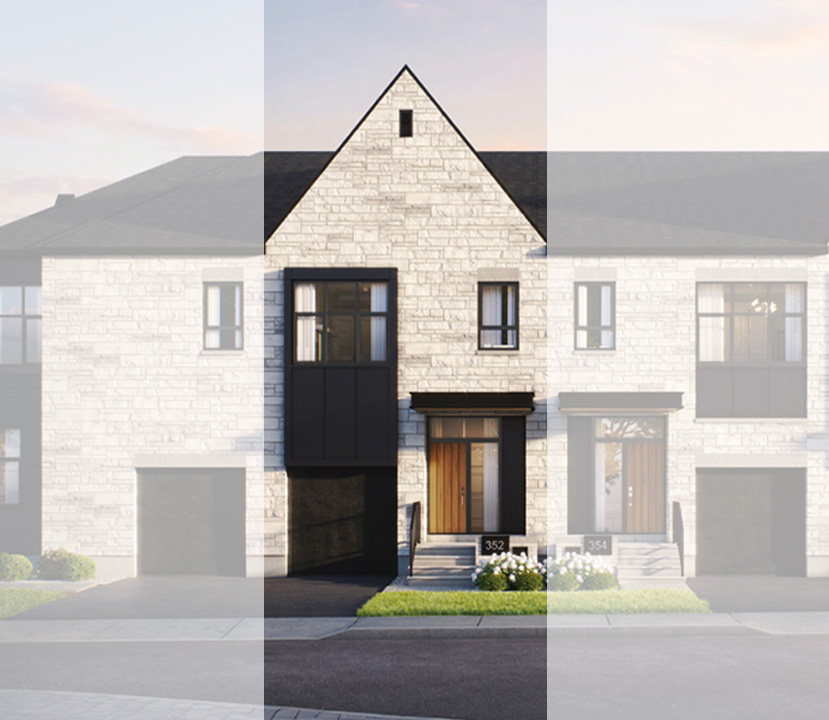
The Commons – Orleans
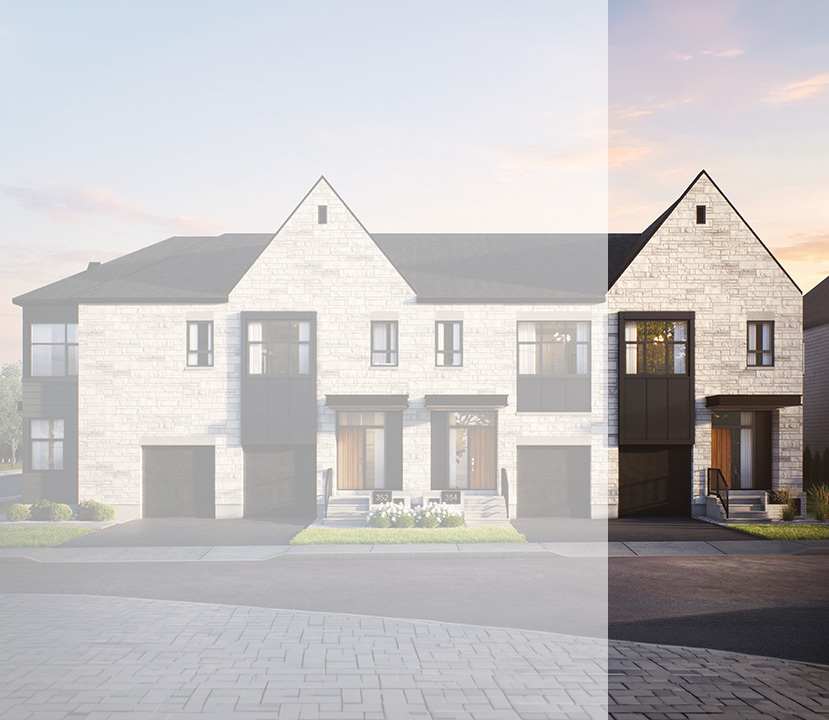
Union West – Stittsville
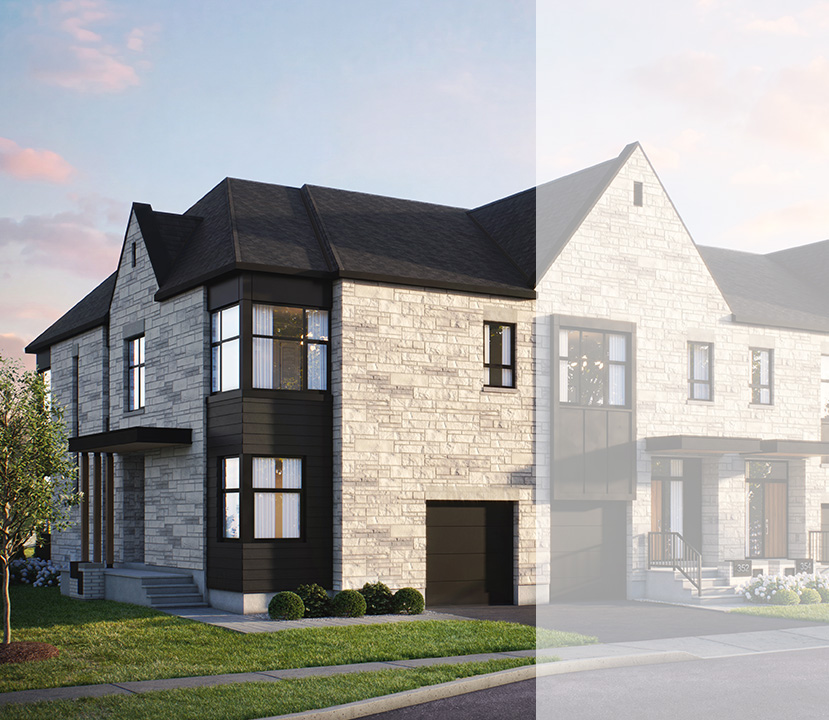
Wateridge Village – Rockcliffe
Coming Soon
Past Communities
Ready-Built Homes
About Glenview homes
New Home Buying Process
Glenview Stories
Building with Glenview Homes
Financing Your New Home
Join Our Team
Frequently Asked Questions
Gallery
Contact us
Realtor Rewards
Design Studio
Blog
Homeowner Portal
Register Now
Floorplans
Community Menu
Overview
Floorplans
Siteplan
Register
Filters
All homes
Executive Townhome Collection
Courtyard Townhome Collection
Executive Townhome Collection
Limited Time Grand Opening Incentive: $20,000 Design Studio Bonus!
Courtyard Townhome Collection
Limited Time Grand Opening Incentive: $20,000 Design Studio Bonus!
DETACHED-DOUBLE CAR GARAGE
The Meridian
Courtyard Townhome
Interior Unit & End Unit
2,024 SQ. FT.
3 + Opt. Den
2.5
DETACHED-DOUBLE CAR GARAGE
The Stratus
Courtyard Townhome
Interior Unit & End Unit w/ Walk-Out
2,056 SQ. FT.
3 w/ Den + Opt. Den
2.5
DETACHED-DOUBLE CAR GARAGE
The Avion
Courtyard Townhome
Interior Unit & End Unit w/ Walk-Out
2,061 SQ. FT.
3 w/ Den + Opt. Den
2.5
DETACHED-DOUBLE CAR GARAGE
The Vector
Courtyard Townhome
Interior Unit & End Unit
2,151 SQ. FT.
3 W/ DEN + OPT. DEN
2.5
The Aero
Executive Townhome
Interior Unit
2,196 SQ. FT.
3 w/ Loft
2.5
The Horizon
Executive Townhome
Interior Unit & End Unit
2,406 SQ. FT.
3 + Opt. Bd 4
2.5
The Ascent
Executive Townhome
Corner Unit
2,671 SQ. FT.
4 w/ Den + Opt. Den
2.5