
The Ascent
Starting from $907,071*
*INCLUDES HST REBATE + INCENTIVES
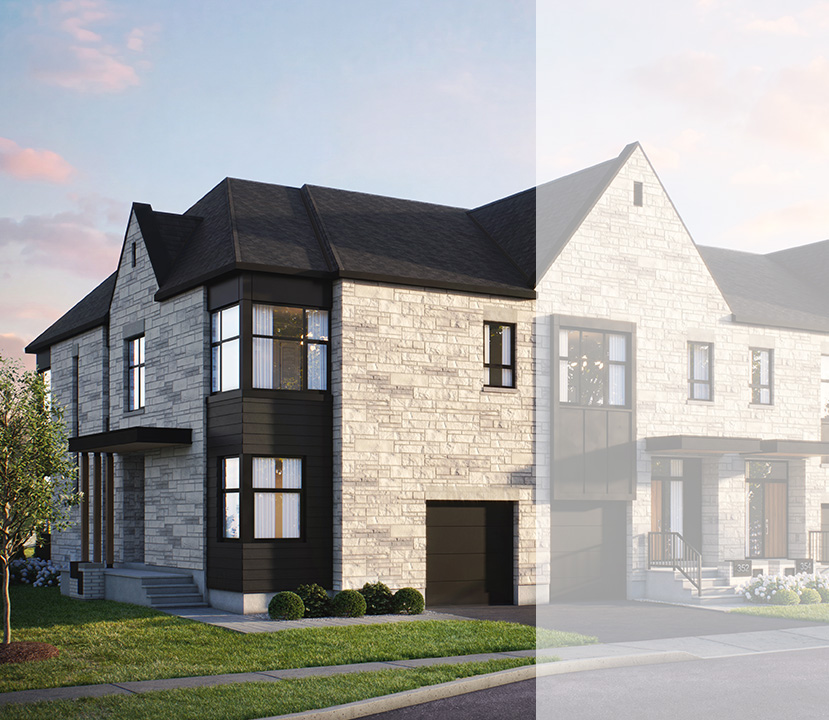
ELEVATION A
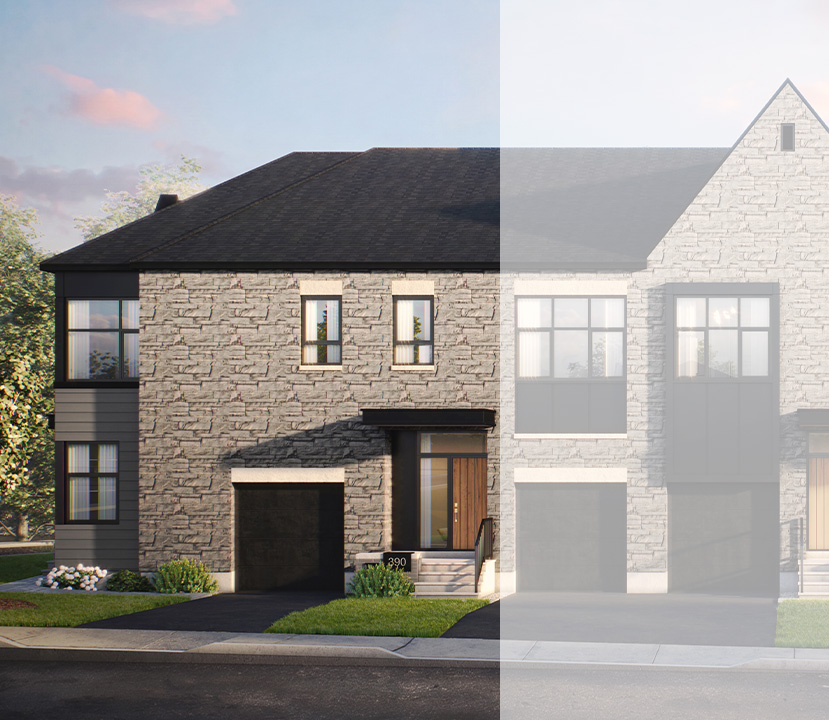
ELEVATION A
Executive Townhome
Corner Unit
Corner Unit
2,671 SQ. FT.
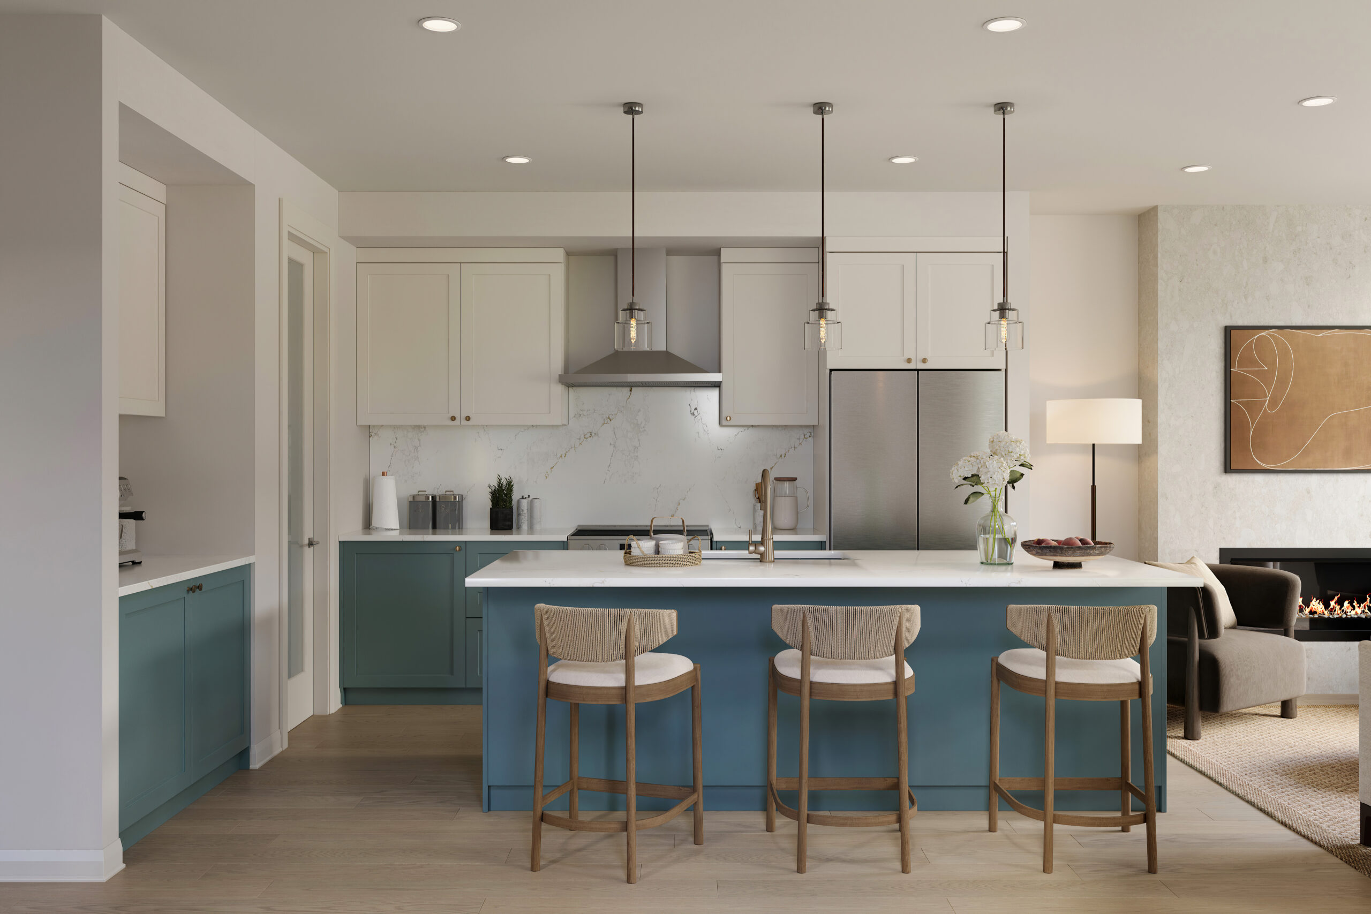
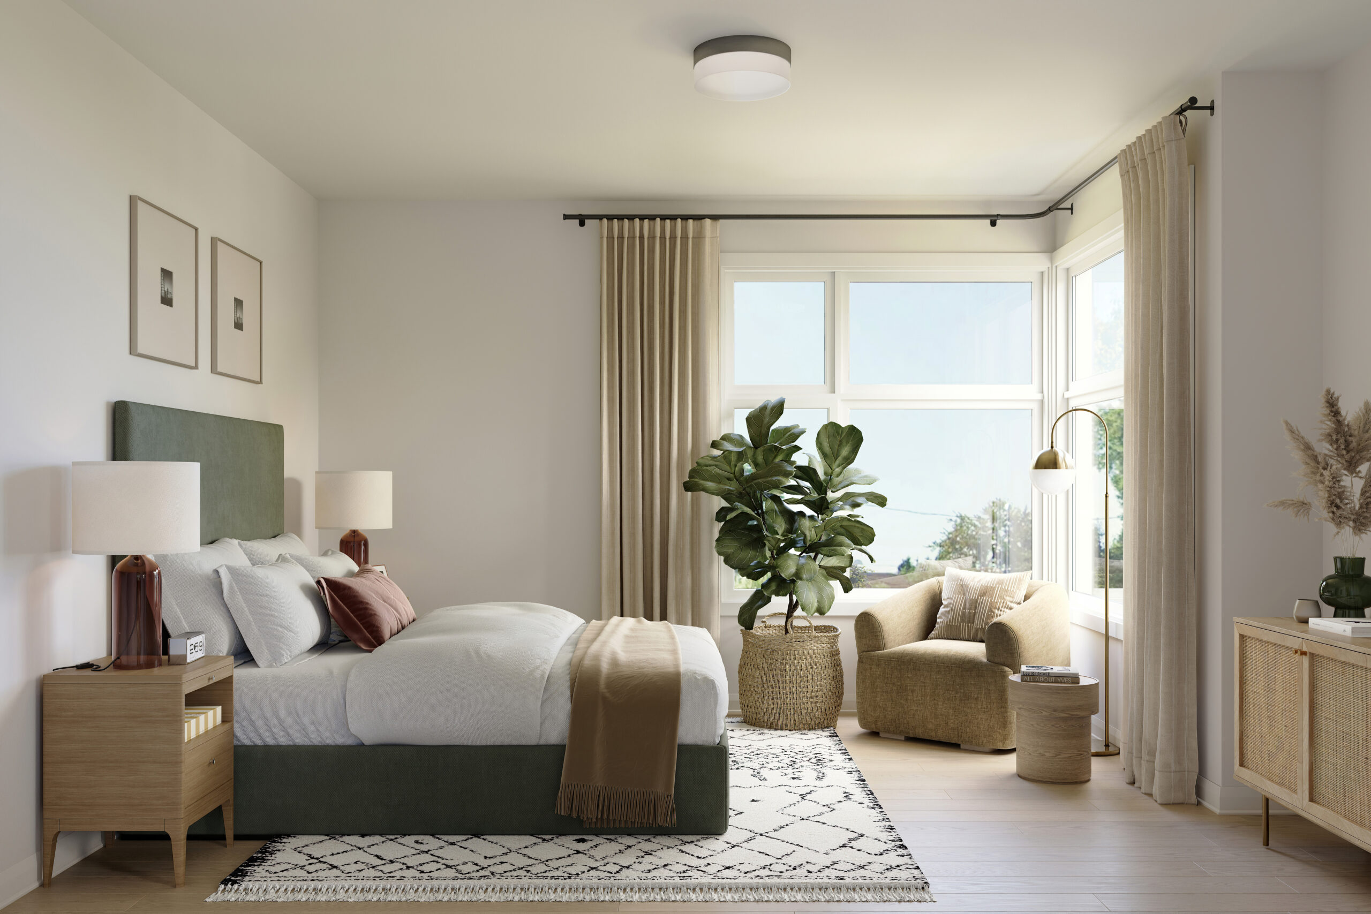
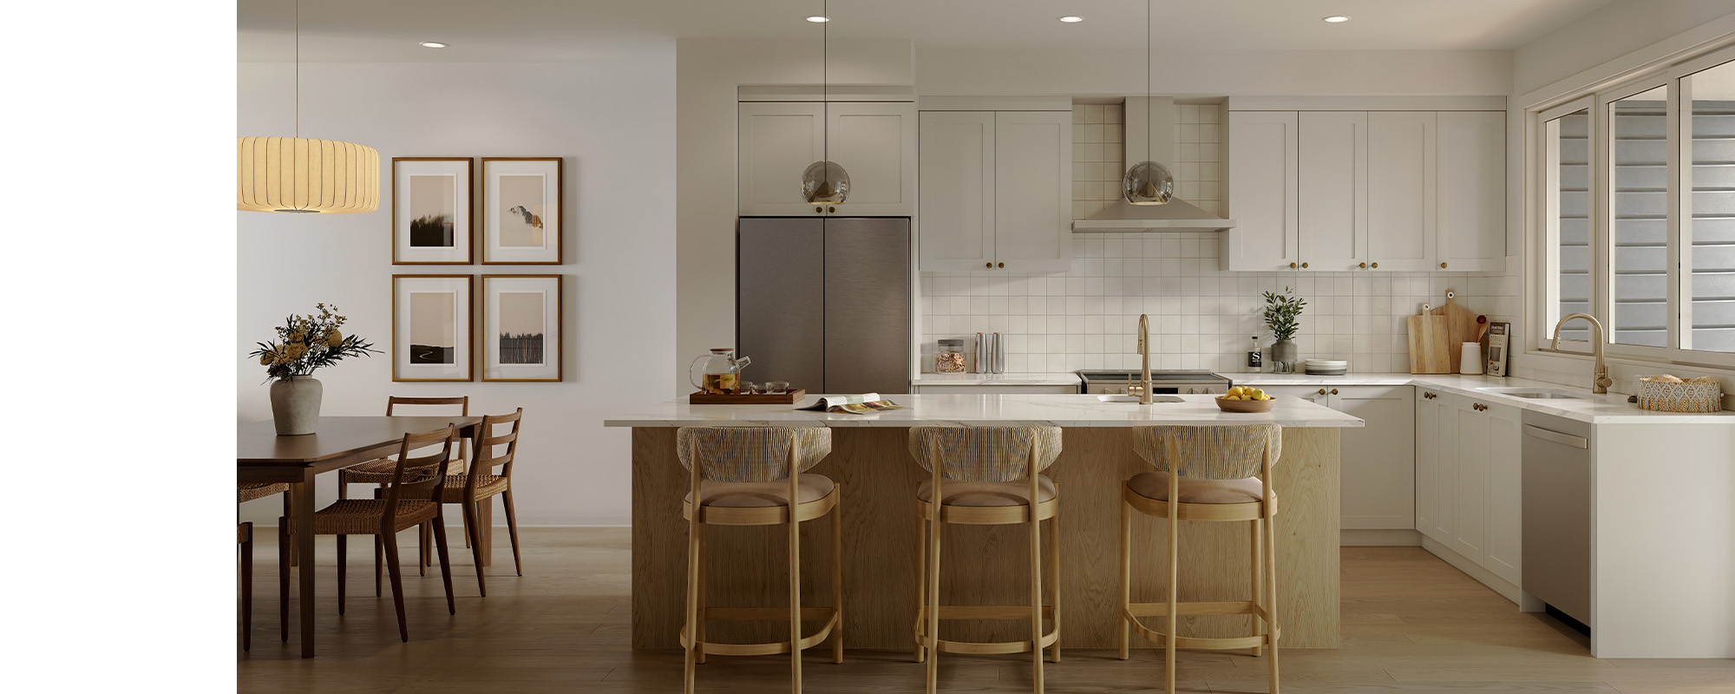
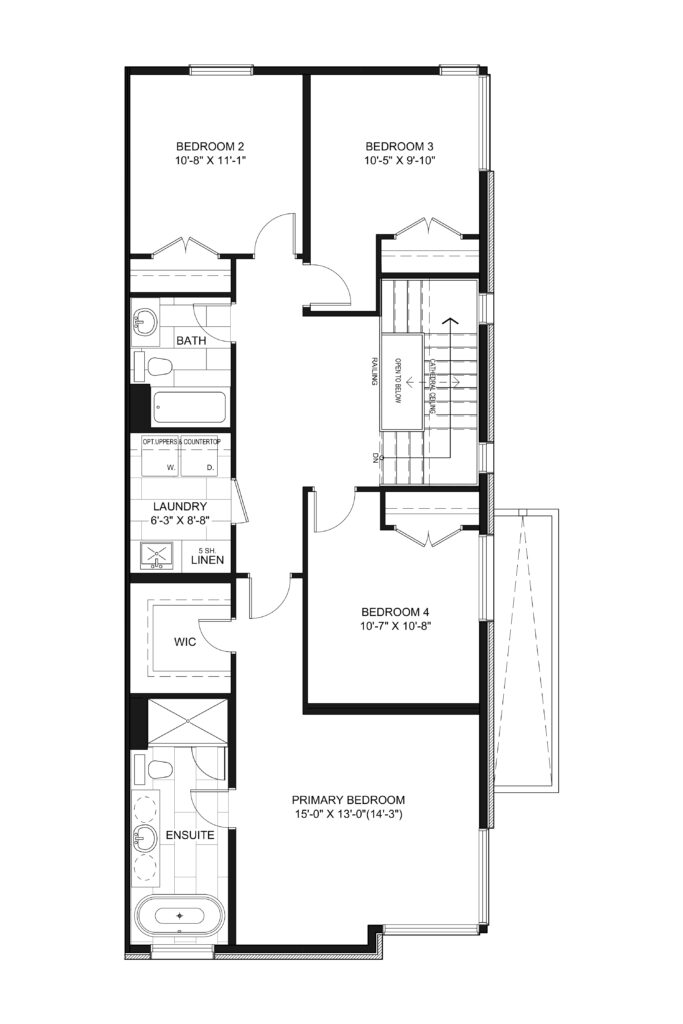
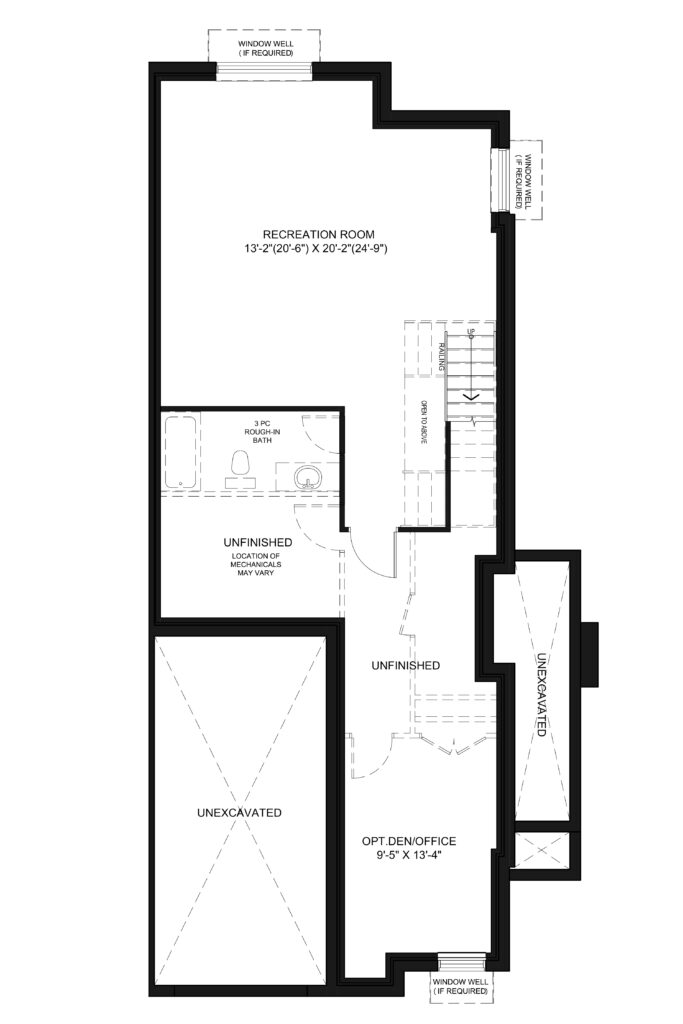
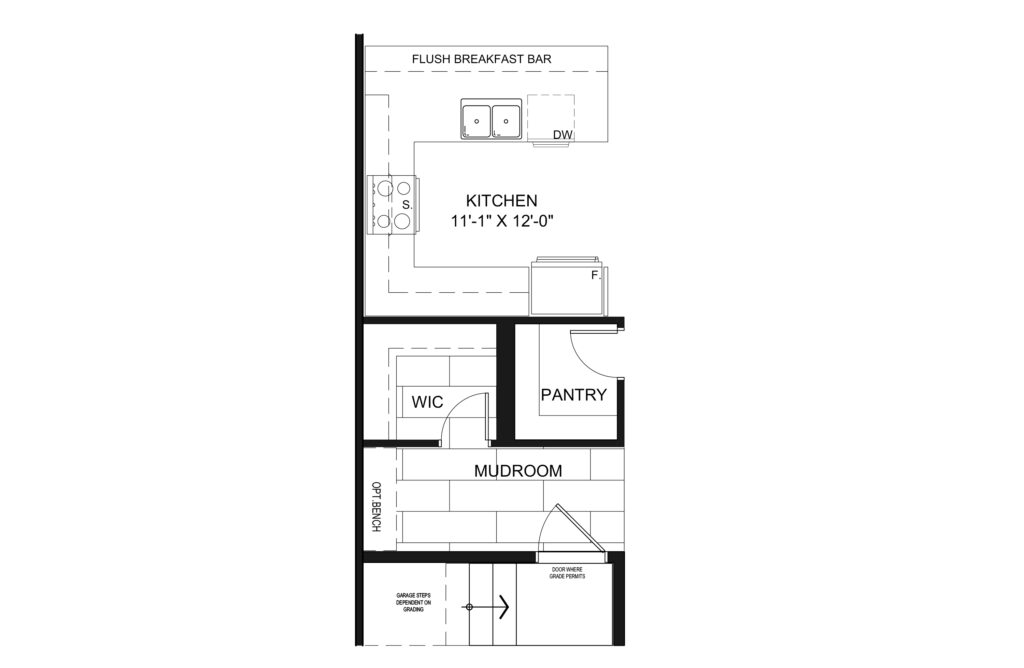
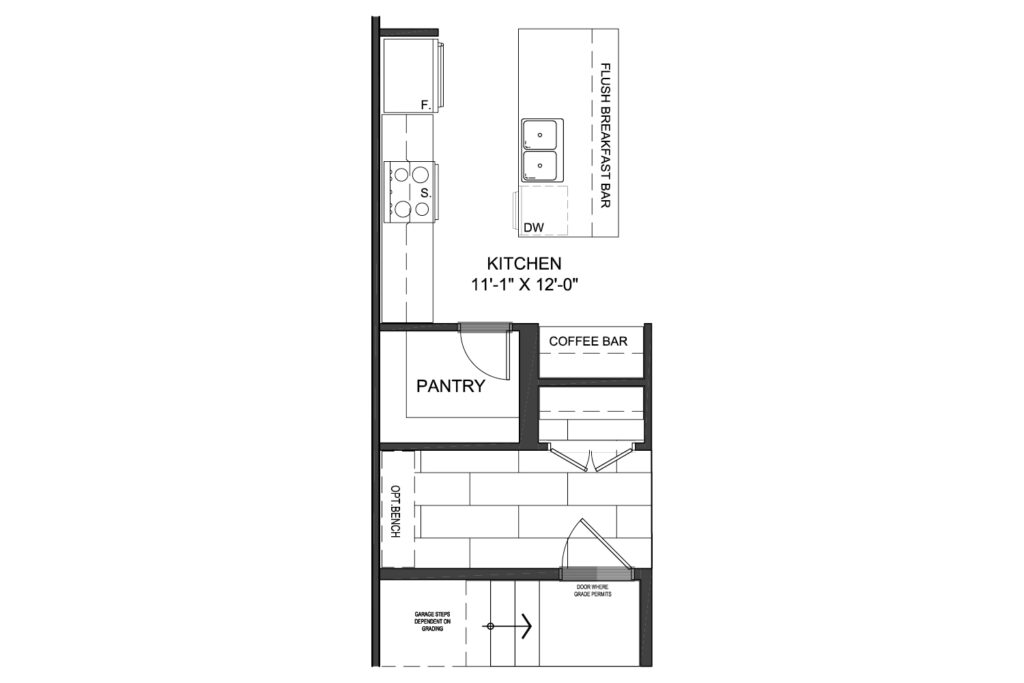
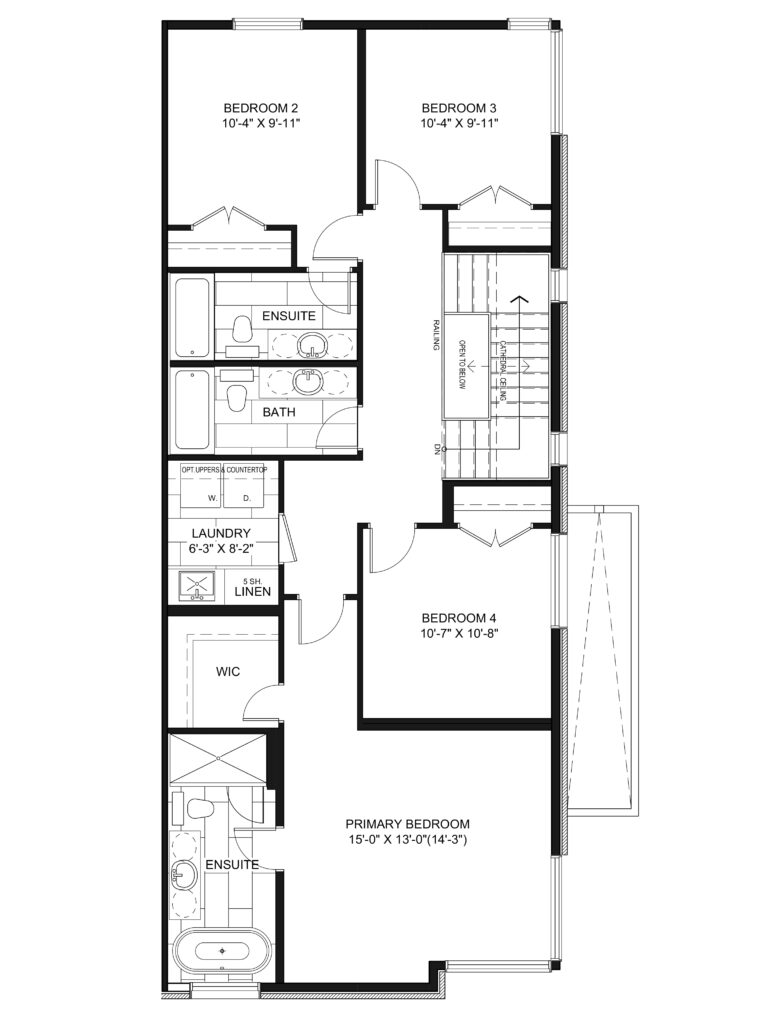
The Ascent balances open, connected living with private spaces for work, hosting, and unwinding. An open-concept main floor keeps the kitchen, dining, and great room connected, with a raised ceiling adding openness to the main living space. A private den offers flexibility for a home office or guest space, while a walk-in pantry provides convenient storage. Upstairs, a cathedral ceiling above the open staircase complements four bedrooms and second-floor laundry, with options including an additional full bathroom for added flexibility.
Townhomes – Smart & Stylish Features Include:
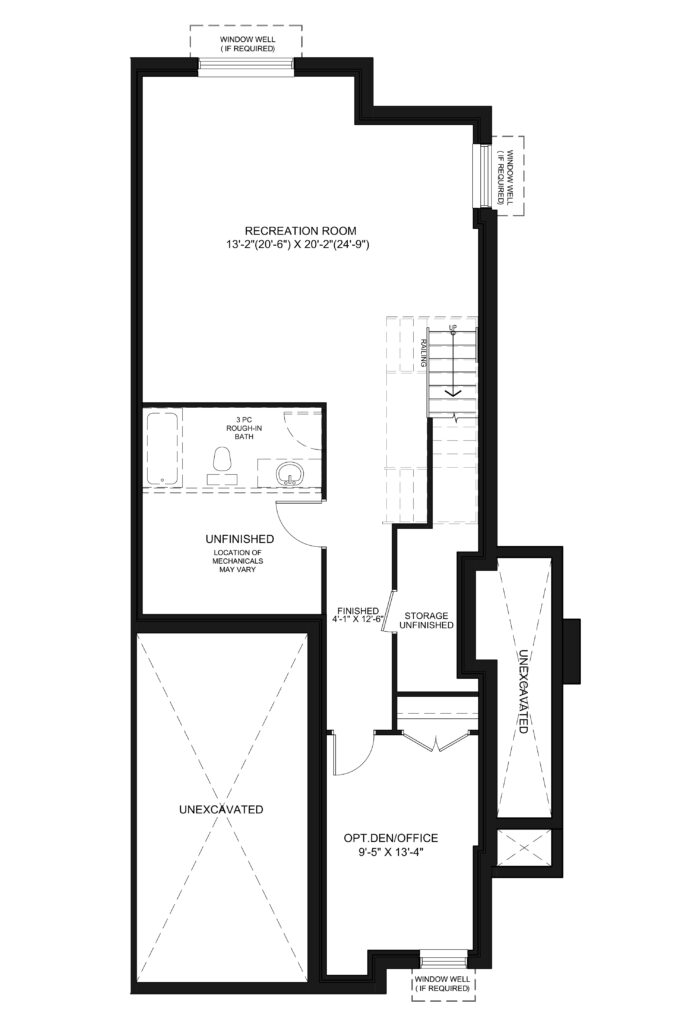
- Finished Basement Rec Room
- Hardwood Flooring on Ground Floor
- 9’ Smooth Ceilings on Ground, Second and Basement Levels
- Quartz Countertops Throughout
- 200 AMP Service
- EV Charging Rough-In
- Garage Door Opener
- 10 Pot Lights on Ground Floor
- + More
Download floorplans


Ground
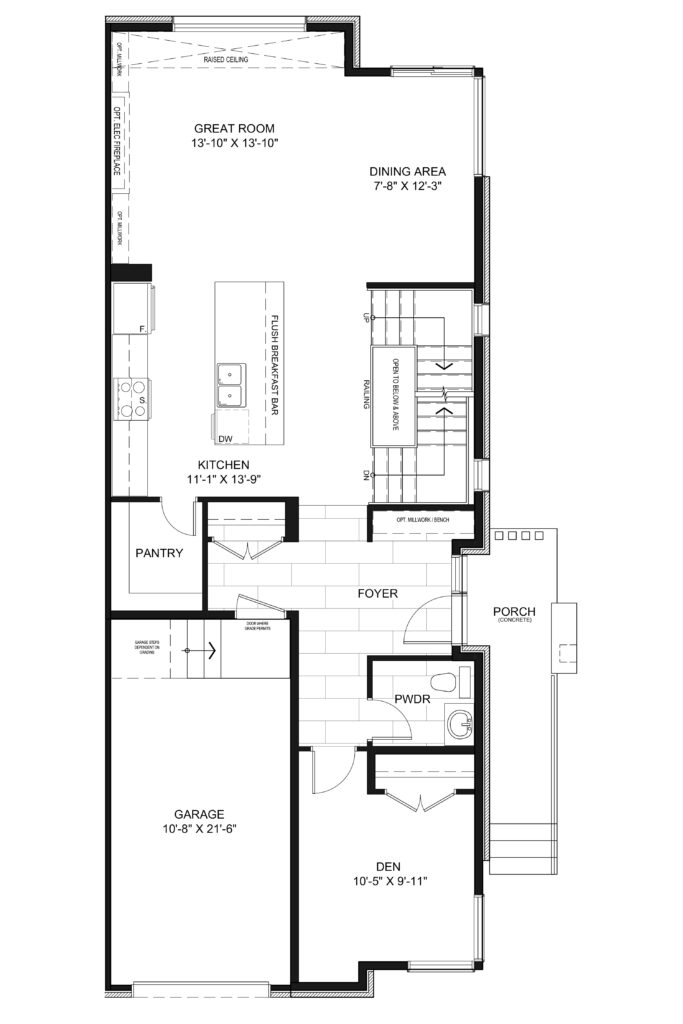
Second
Basement
Optional Ground Floor
Full 3-Piece Bathroom | Ground Floor

Gourmet Kitchen
Optional Second Floor
Finished Den | Basement