
Floorplans

The Avion

COMING SOON
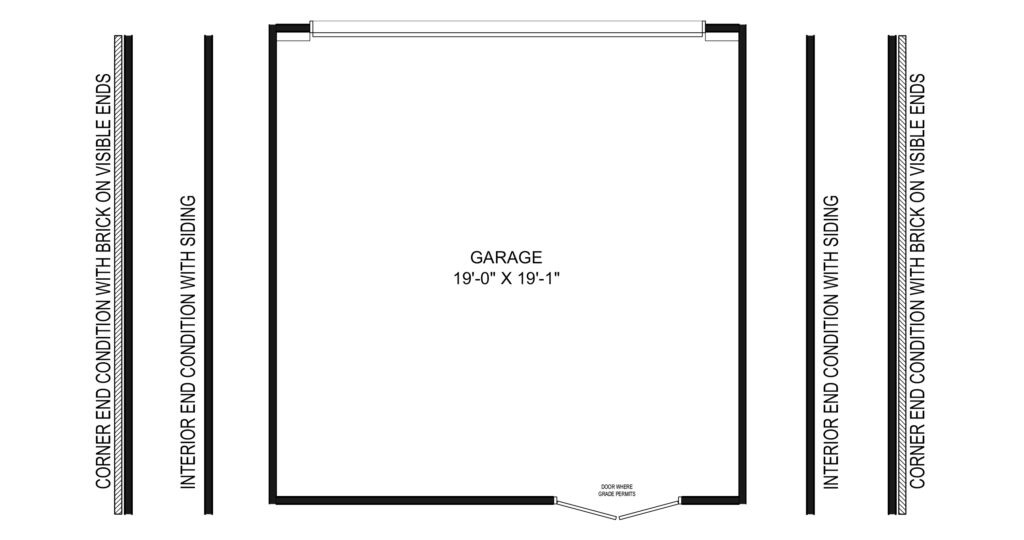
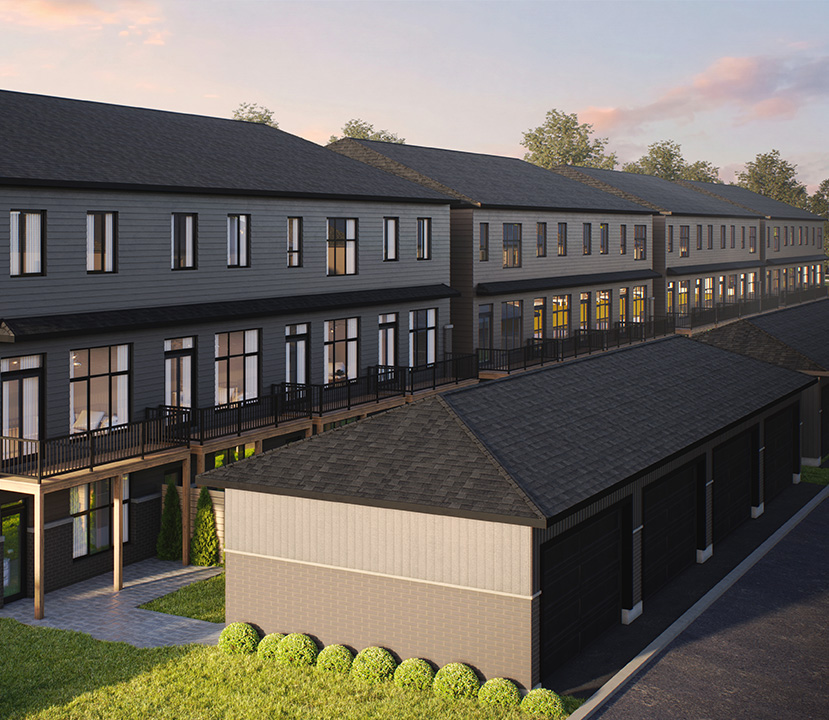
DETACHED-DOUBLE CAR GARAGE
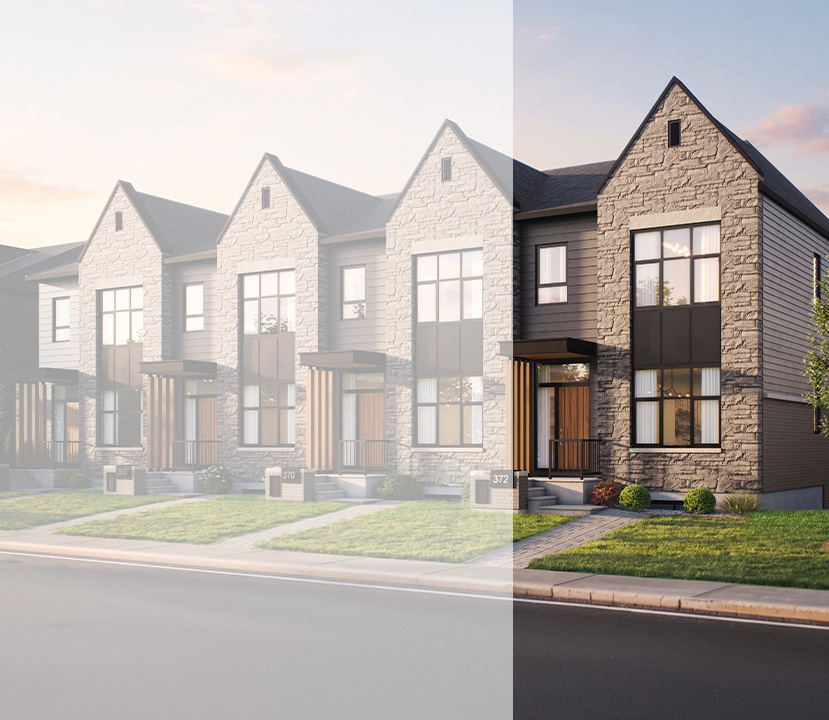
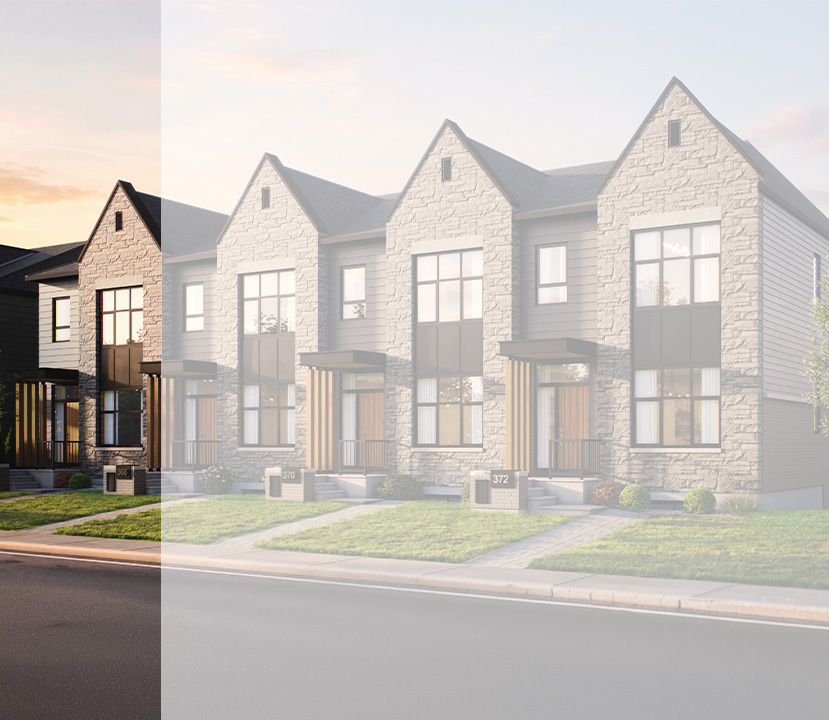
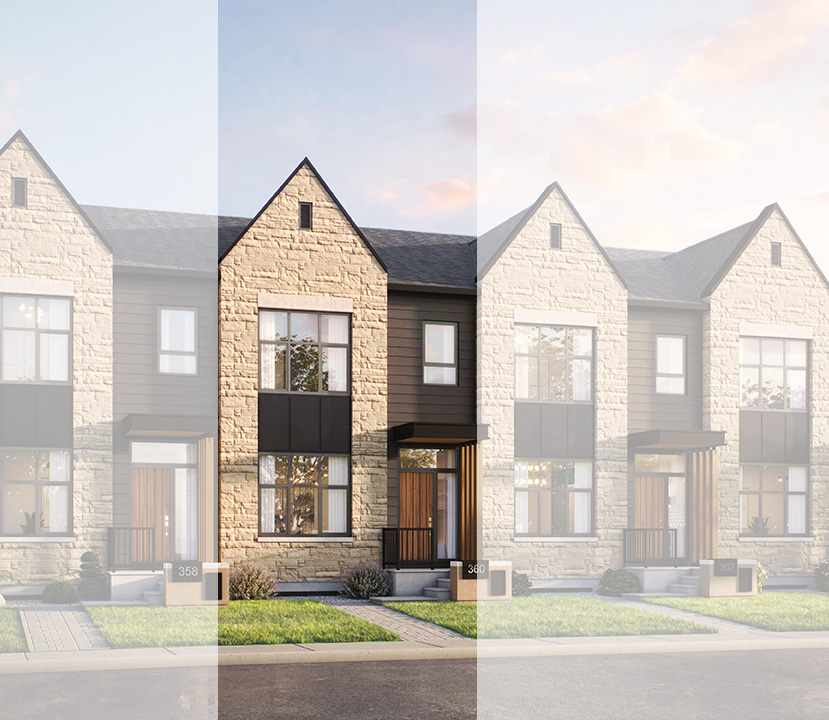
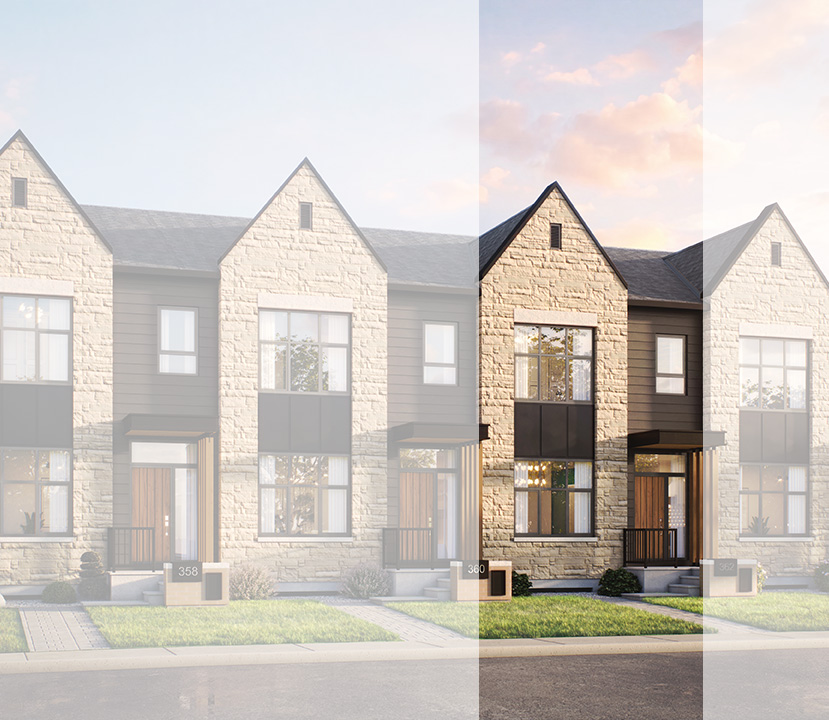
Courtyard Townhome
Interior Unit & End Unit with Walk-Out
2,061 SQ. FT.
3+1 w/ DEN
2.5
2

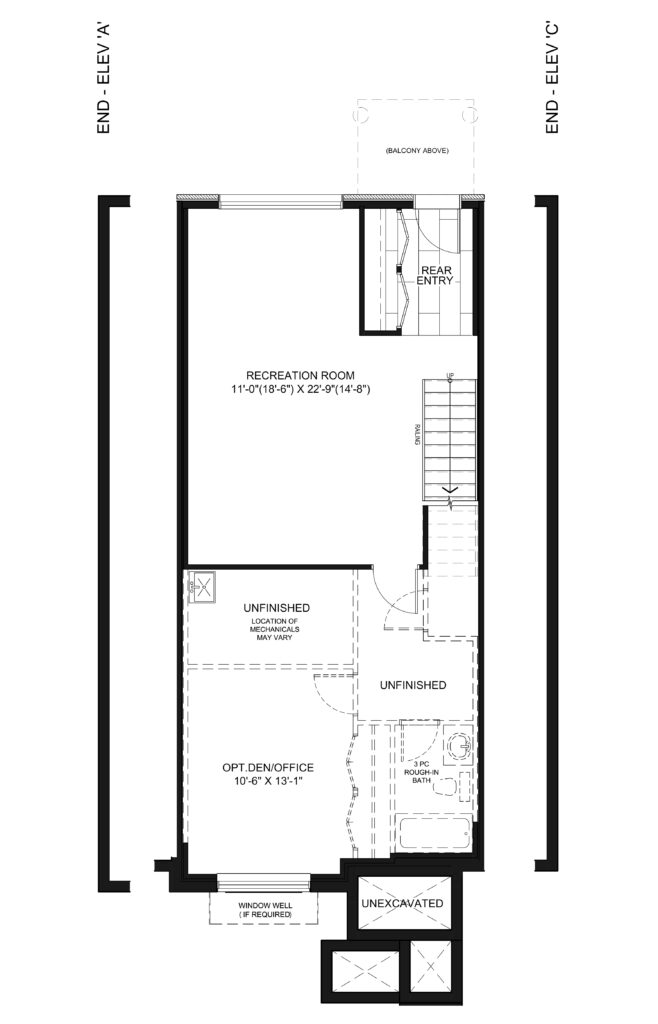
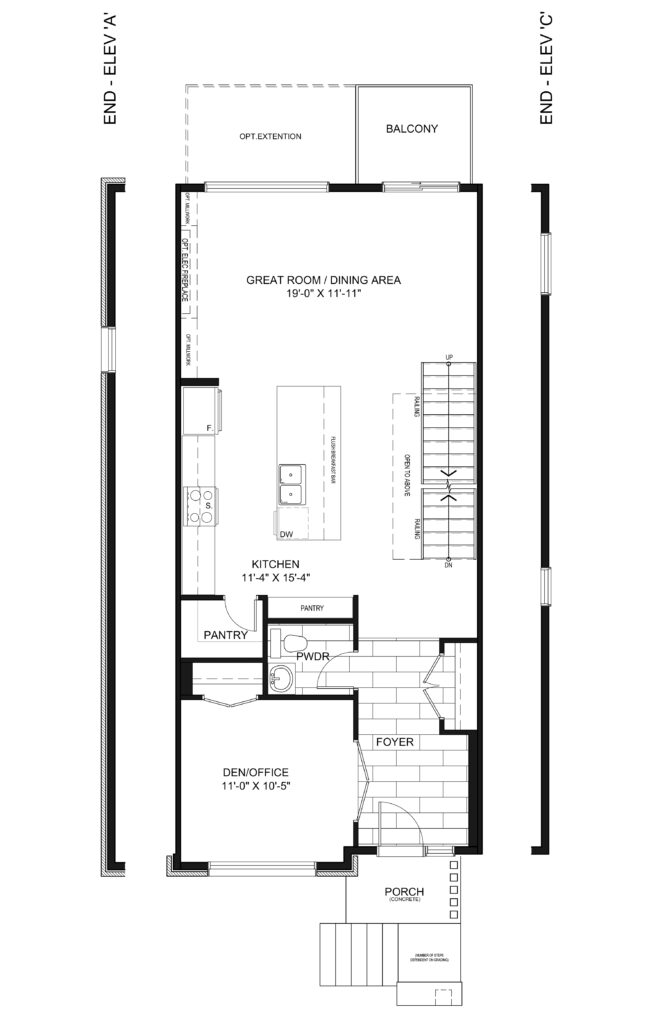
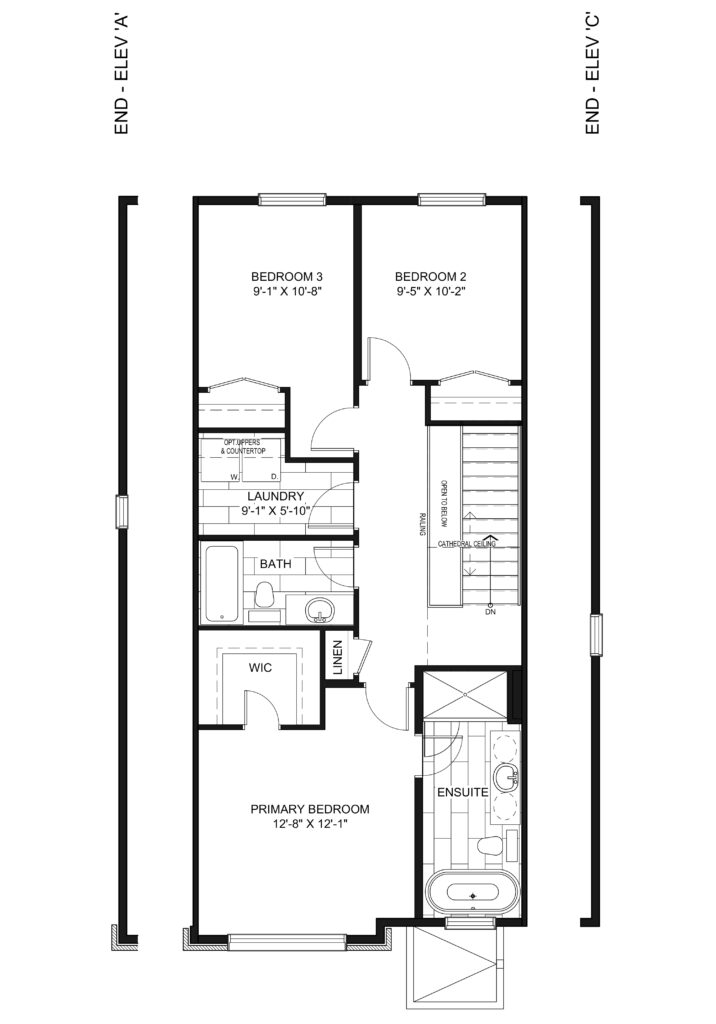
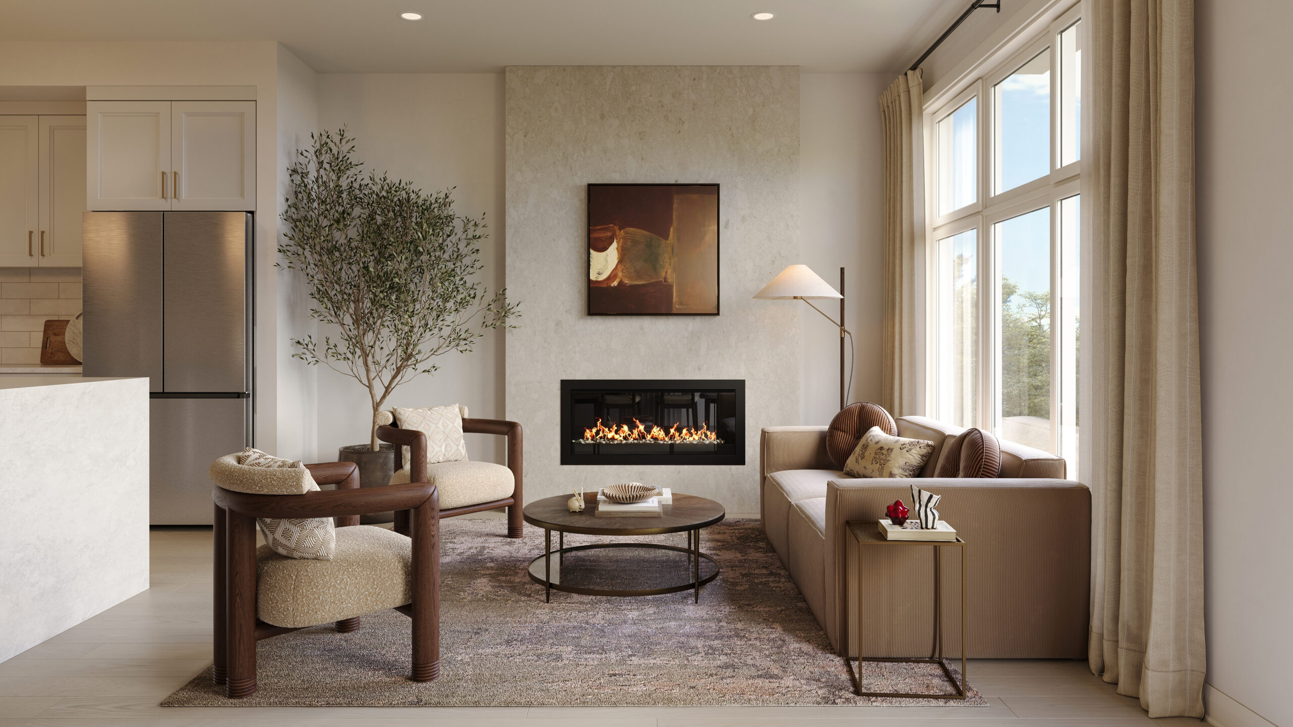
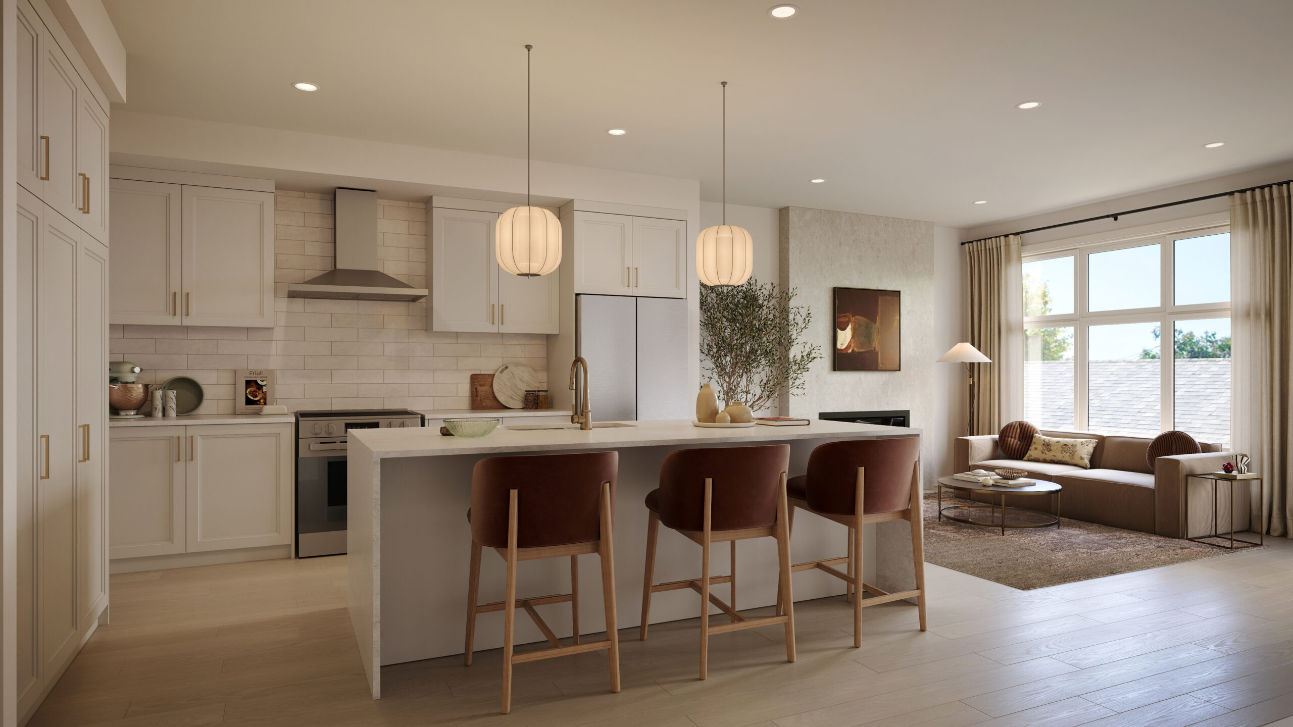
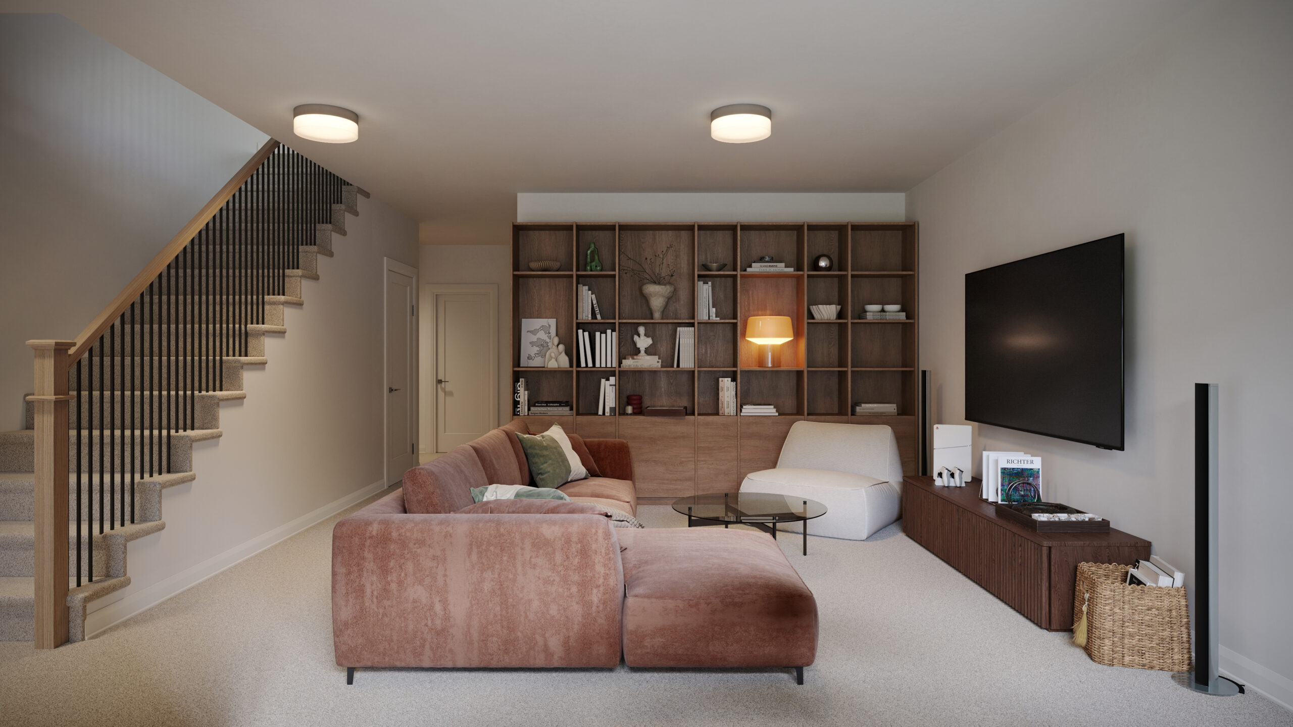
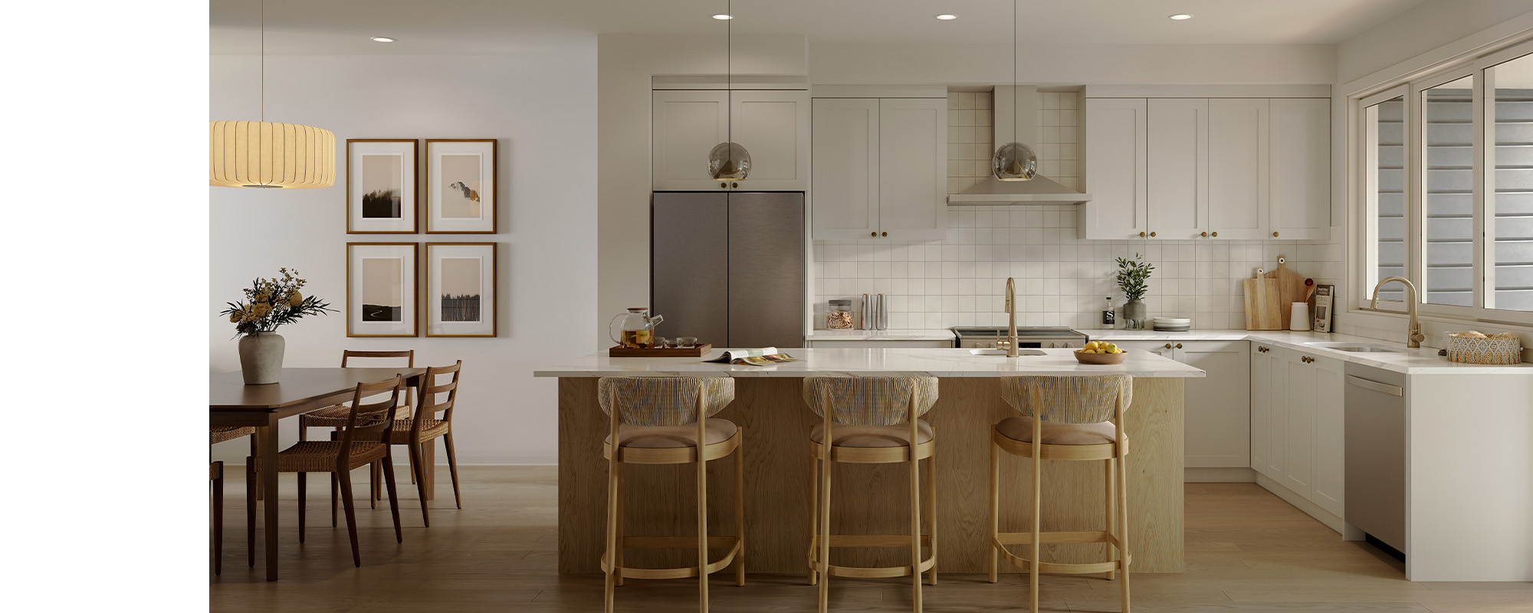
The Avion offers a considered balance of private retreats, connected living spaces, and room to adapt. A spacious foyer introduces a private office at the front of the home, while the open-concept kitchen features a generous walk-in pantry and flows naturally into the great room. Step outside to a private balcony, with the option to extend the outdoor space, or head downstairs to the finished rec room, accessed from the walk-out basement. Upstairs, a cathedral ceiling above the open staircase complements convenient laundry and a private primary suite set apart from the secondary bedrooms. An optional three-piece main-floor bathroom adds even more versatility for guests or main-floor living. A detached double-car garage provides added convenience and storage.

Townhomes – Smart & Stylish Features Include:

  • Finished Basement Rec Room
  • Hardwood Flooring on Ground Floor
  • 9’ Smooth Ceilings on Ground Floor
  • 9’ Smooth Ceilings on Basement Floor
  • Quartz Countertops Throughout
  • 200 AMP Service
  • EV Charging Rough-In
  • 10 Pot Lights on Ground Floor
  • + More

VIEW FEATURES

Download floorplans
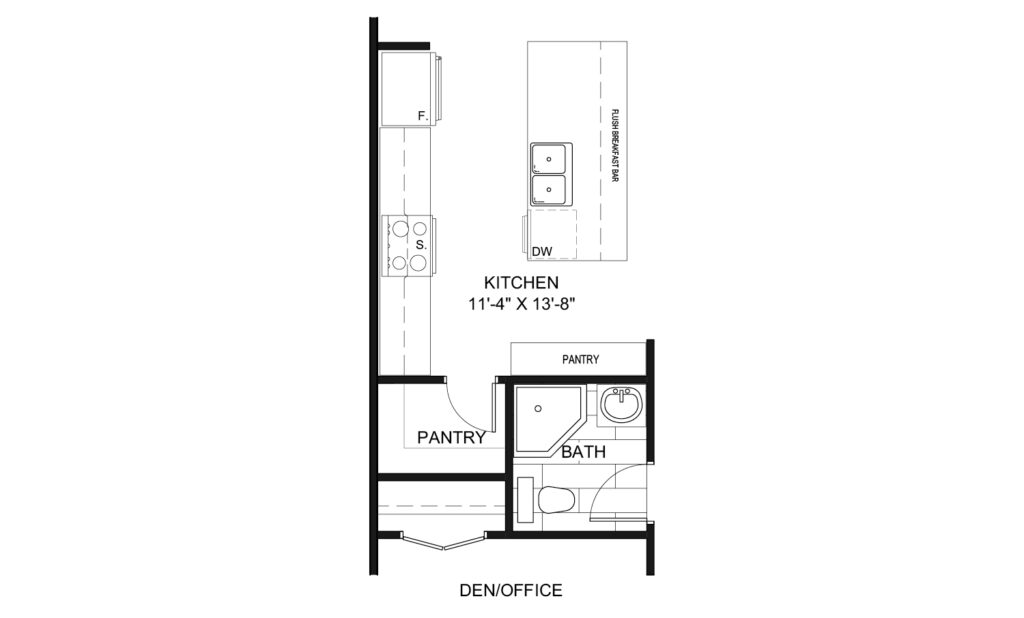
Ground
Second
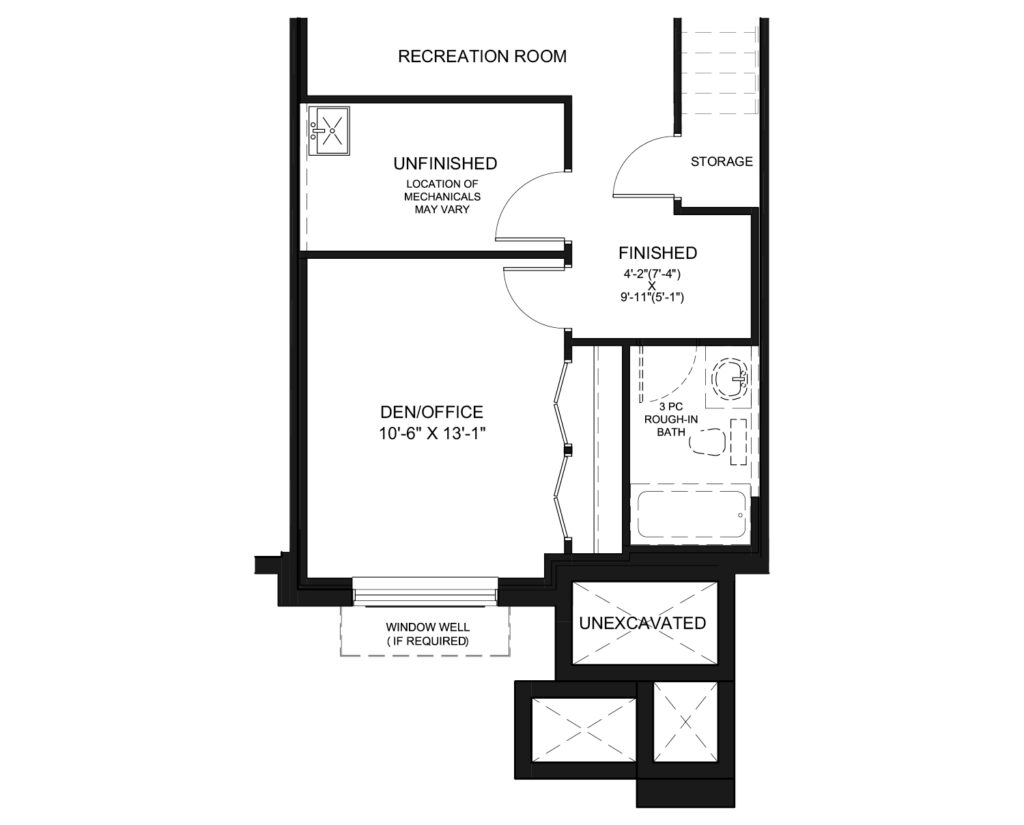
Basement
Rear Detached Double-Car Garage
Finished Den | Basement
Full 3-Piece Bathroom | Ground Floor

Contact a Sales Representative

Whether you’re ready to schedule an appointment or just want to chat about possibilities, we’d love to hear from you.

Despite the best efforts of Glenview Homes and its affiliates, officers, directors, employees or agents (collectively “we”, “us” or “our” as circumstances warrant) to provide accurate information, including but not limited to prices and availability of homes or lots, it is regrettably not possible to ensure that all information contained in this display is correct. We do not warrant the accuracy and completeness of information, text, graphics or items contained in this display. All dimensions provided are approximate and sizes and specifications are subject to change without notice. The floor plans and room dimensions shown apply to Elevation ‘A’ of this model type. Illustrations are artist’s concepts only. Actual usable floor space varies from indicated floor areas. Square footages include finished space in the basement E.&.O.E.