
The Stratus
Starting from $827,425*
*INCLUDES HST REBATE + INCENTIVES
DETACHED-DOUBLE CAR GARAGE
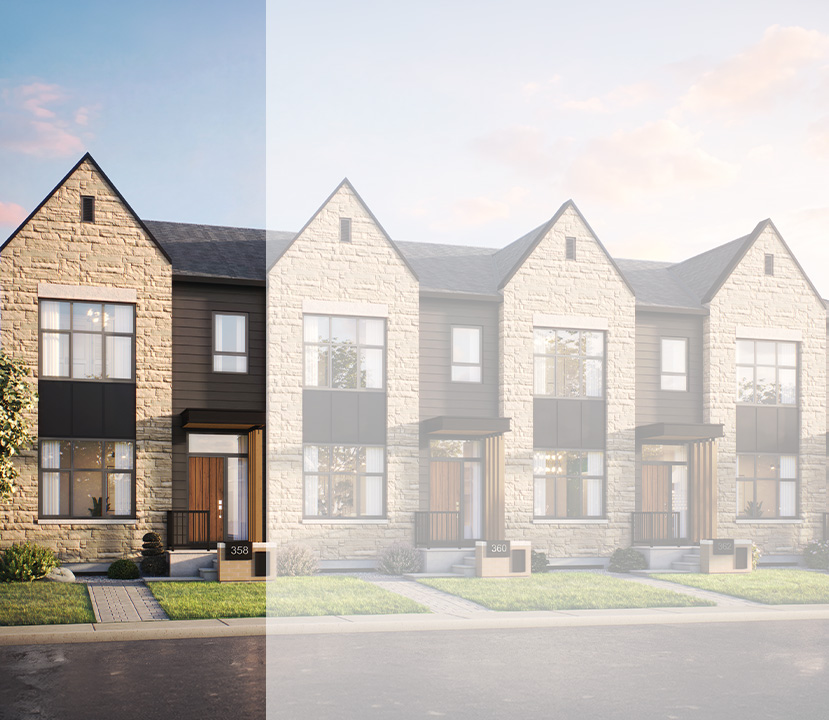
ELEVATION A
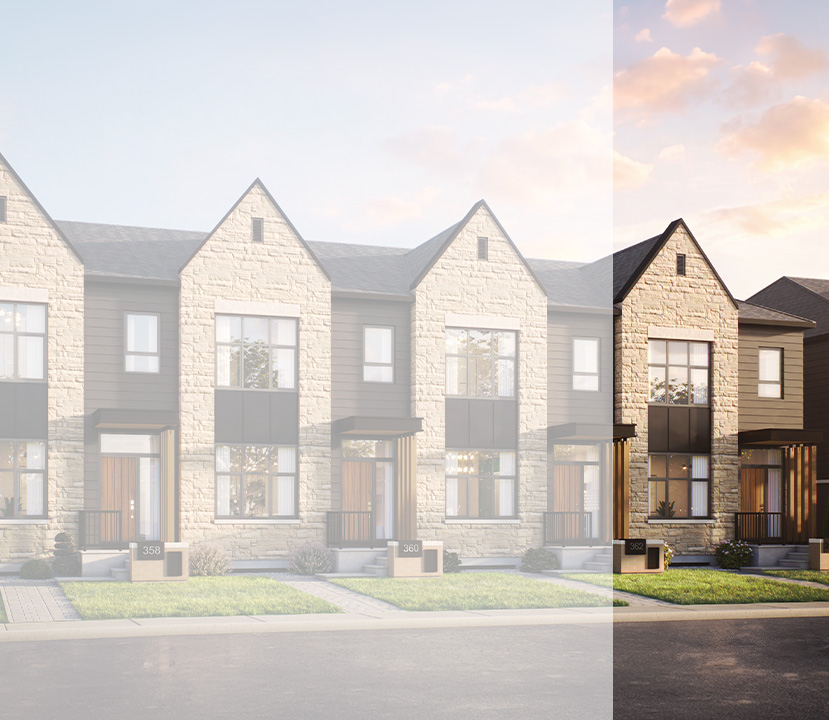
Elevation C
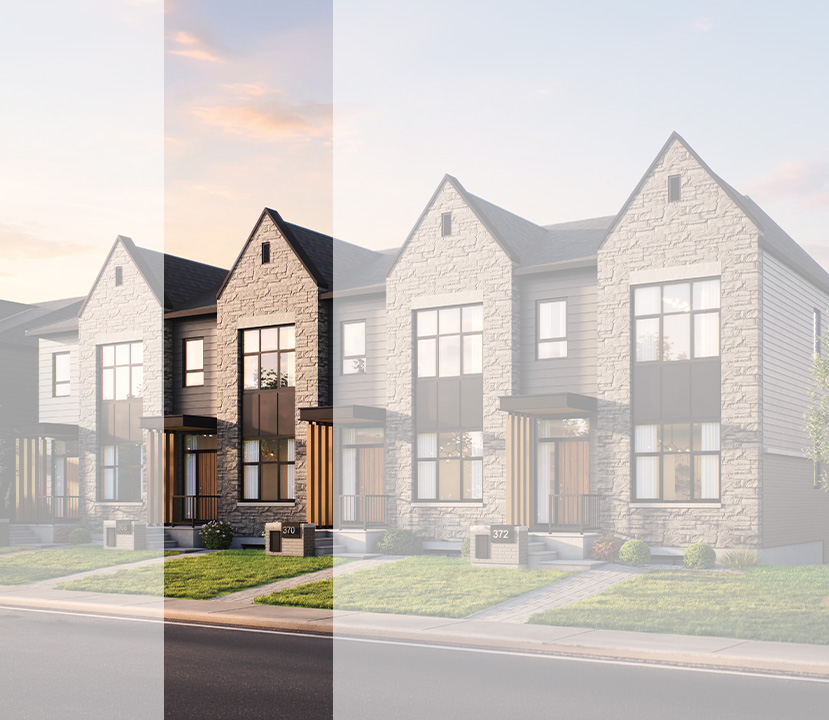
ELEVATION B
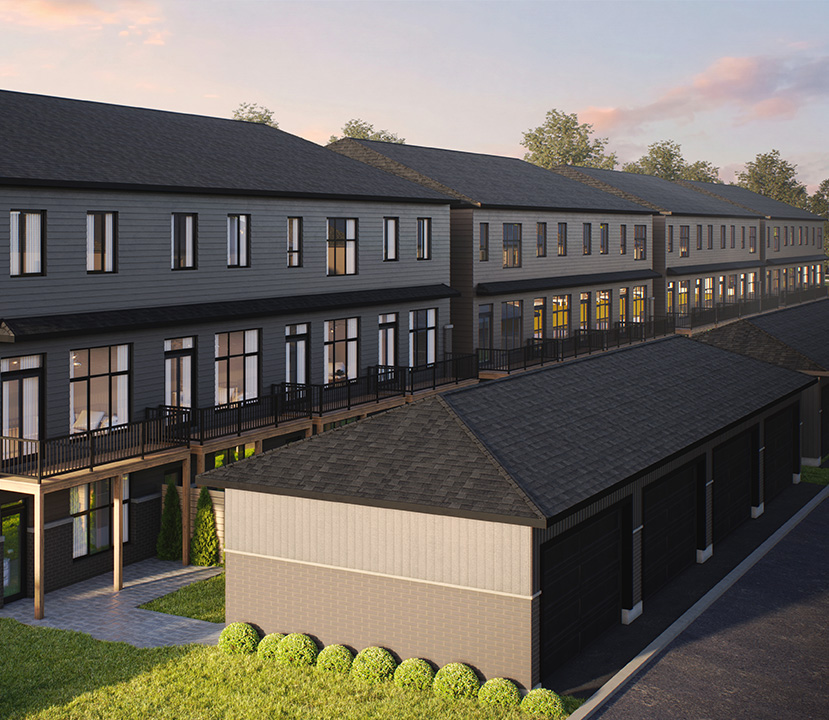
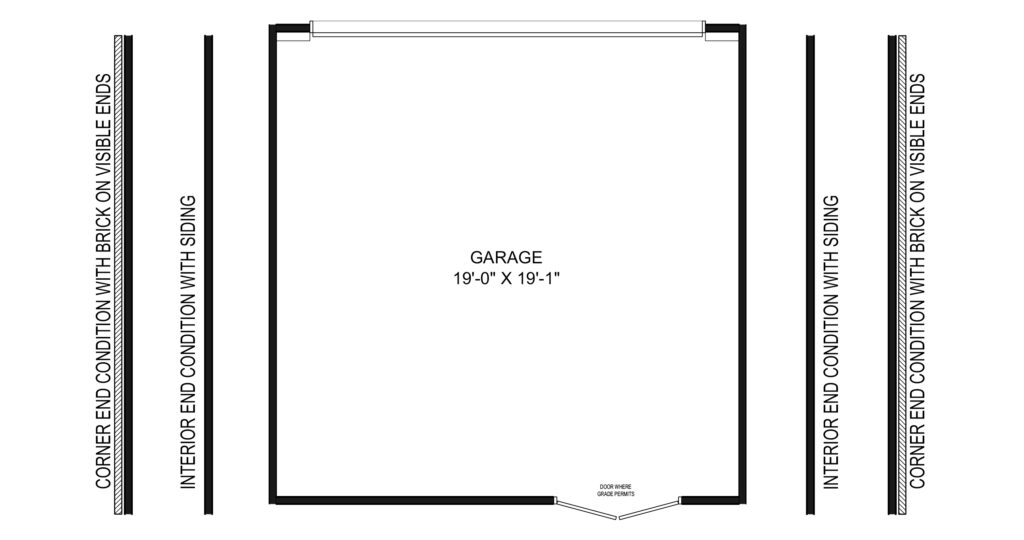
DETACHED GARAGE
Courtyard Townhome
Interior Unit & End Unit w/ Walk-Out
Interior Unit & End Unit w/ Walk-Out
2,056 SQ. FT.
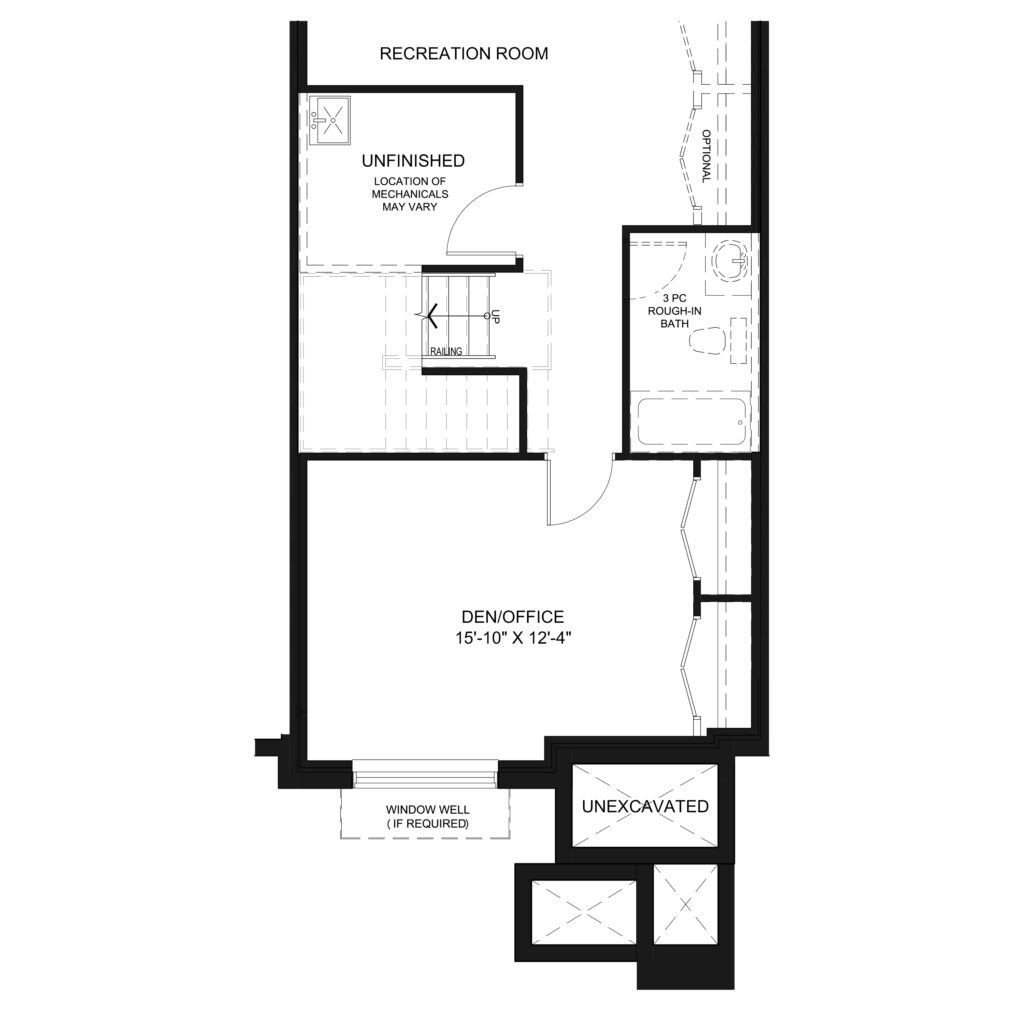
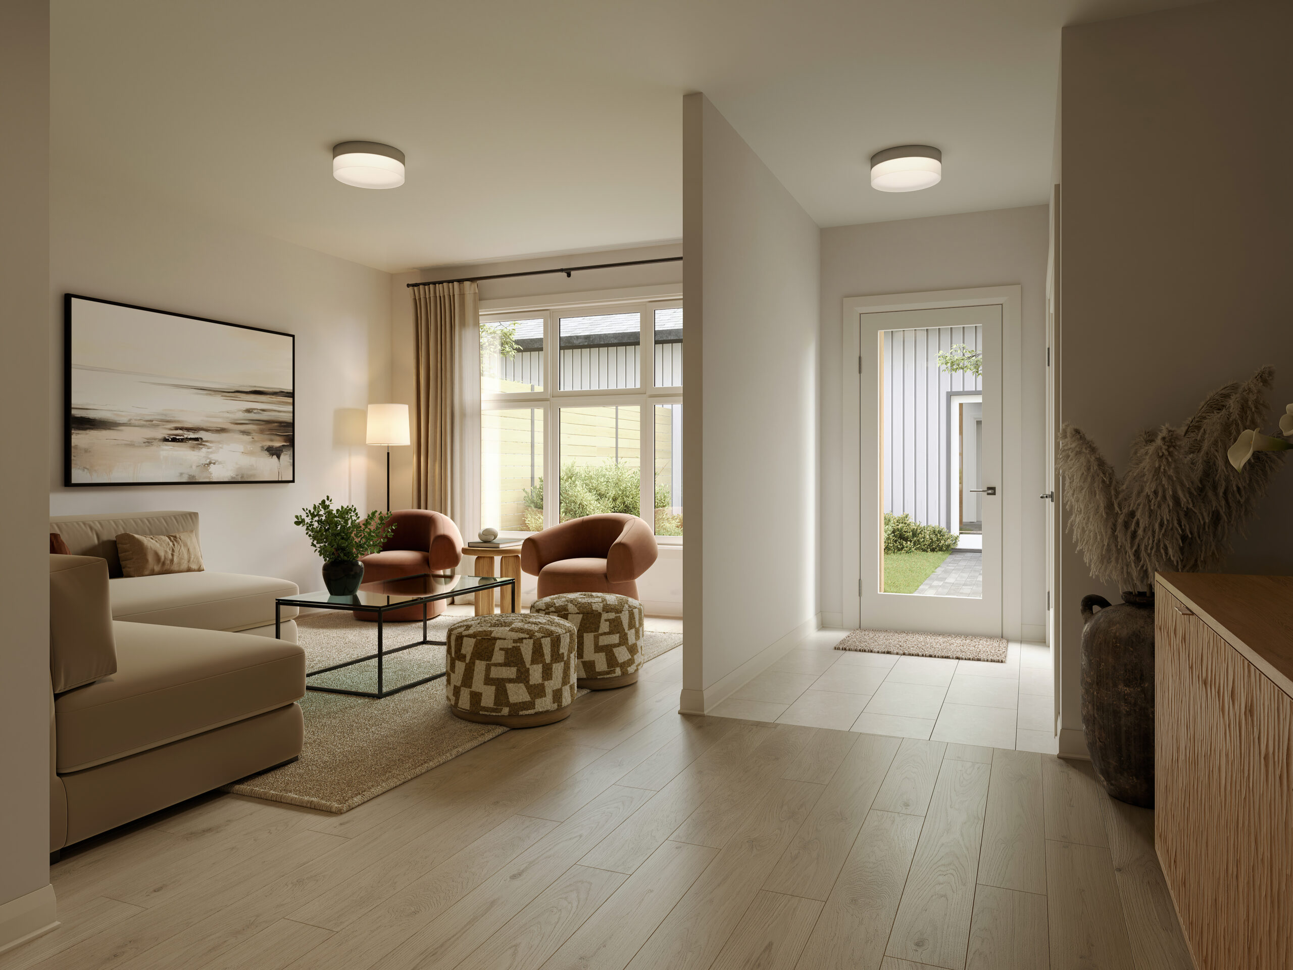
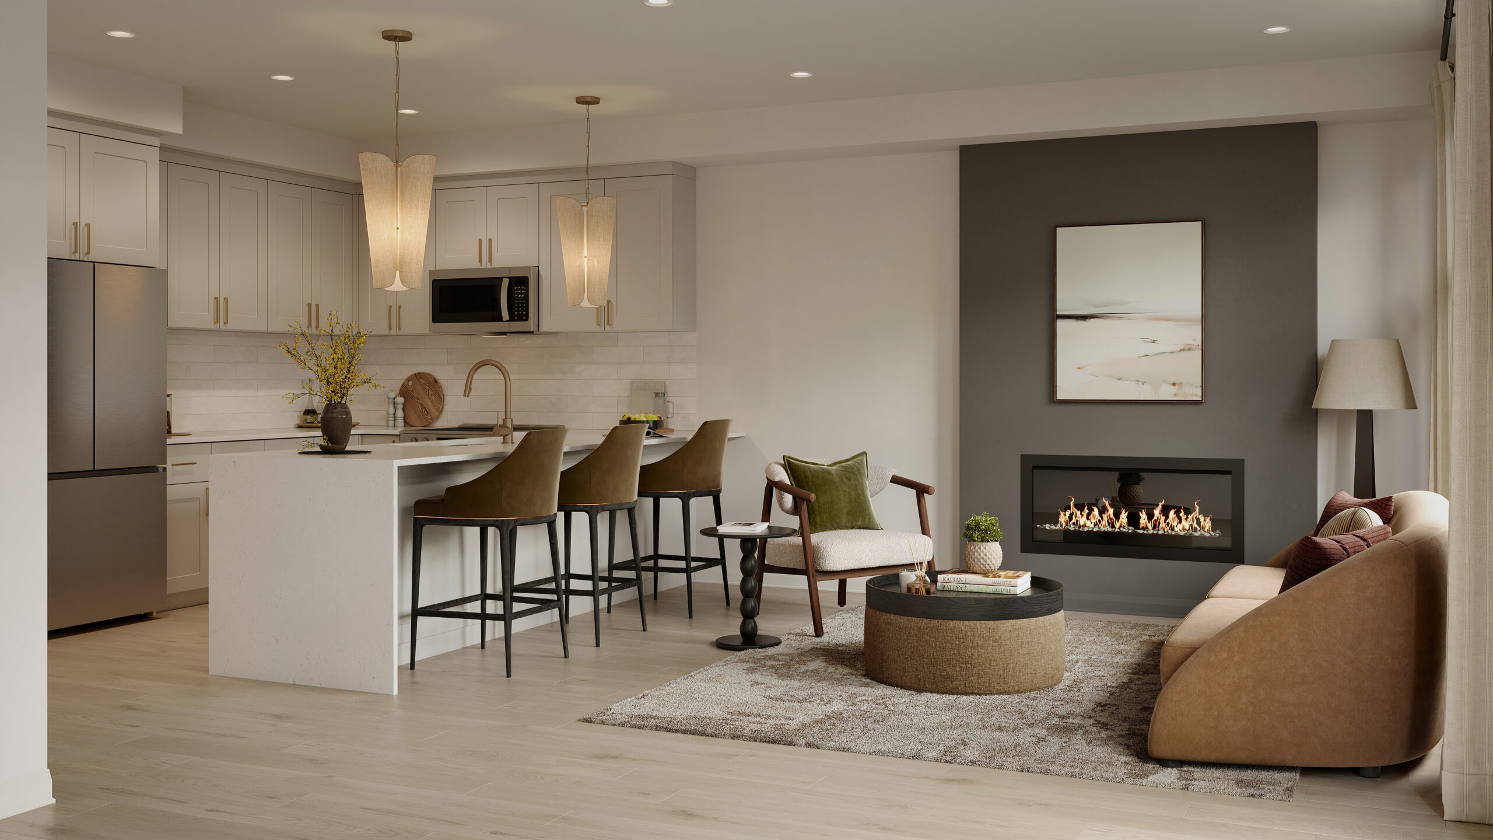
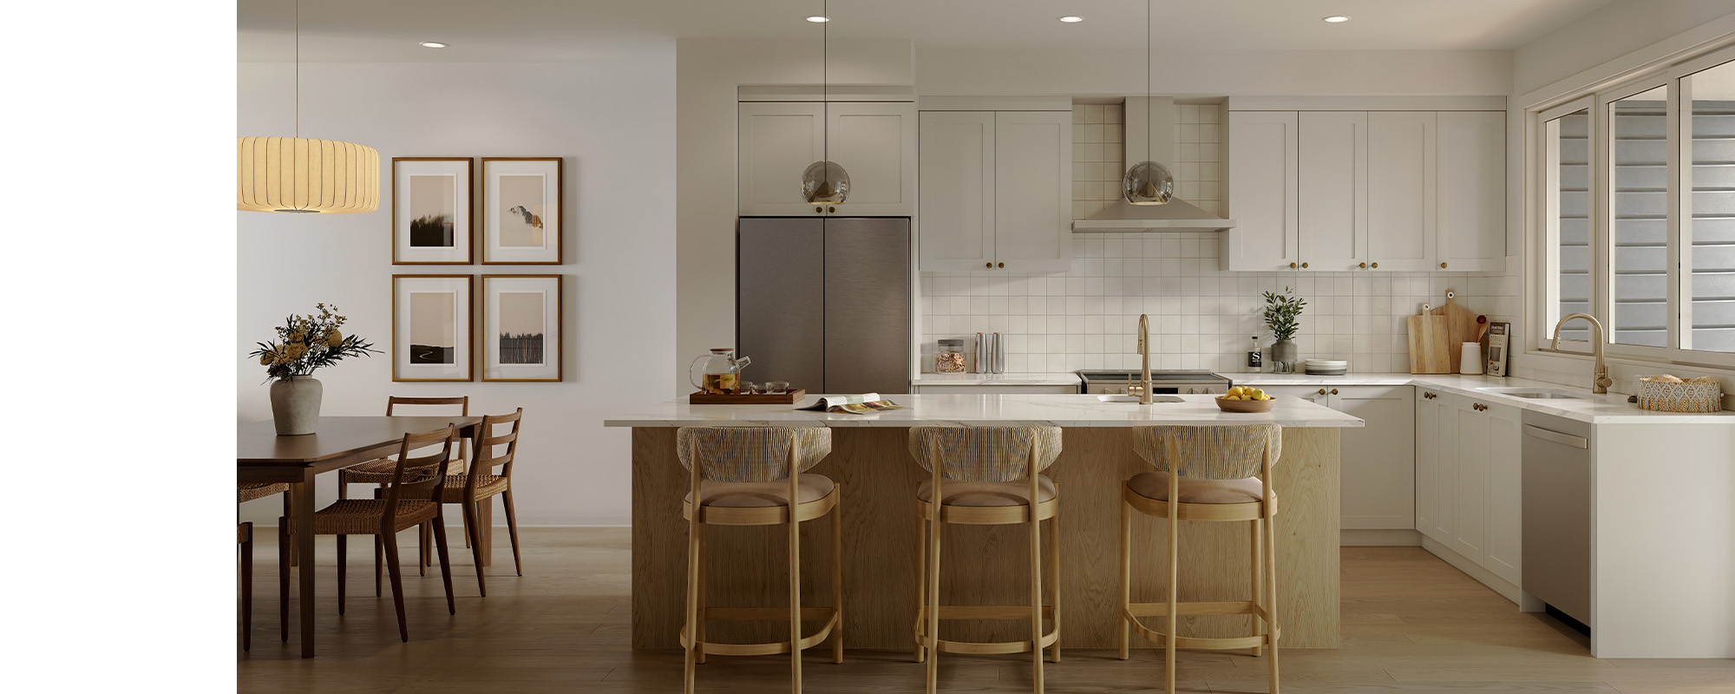
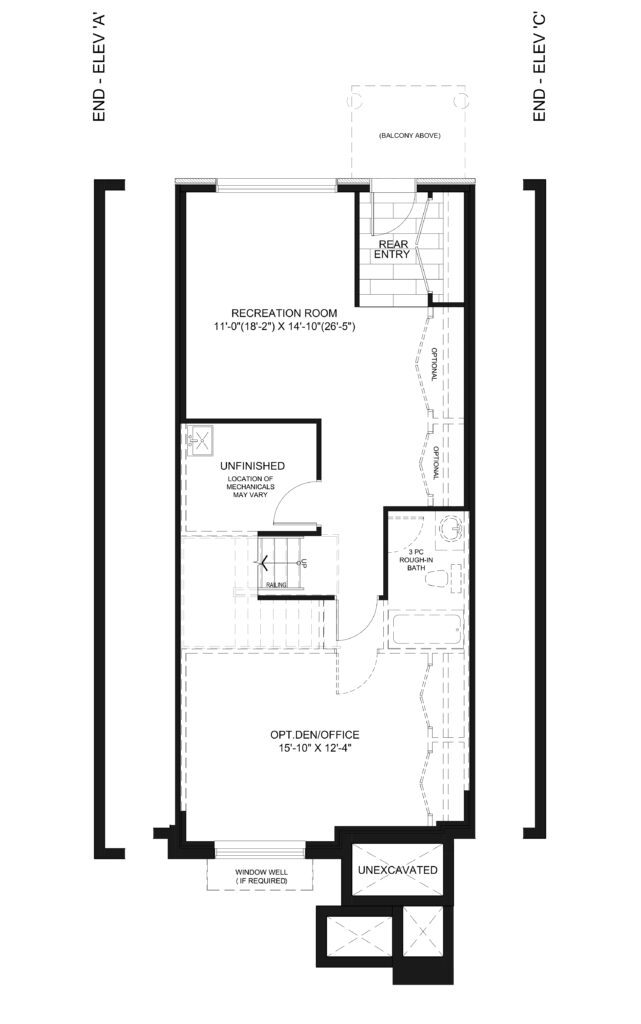
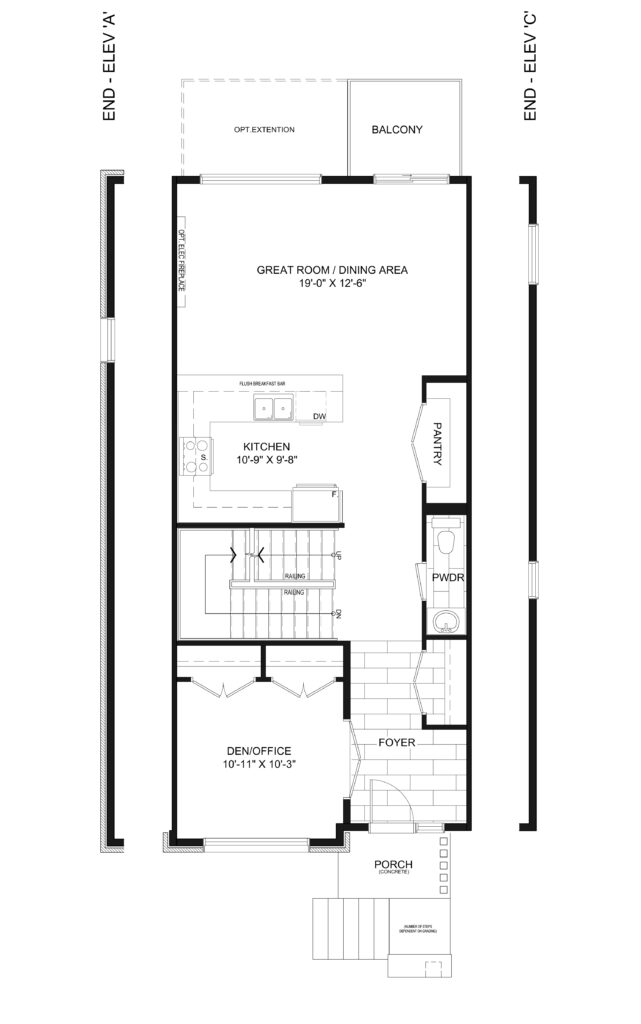
Comfort extends across every level of The Stratus, with spaces designed for both everyday routines and time spent together. A spacious foyer includes a dedicated office at the front of the home, while a peninsula kitchen with a generous pantry connects naturally to the main living areas. A detached double-car garage adds convenience and flexibility, while a balcony extends from the great room, with the option for additional outdoor space. The walk-out basement opens to a finished rec room, creating even more room to relax or entertain. Upstairs, a cathedral ceiling above the open staircase leads to three bedrooms, convenient laundry, and a private primary suite set apart at the rear of the home.
Townhomes – Smart & Stylish Features Include:
- Finished Basement Rec Room
- Hardwood Flooring on Ground Floor
- 9’ Smooth Ceilings on Ground, Second and Basement Levels
- Quartz Countertops Throughout
- 200 AMP Service
- EV Charging Rough-In
- Garage Door Opener
- 10 Pot Lights on Ground Floor
- + More
Download floorplans


Basement + Rear Detached Double-Car Garage
Ground
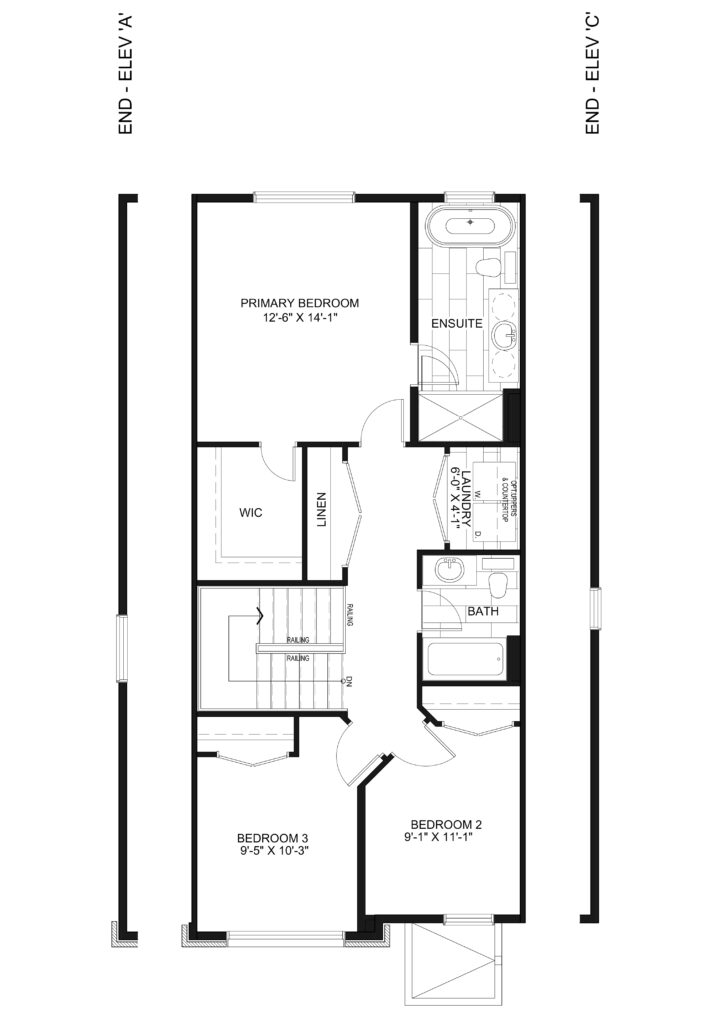
Second
Finished Den | Basement