
The Vector
Starting from $809,726*
*INCLUDES HST REBATE + INCENTIVES
DETACHED-DOUBLE CAR GARAGE
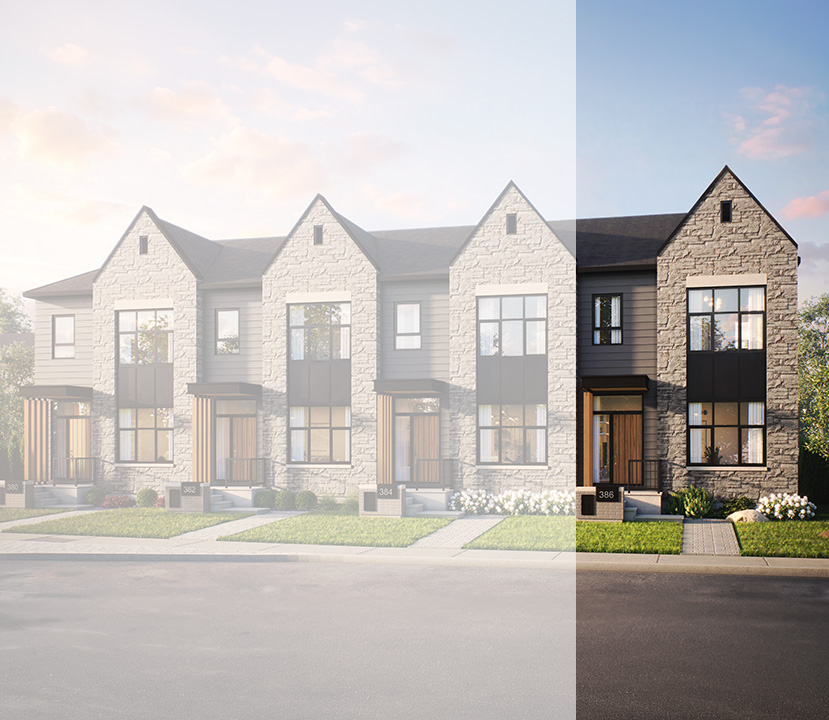
ELEVATION A
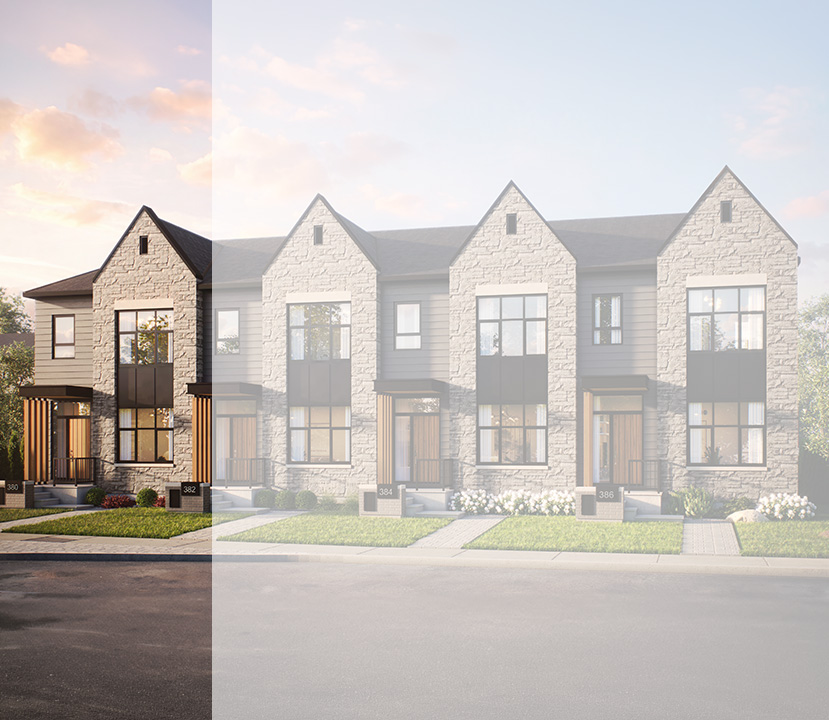
ELEVATION C
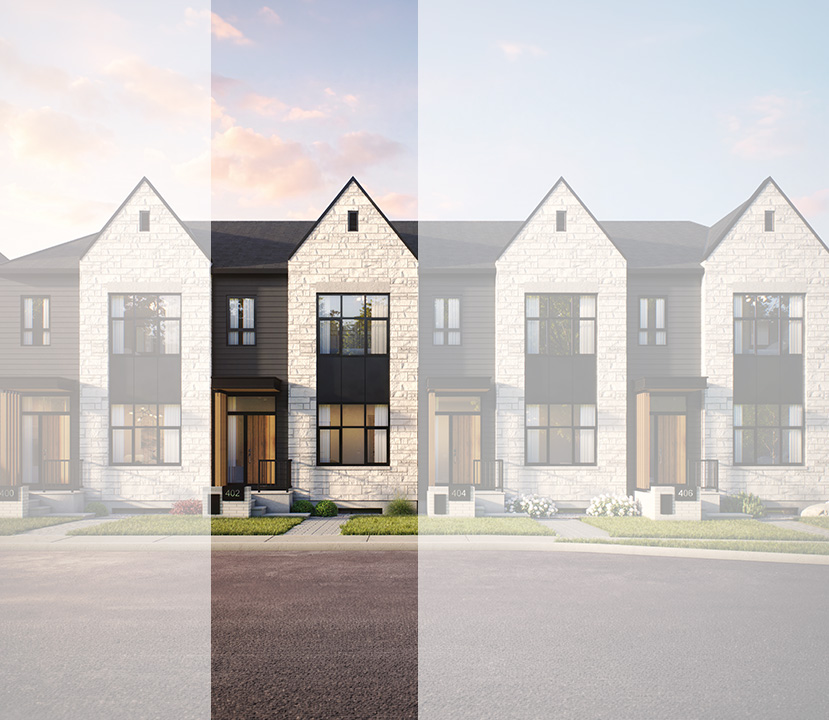
ELEVATION B
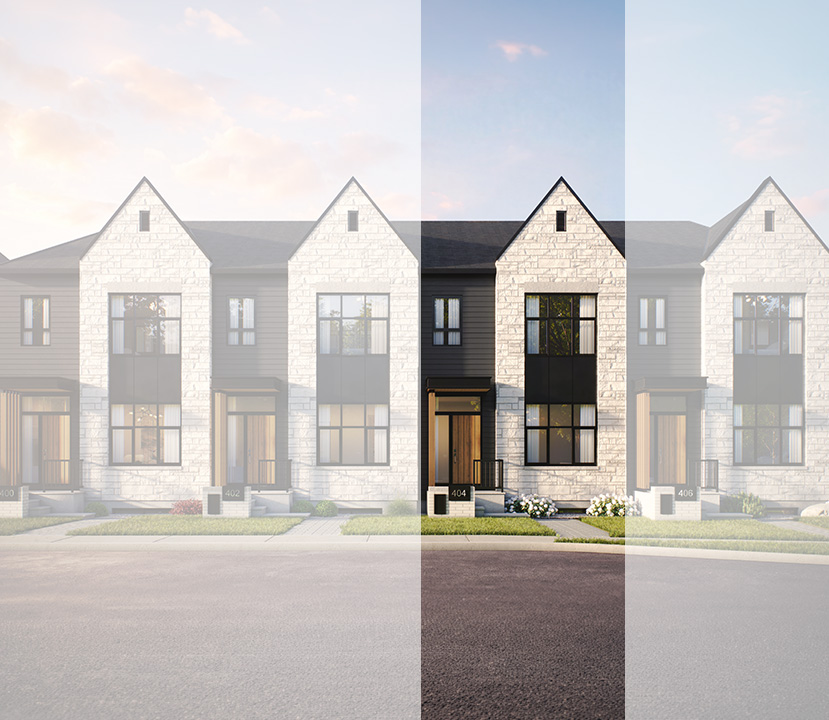
ELEVATION B
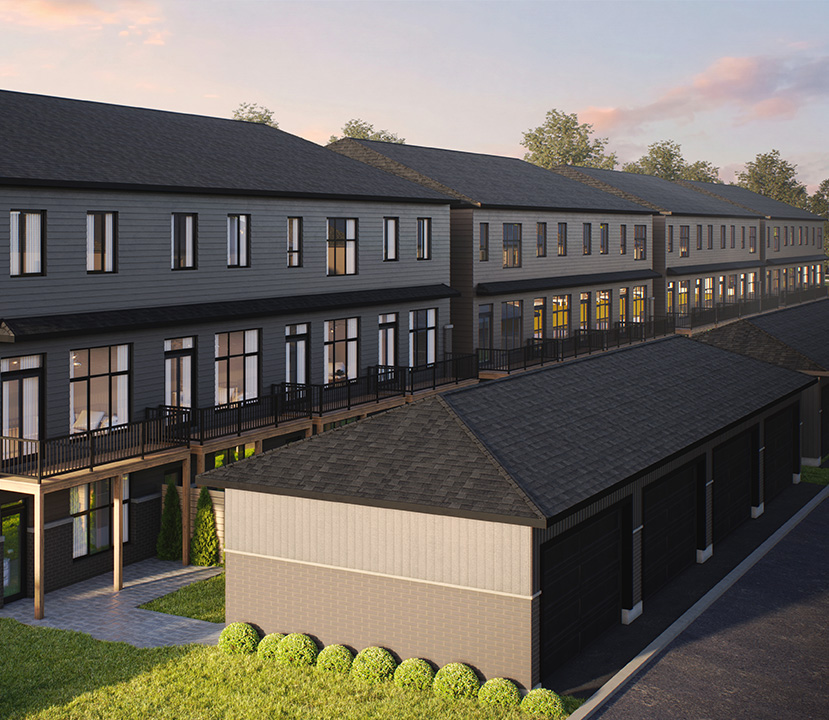
DETACHED GARAGE
Courtyard Townhome
Interior Unit & End Unit
Interior Unit & End Unit
2,151 SQ. FT.
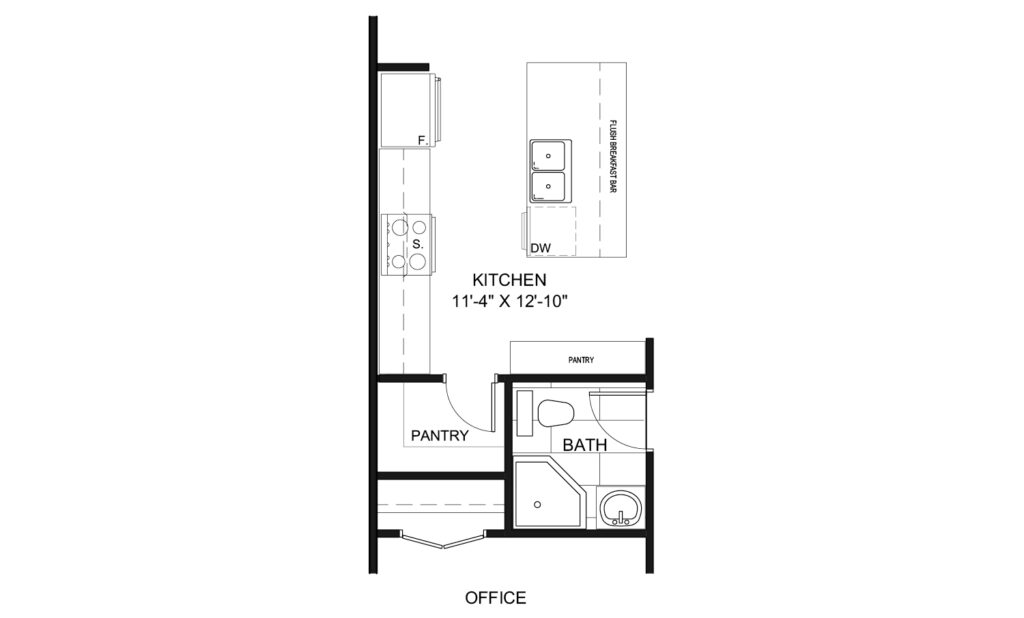
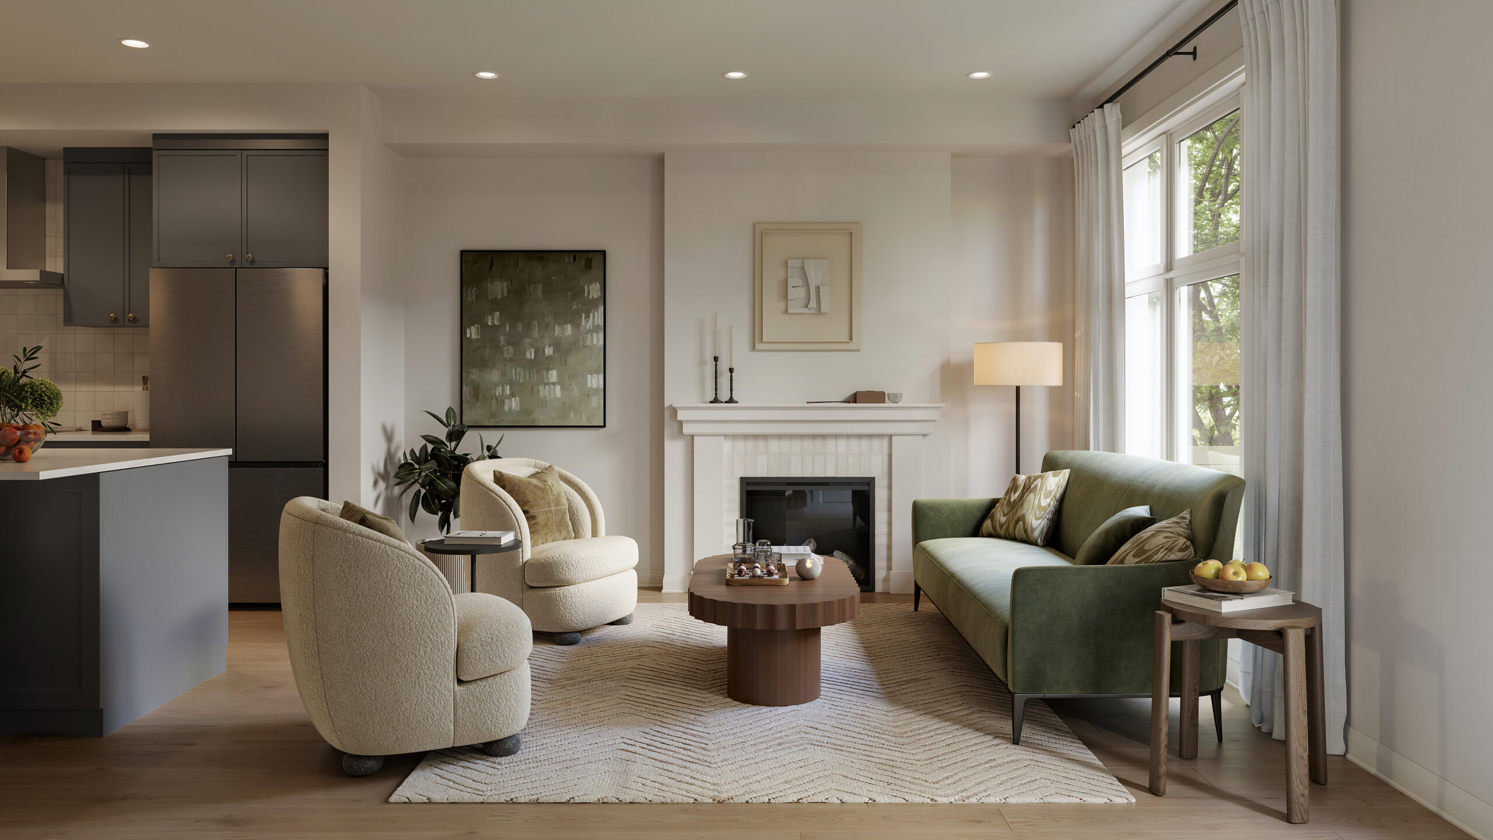
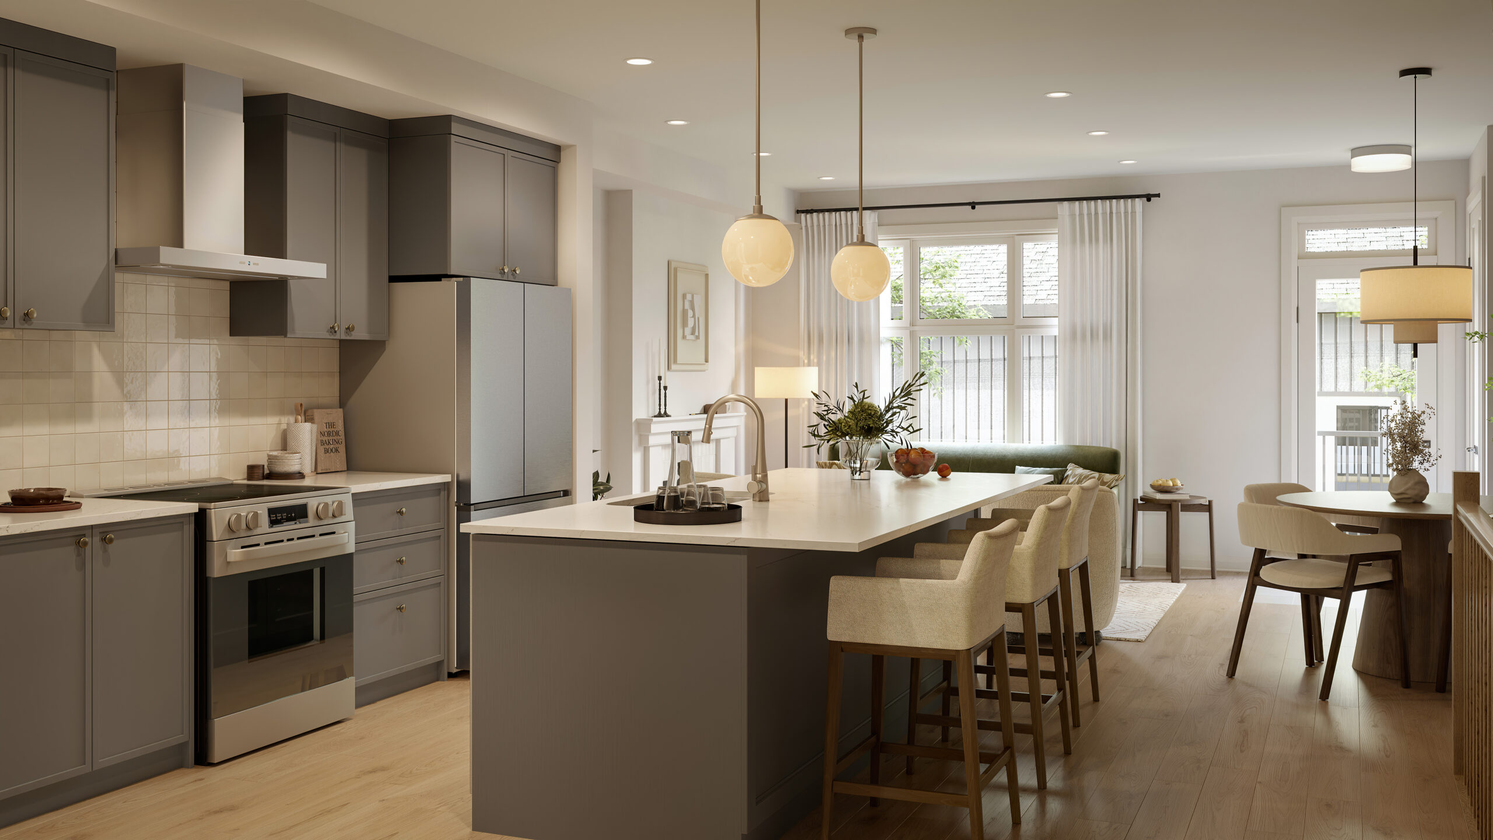
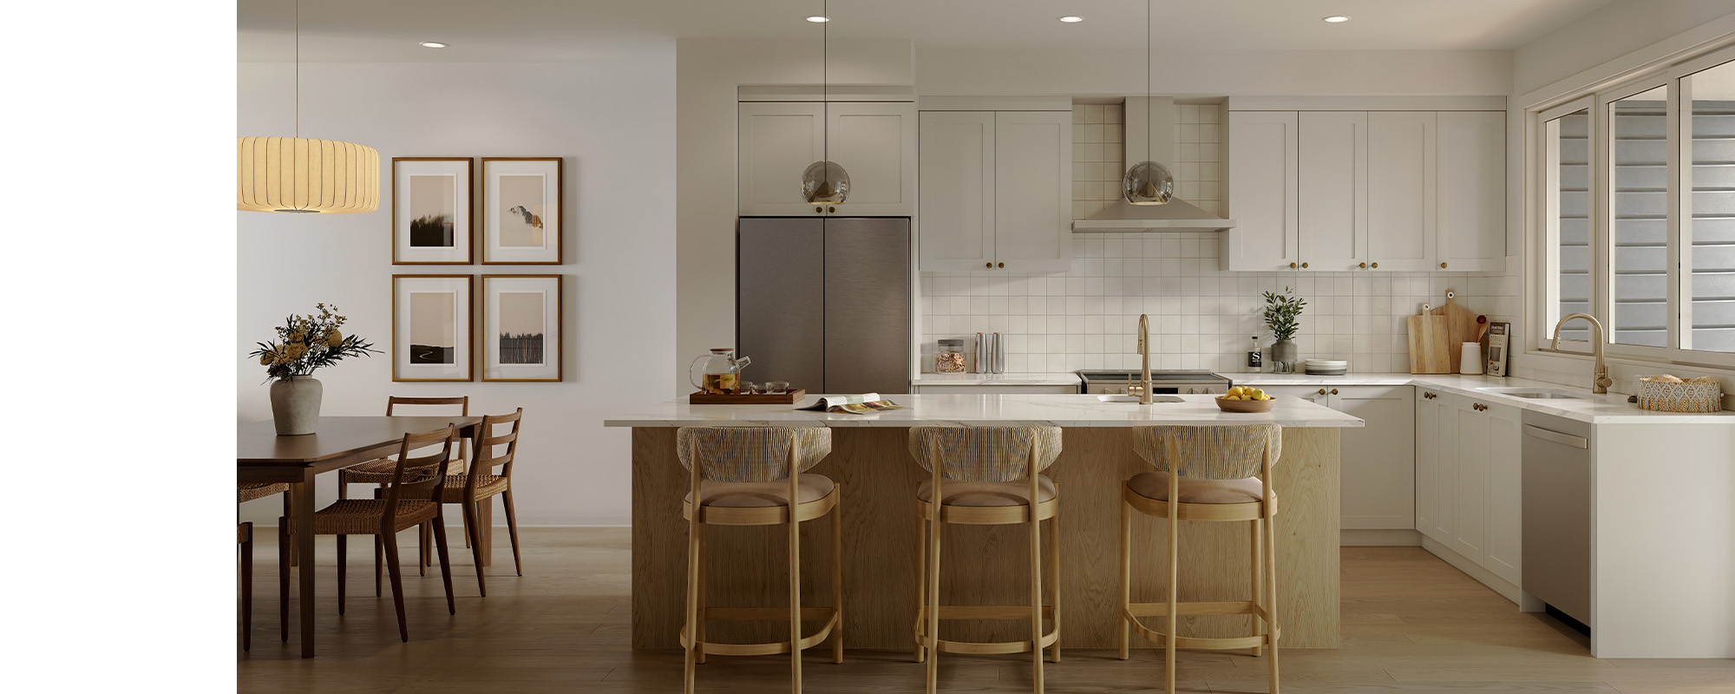
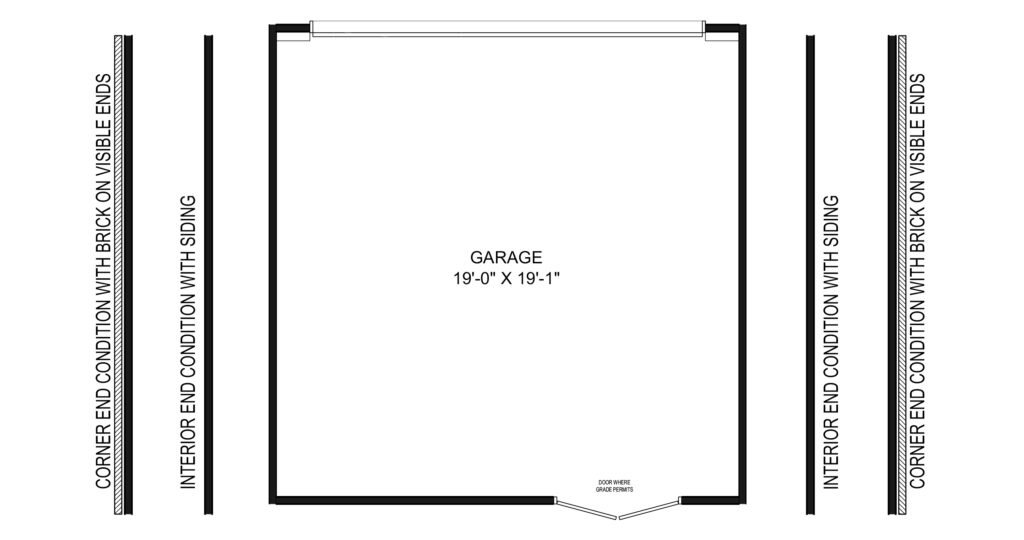
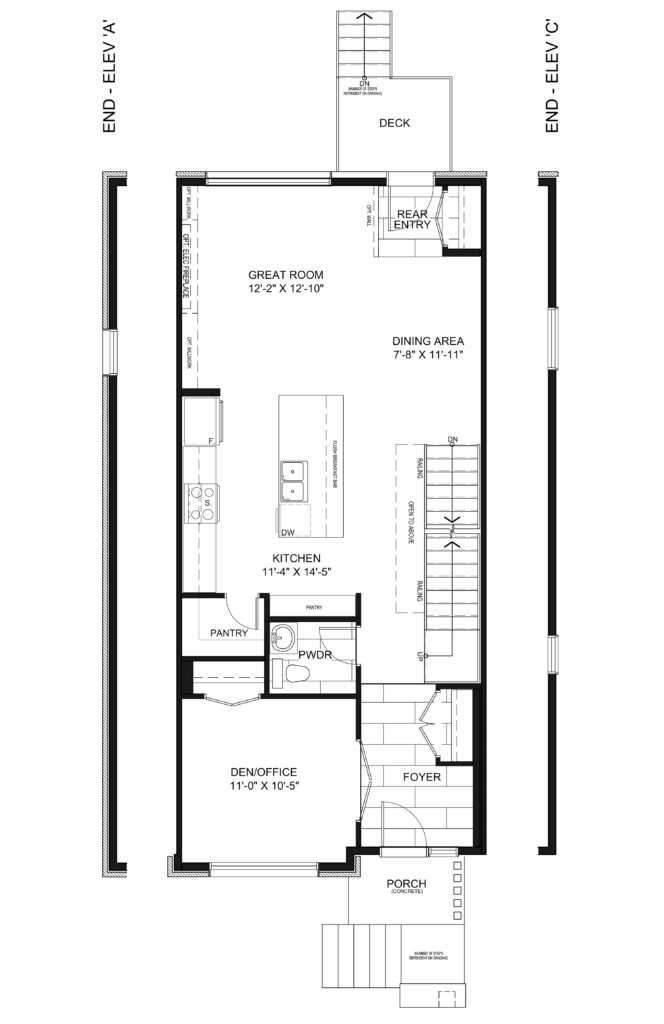
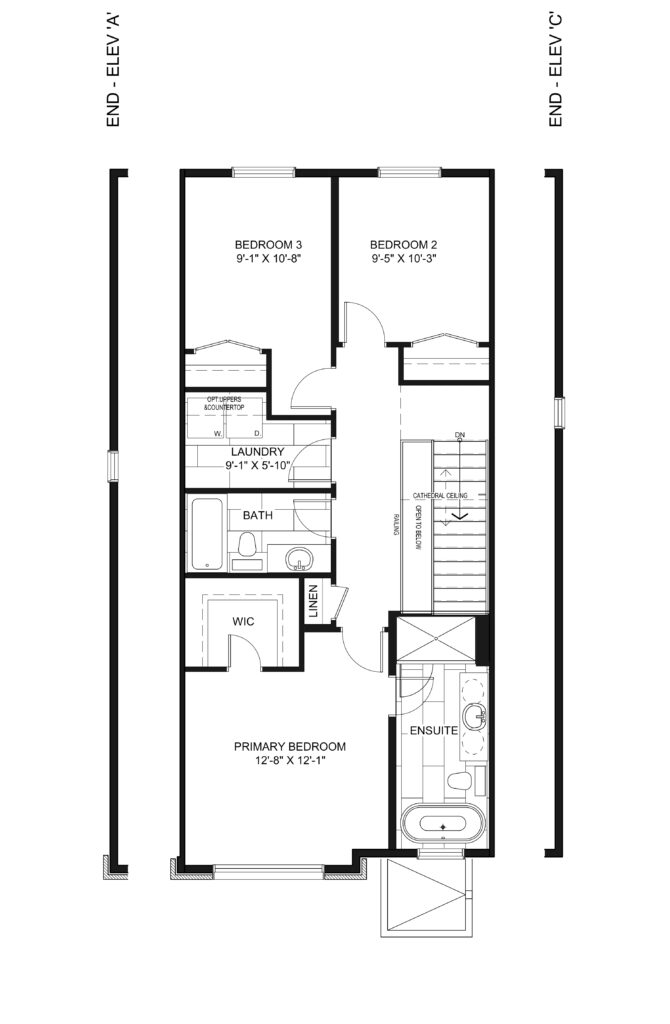
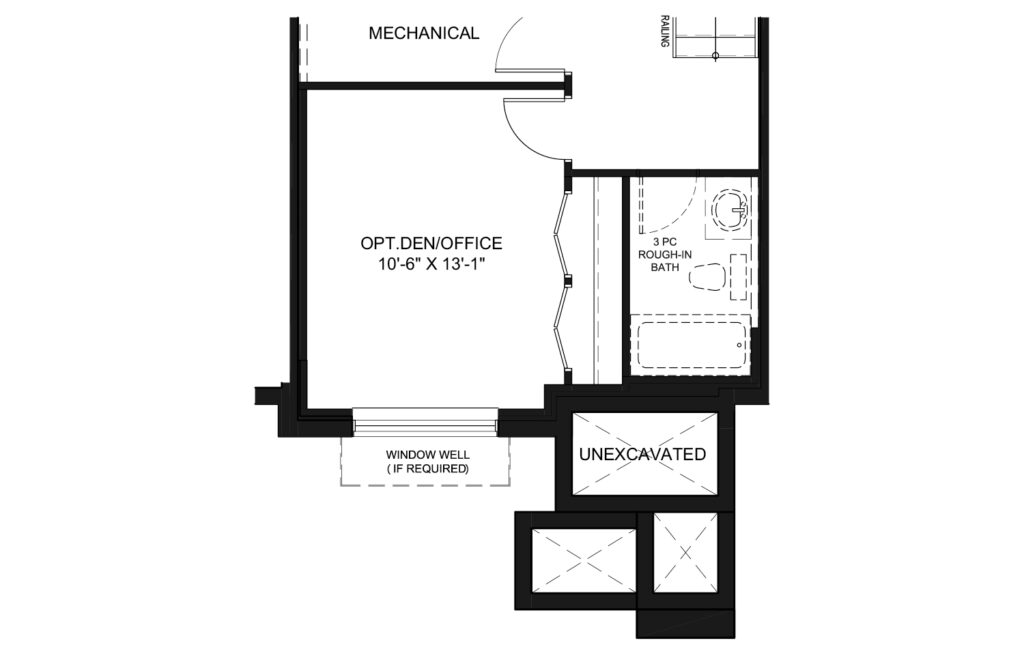
At the centre of The Vector is a welcoming space designed to bring people together. An entertainer’s kitchen with a walk-in pantry sits at the heart of the home, opening to the great room and dining area for easy connection and everyday living. Flexible front and rear entry options add versatility, while the detached double-car garage provides added convenience and storage. Upstairs, a cathedral ceiling above the open staircase leads to three bedrooms, convenient laundry, and a private primary suite set apart from the secondary bedrooms. A finished basement rec room, with the option for an additional den or office, adds even more space to make your own.
Townhomes – Smart & Stylish Features Include:
- Finished Basement Rec Room
- Hardwood Flooring on Ground Floor
- 9’ Smooth Ceilings on Ground, Second and Basement Levels
- Quartz Countertops Throughout
- 200 AMP Service
- EV Charging Rough-In
- Garage Door Opener
- 10 Pot Lights on Ground Floor
- + More
Download floorplans


Ground + Rear Detached Double-Car Garage
Second
Basement
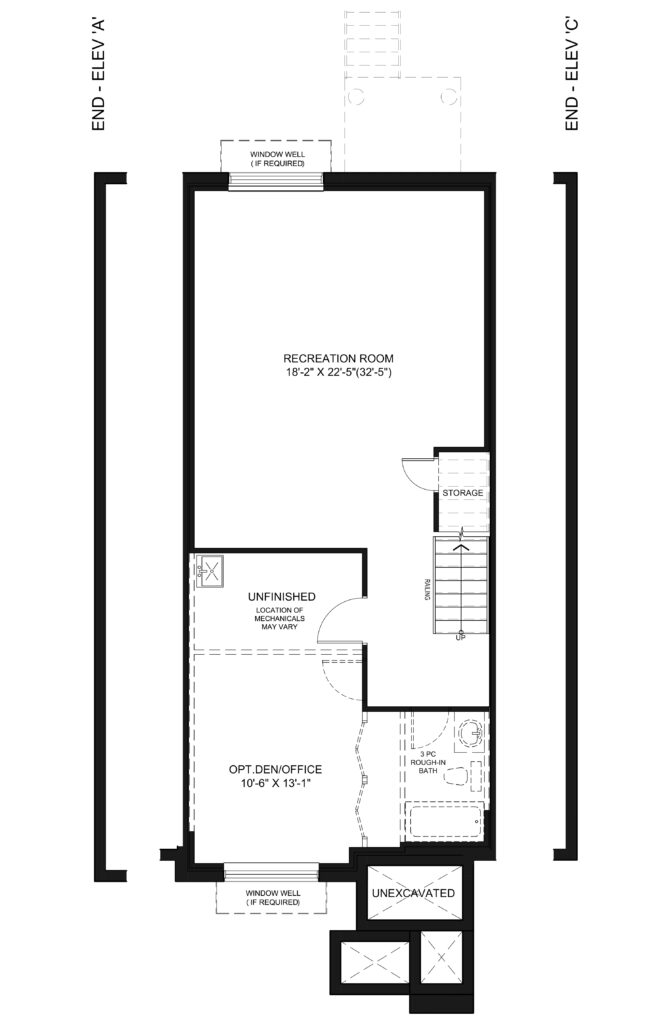
Finished Den | Basement
Full 3-Piece Bathroom | Ground Floor