The Hudson
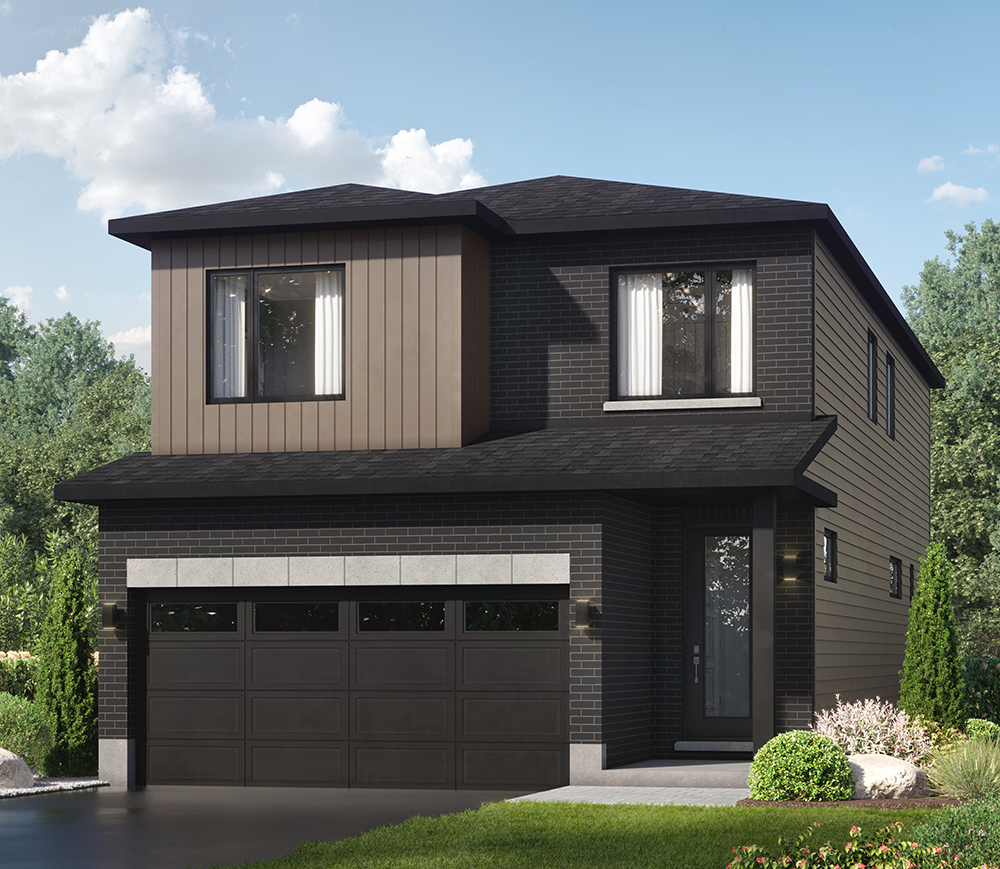
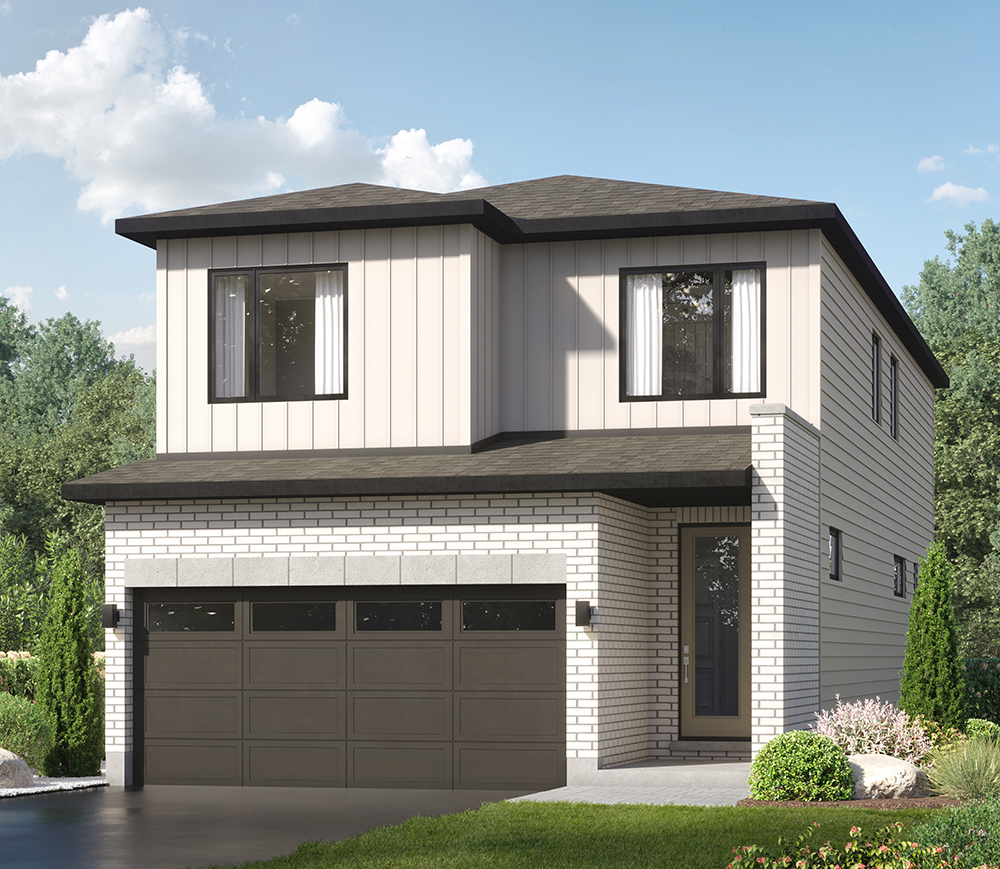
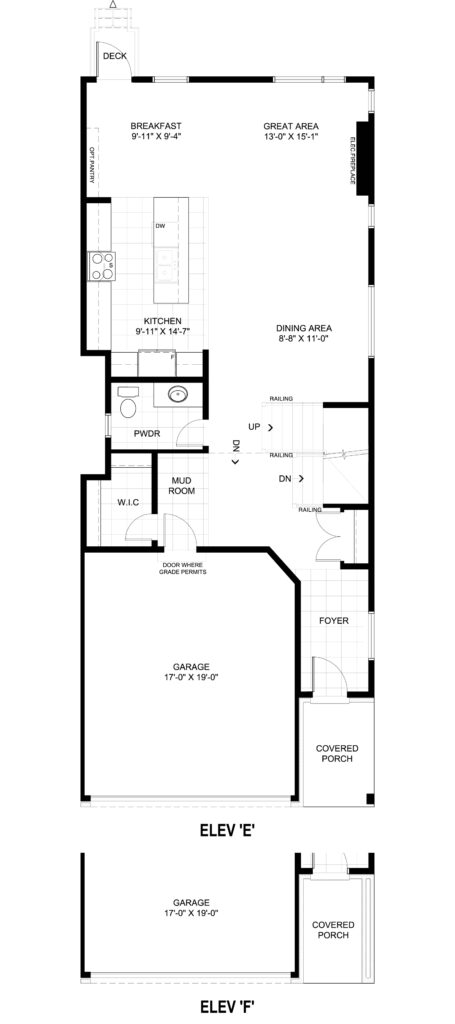
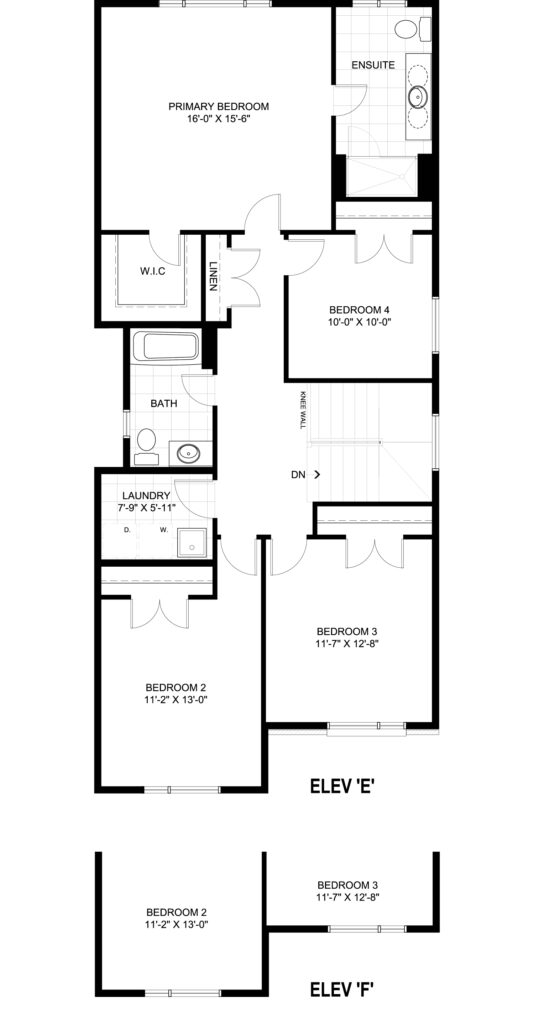
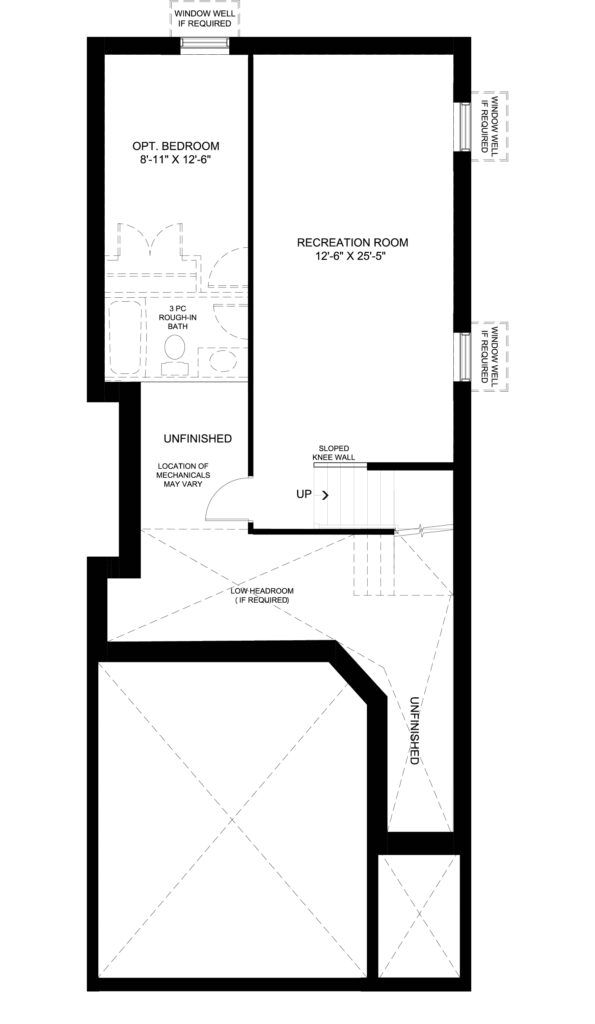
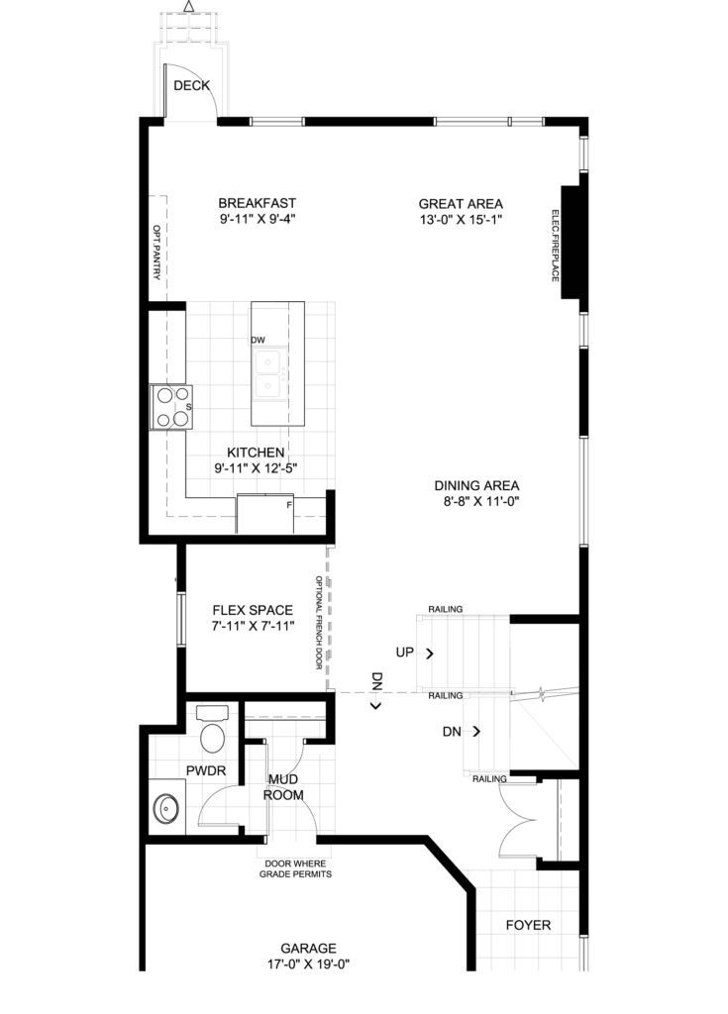
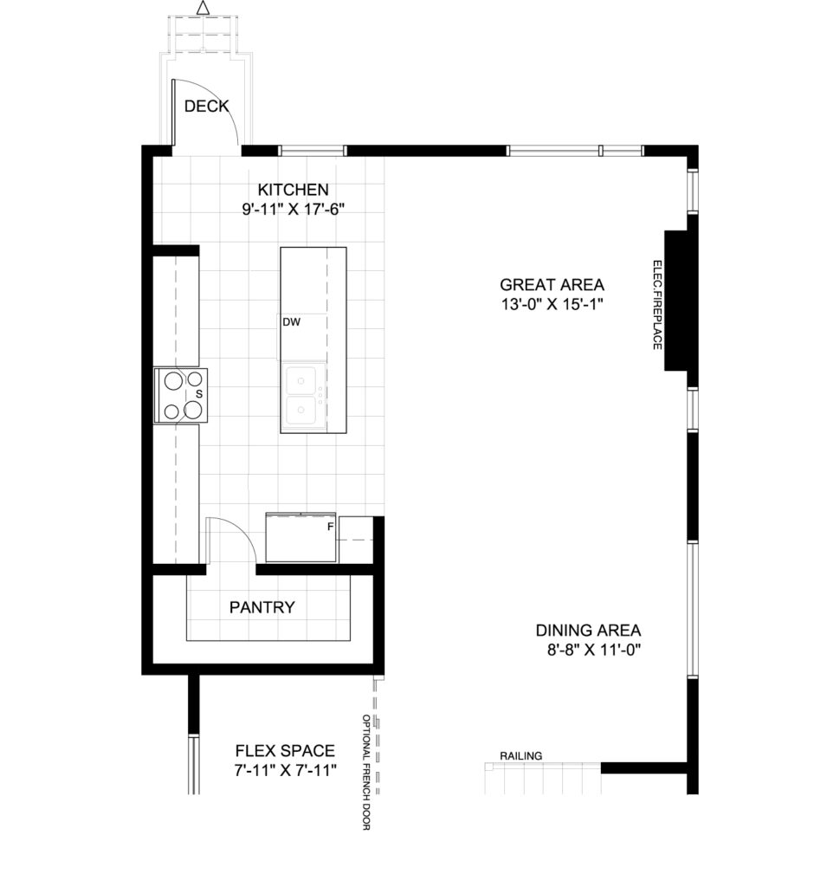
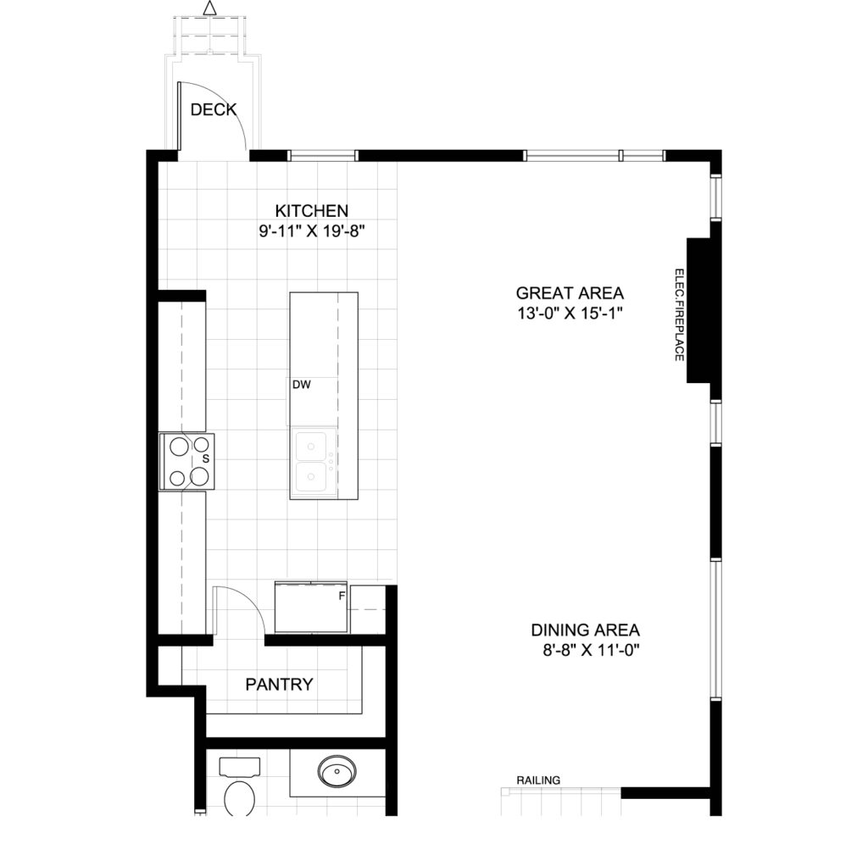
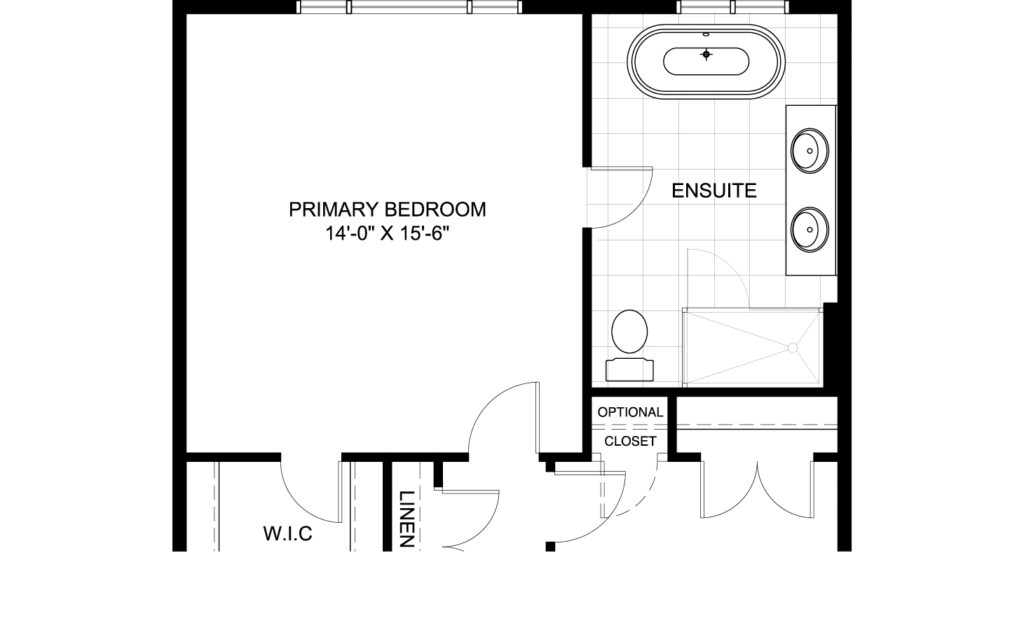
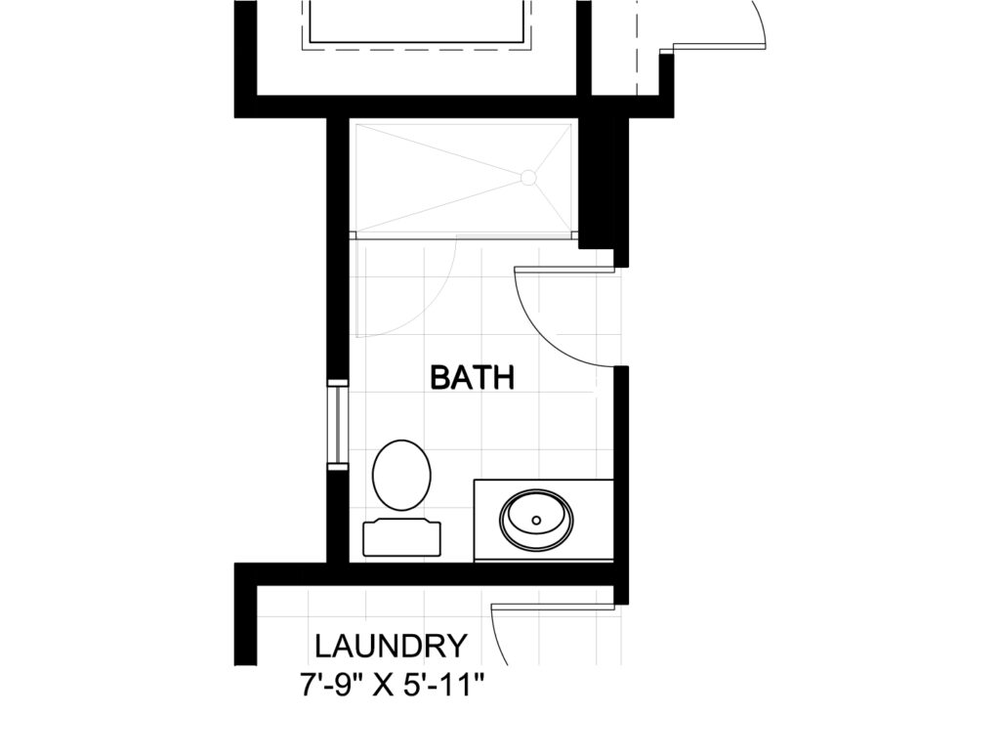
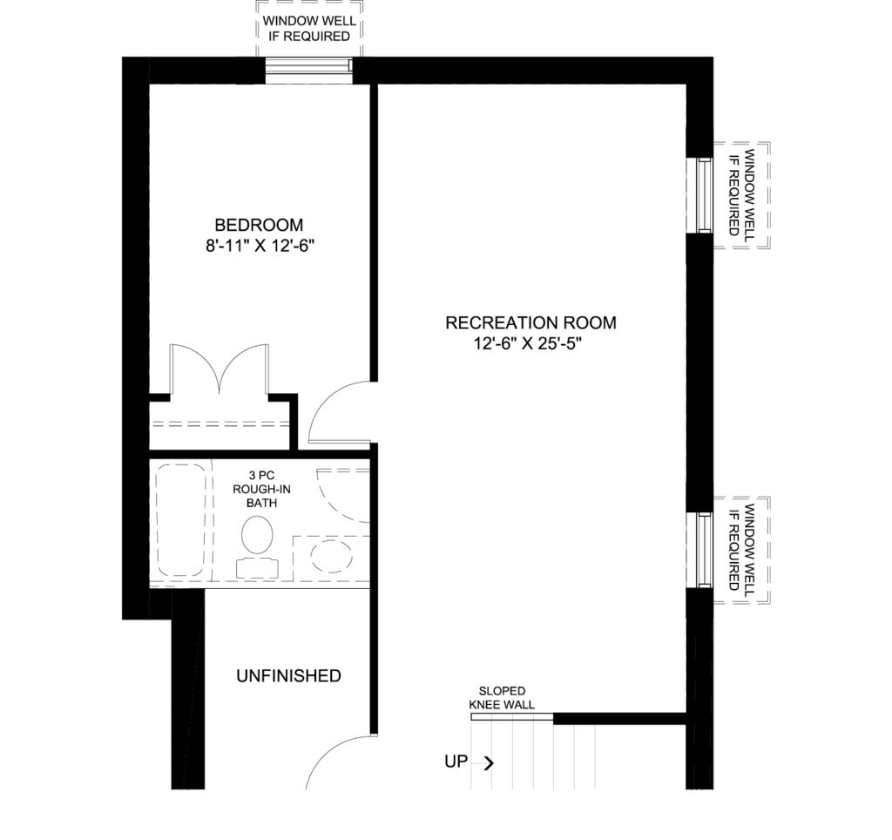
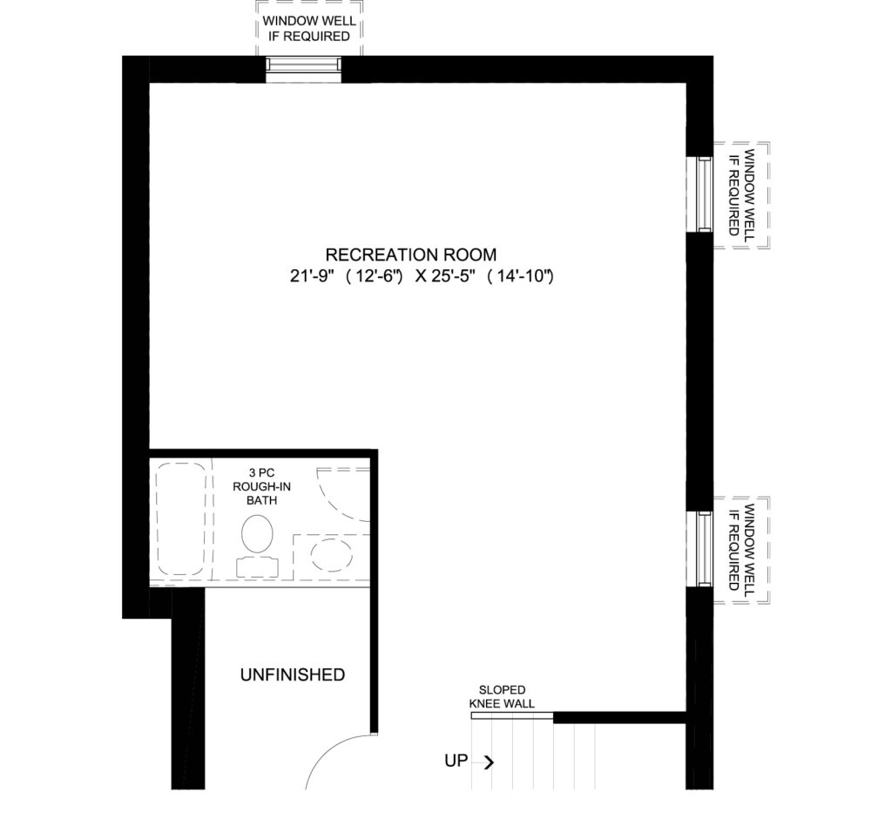
Designed with growing families in mind, The Hudson offers 2,500 sq. ft. of well-planned living space with plenty of room for everyone to find their place. The grand foyer makes a welcoming first impression, leading into an open-concept main floor centred around a designer L-shaped kitchen and spacious island. A functional mudroom keeps busy days running smoothly, while four bedrooms upstairs, second-floor laundry and an optional flex space offer flexibility as family needs change. Downstairs, the finished recreation room creates even more room for movie nights, entertaining or simply spreading out. With 2.5 bathrooms and a two-car garage, The Hudson makes room for everything that comes with family life.
Singles – Smart & Stylish Features Include:
- Finished Basement Rec Room
- Quartz Countertops Throughout
- Fireplace
- Pot Light Package
- + More
*The calculations of rebate(s) against HST are provided for illustrative purposes only and are not a guarantee that any rebate is applicable to this transaction. Rebates may be applicable only for qualifying buyers, including new home buyers in accordance with the legislation directly applicable to the rebate and its related regulations. Eligibility is determined solely by the Canada Revenue Agency. Amounts are subject to change based on final purchase price, change orders, extras, bonuses and incentives. Notwithstanding any calculations appearing, the Agreement of Purchase and Sale governs regarding any contractual terms between the Vendor and any purchaser. E.&.O.E