The Bradford E – 208 Kilcooly Lane
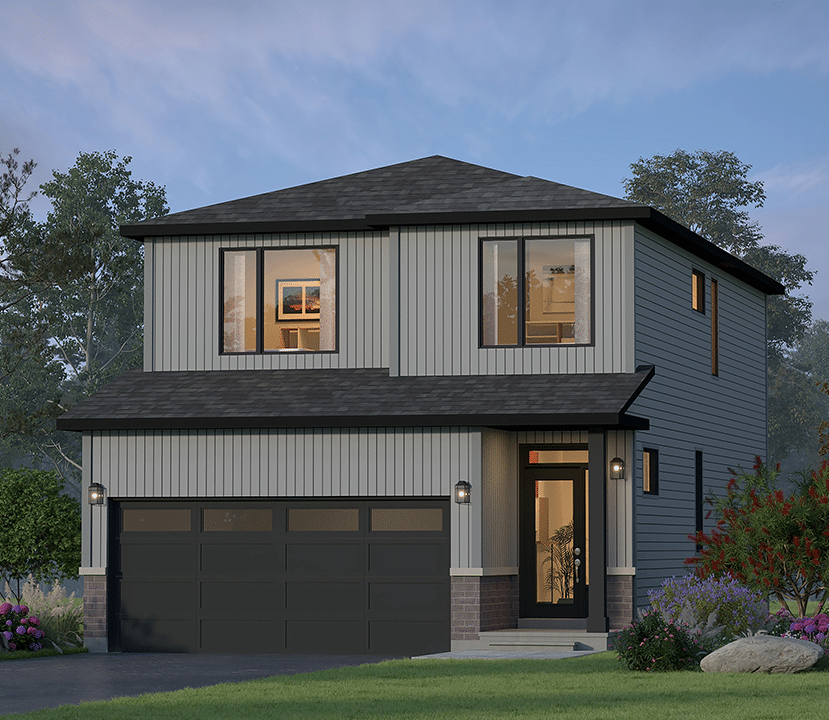
Welcome to 208 Kilcooly Lane
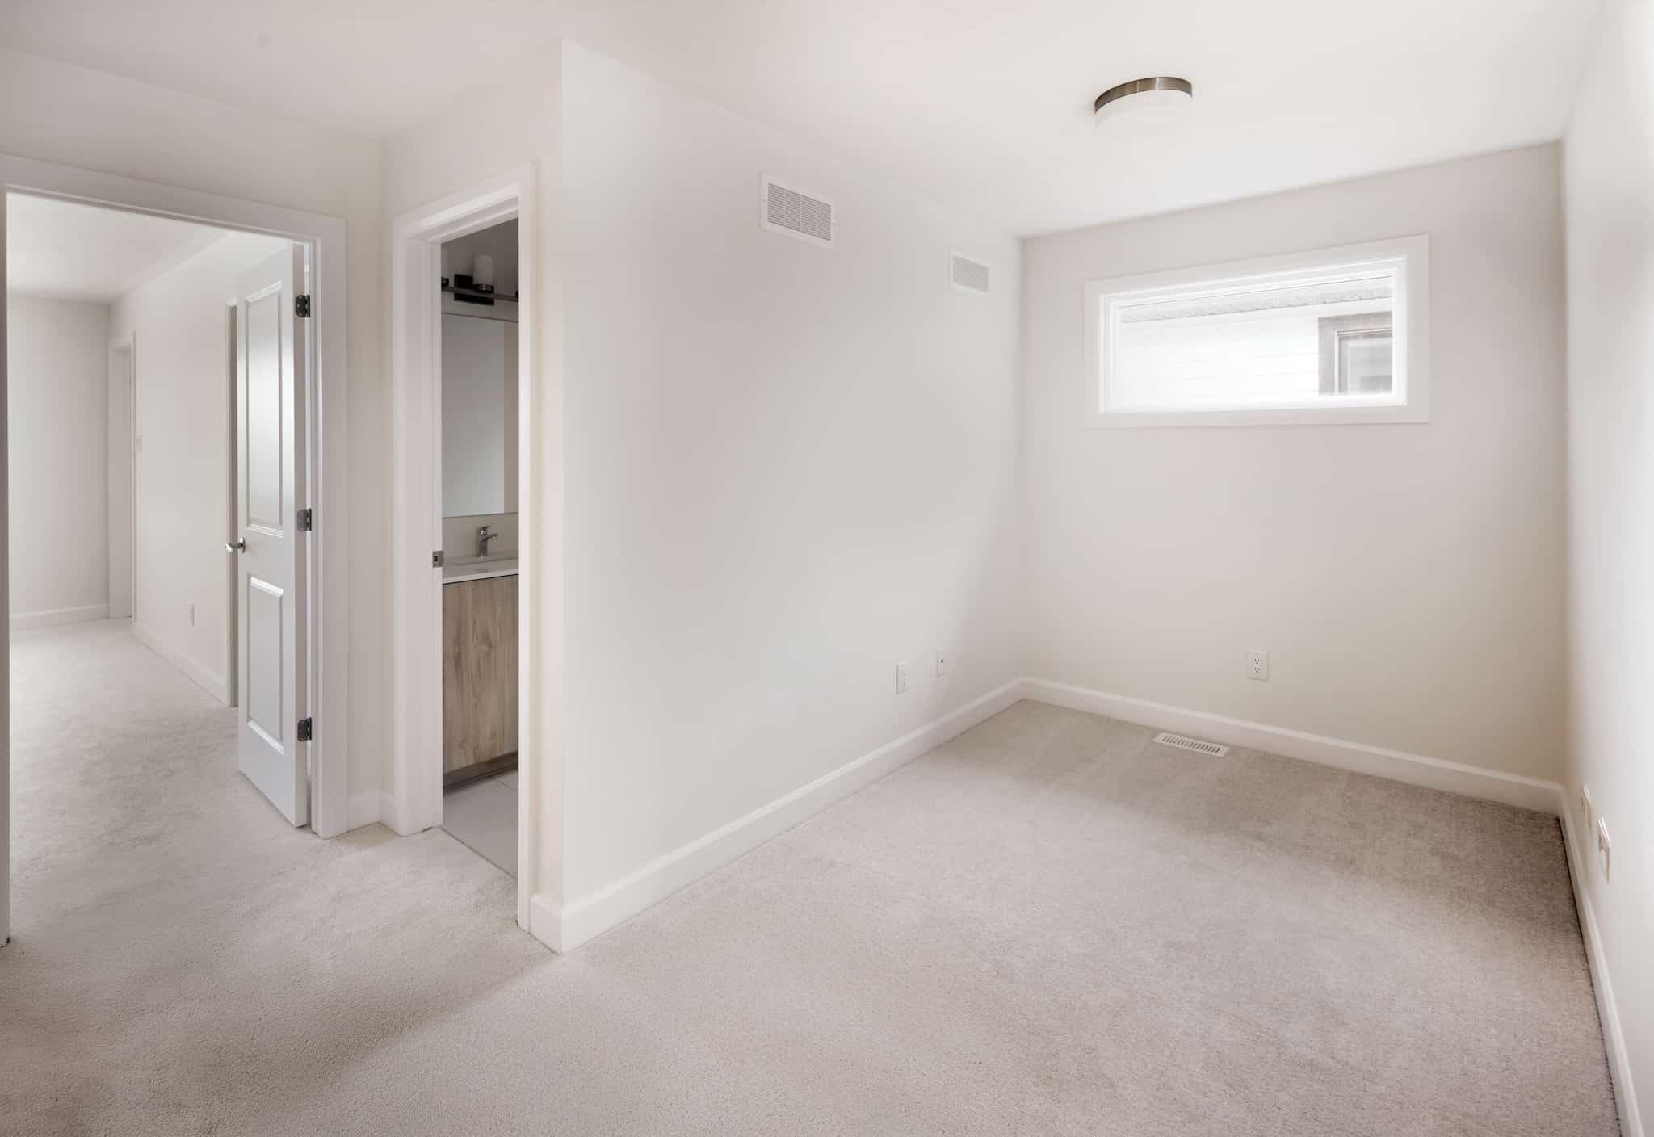

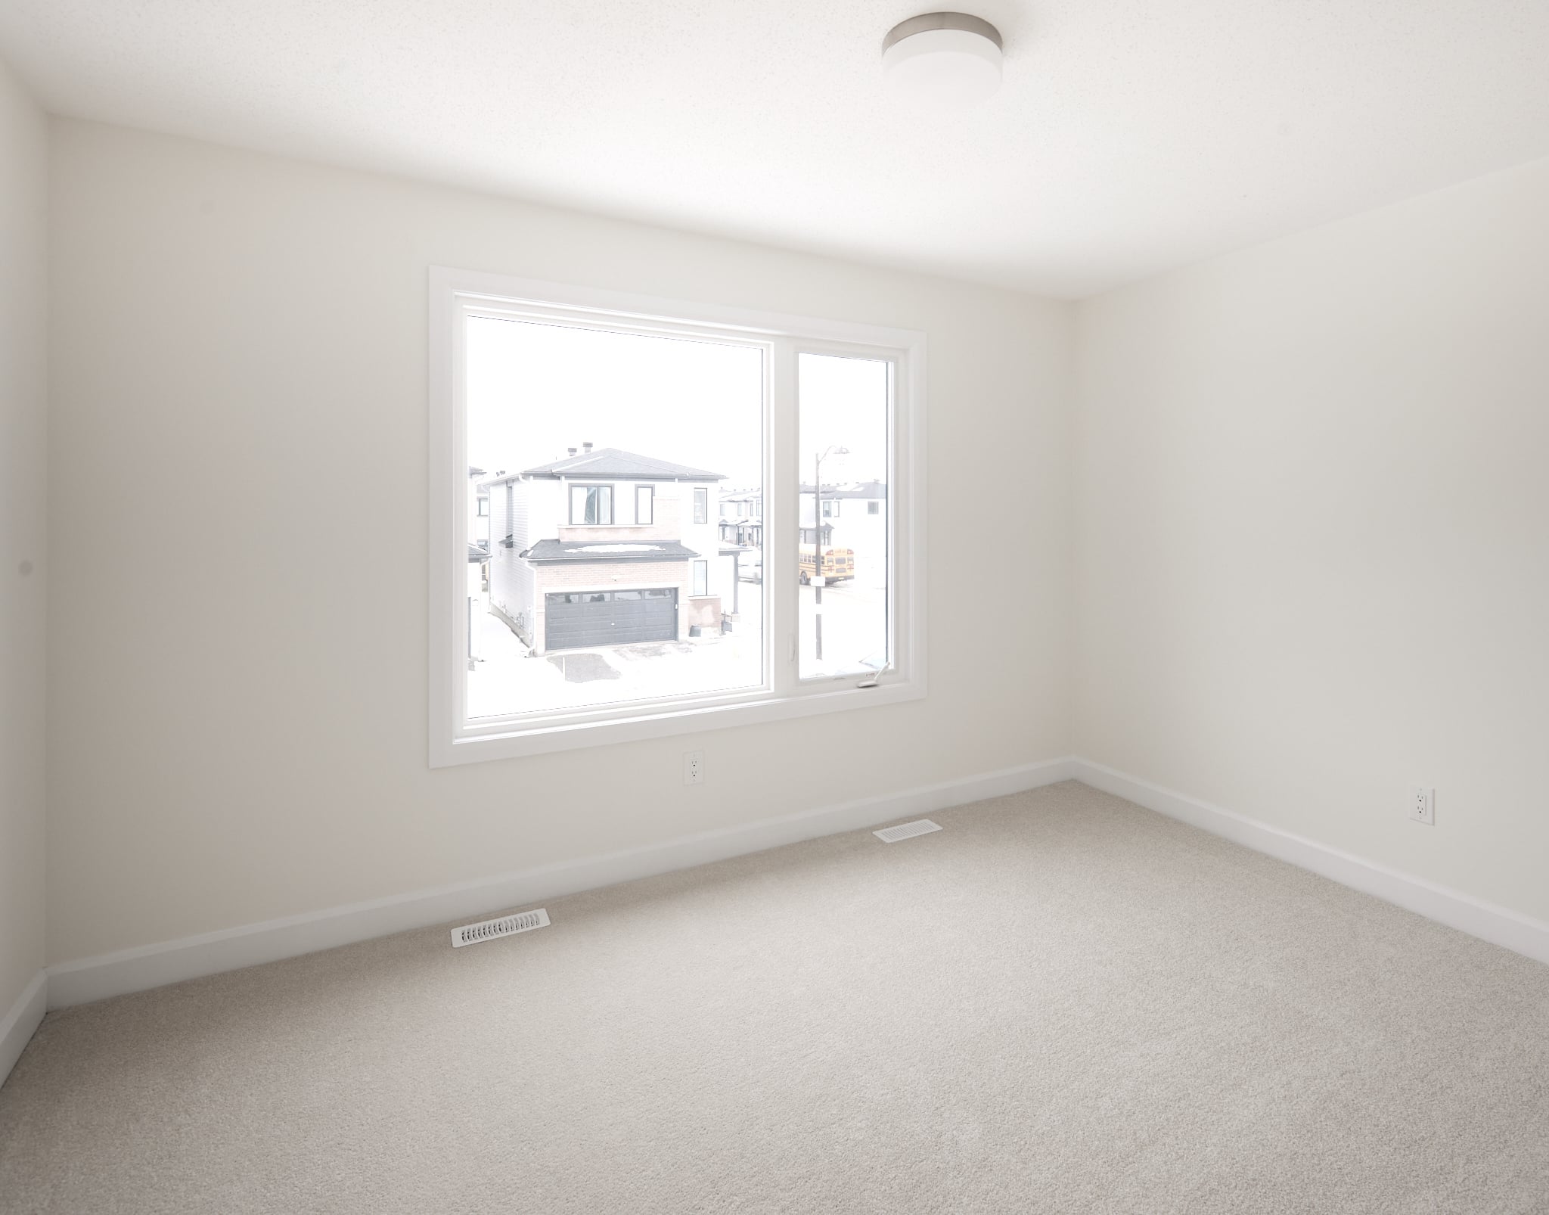
Be among the first to experience Glenview Homes’ newest floorplan – The Bradford. Thoughtfully designed for modern families, this 3-bedroom, 2.5-bathroom home features a double-car garage, a spacious second floor loft, and approximately $30,000 in premium upgrades.
- Finished basement rec room with an additional finished rec space
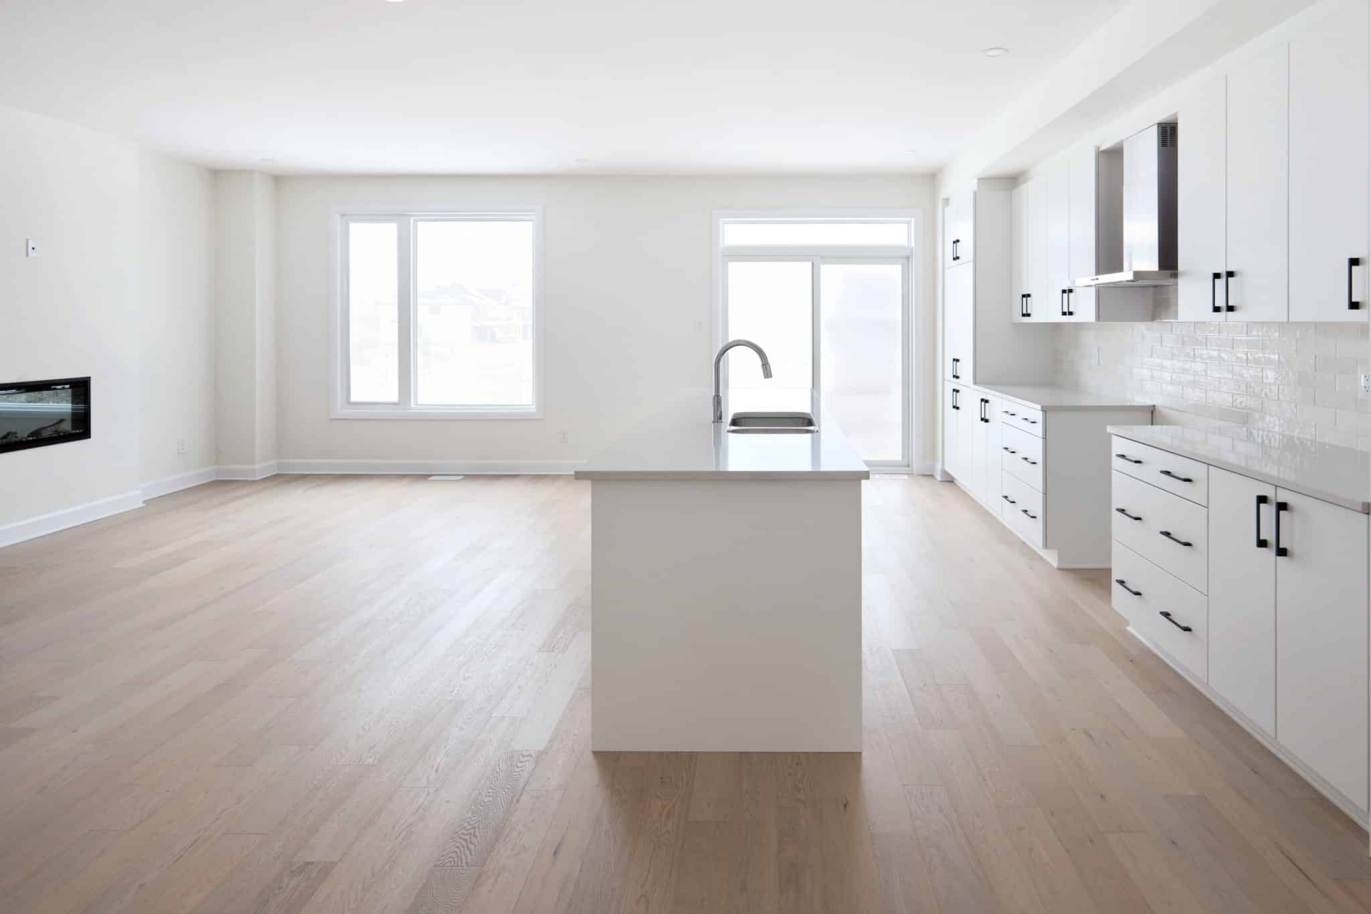

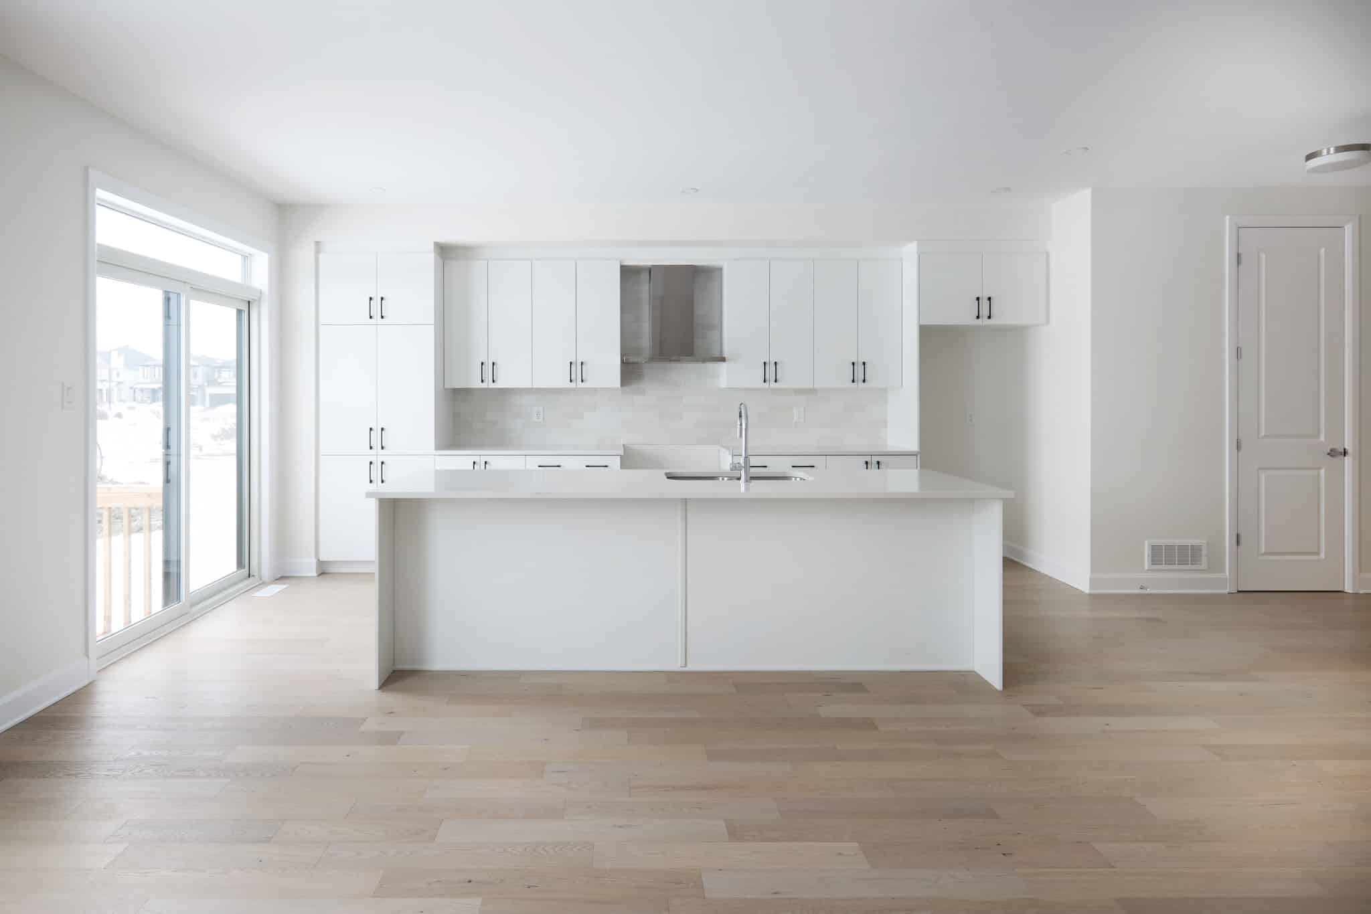
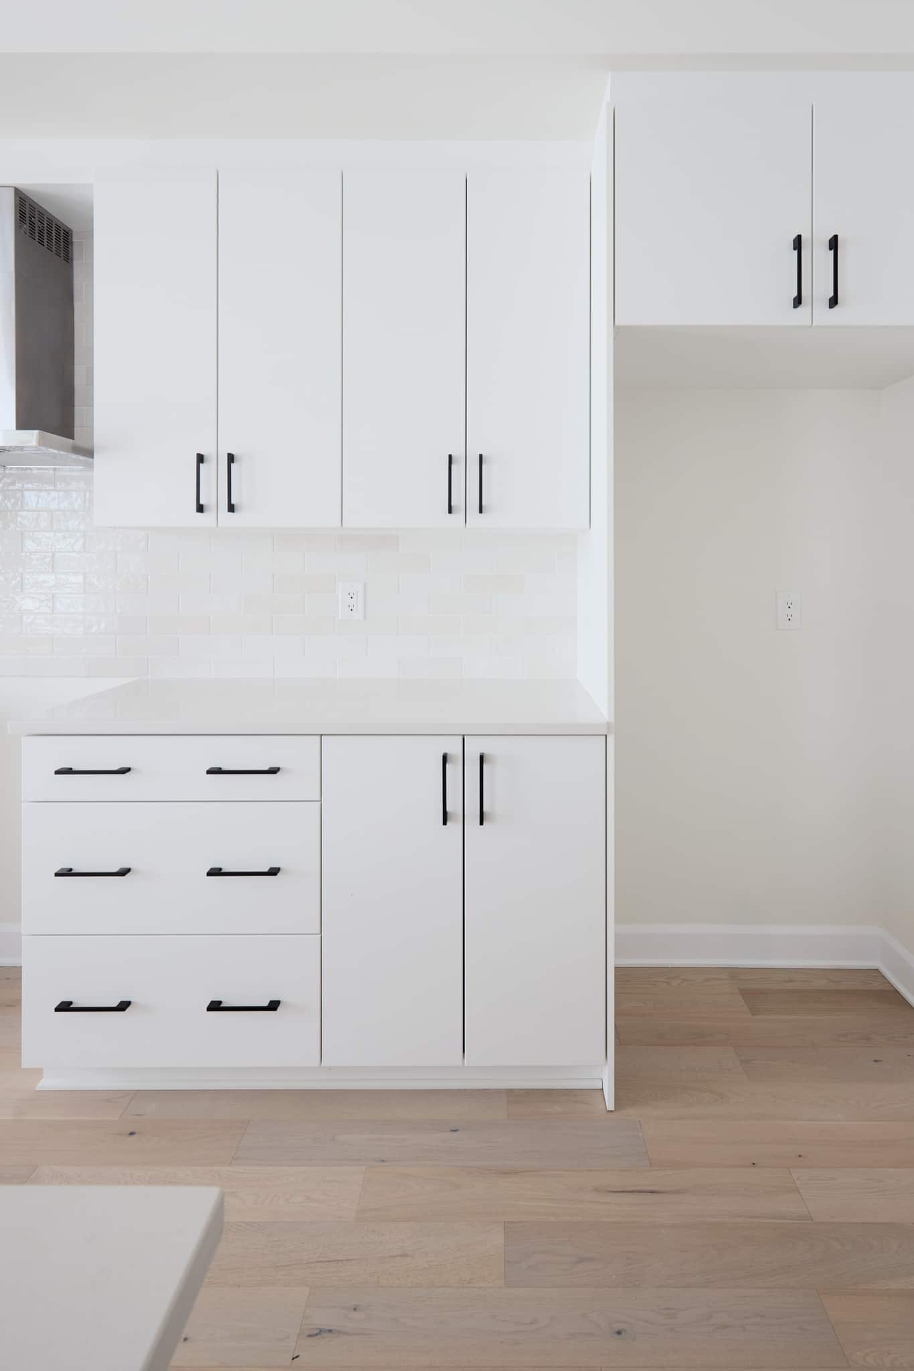
- Gourmet kitchen layout
- Chimney hood fan and a microwave cubby in island
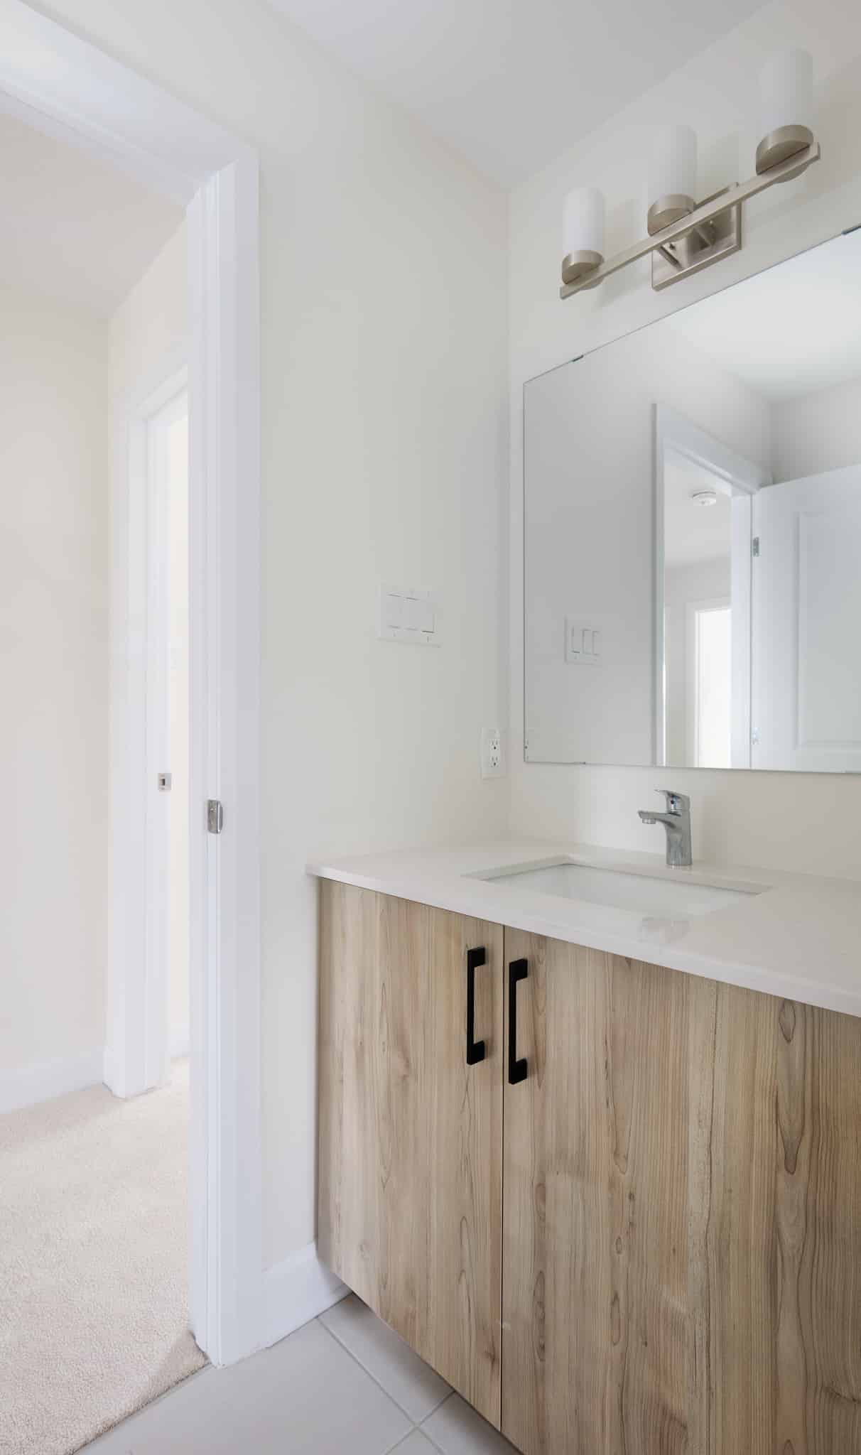
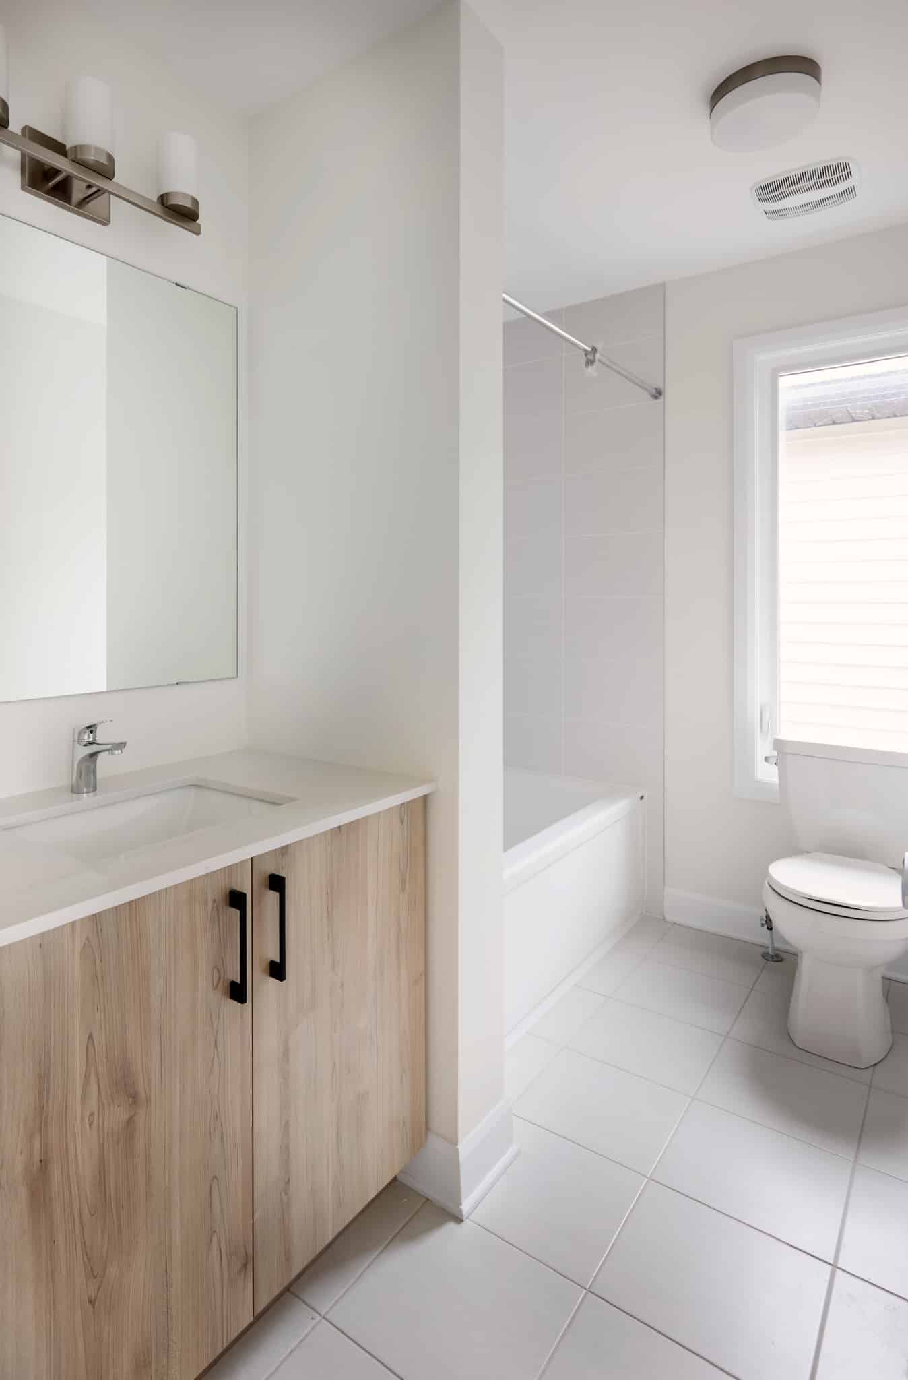
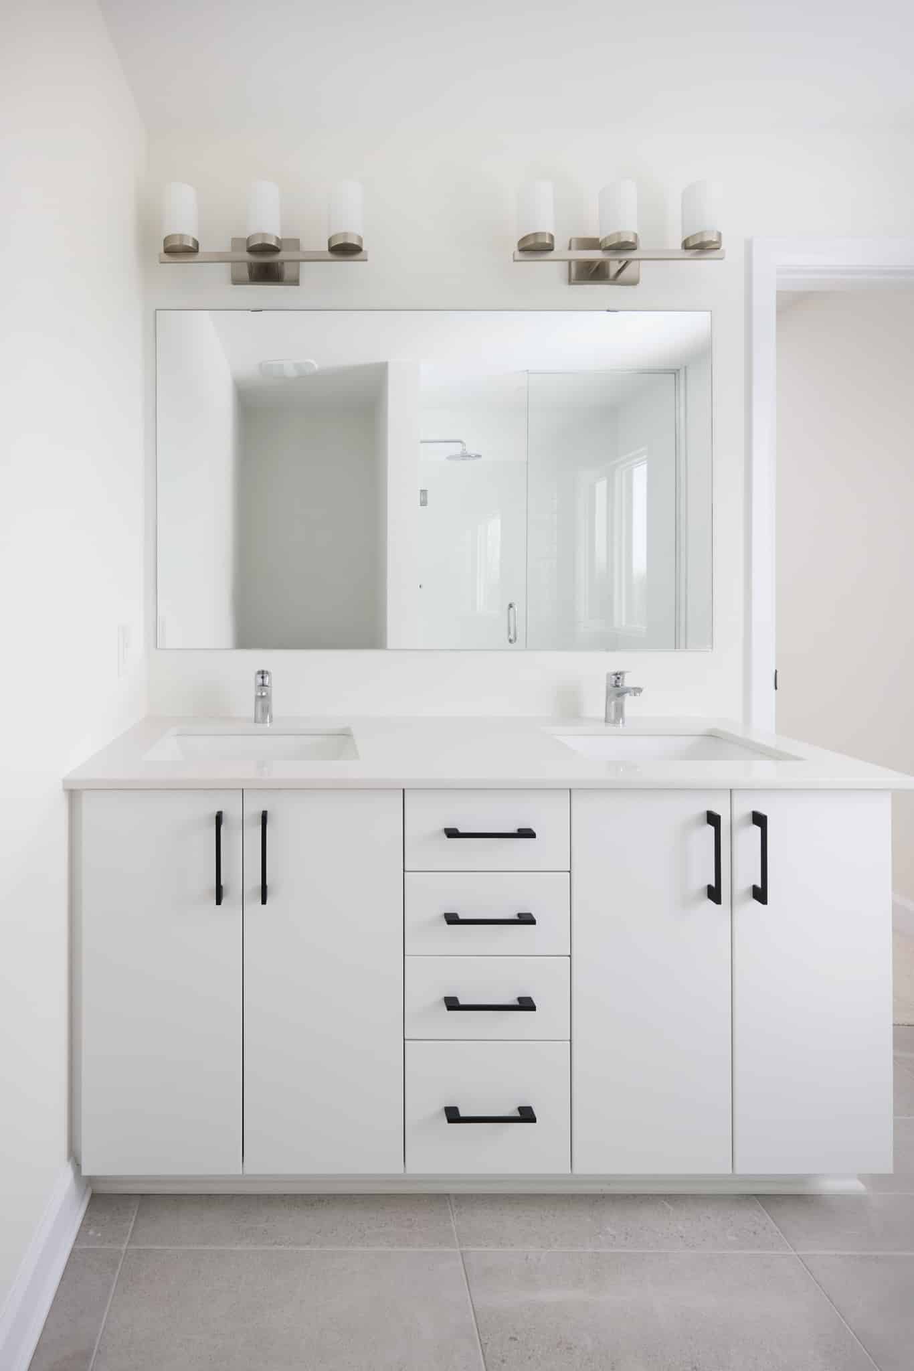
- Upgraded quartz throughout the kitchen and bathrooms
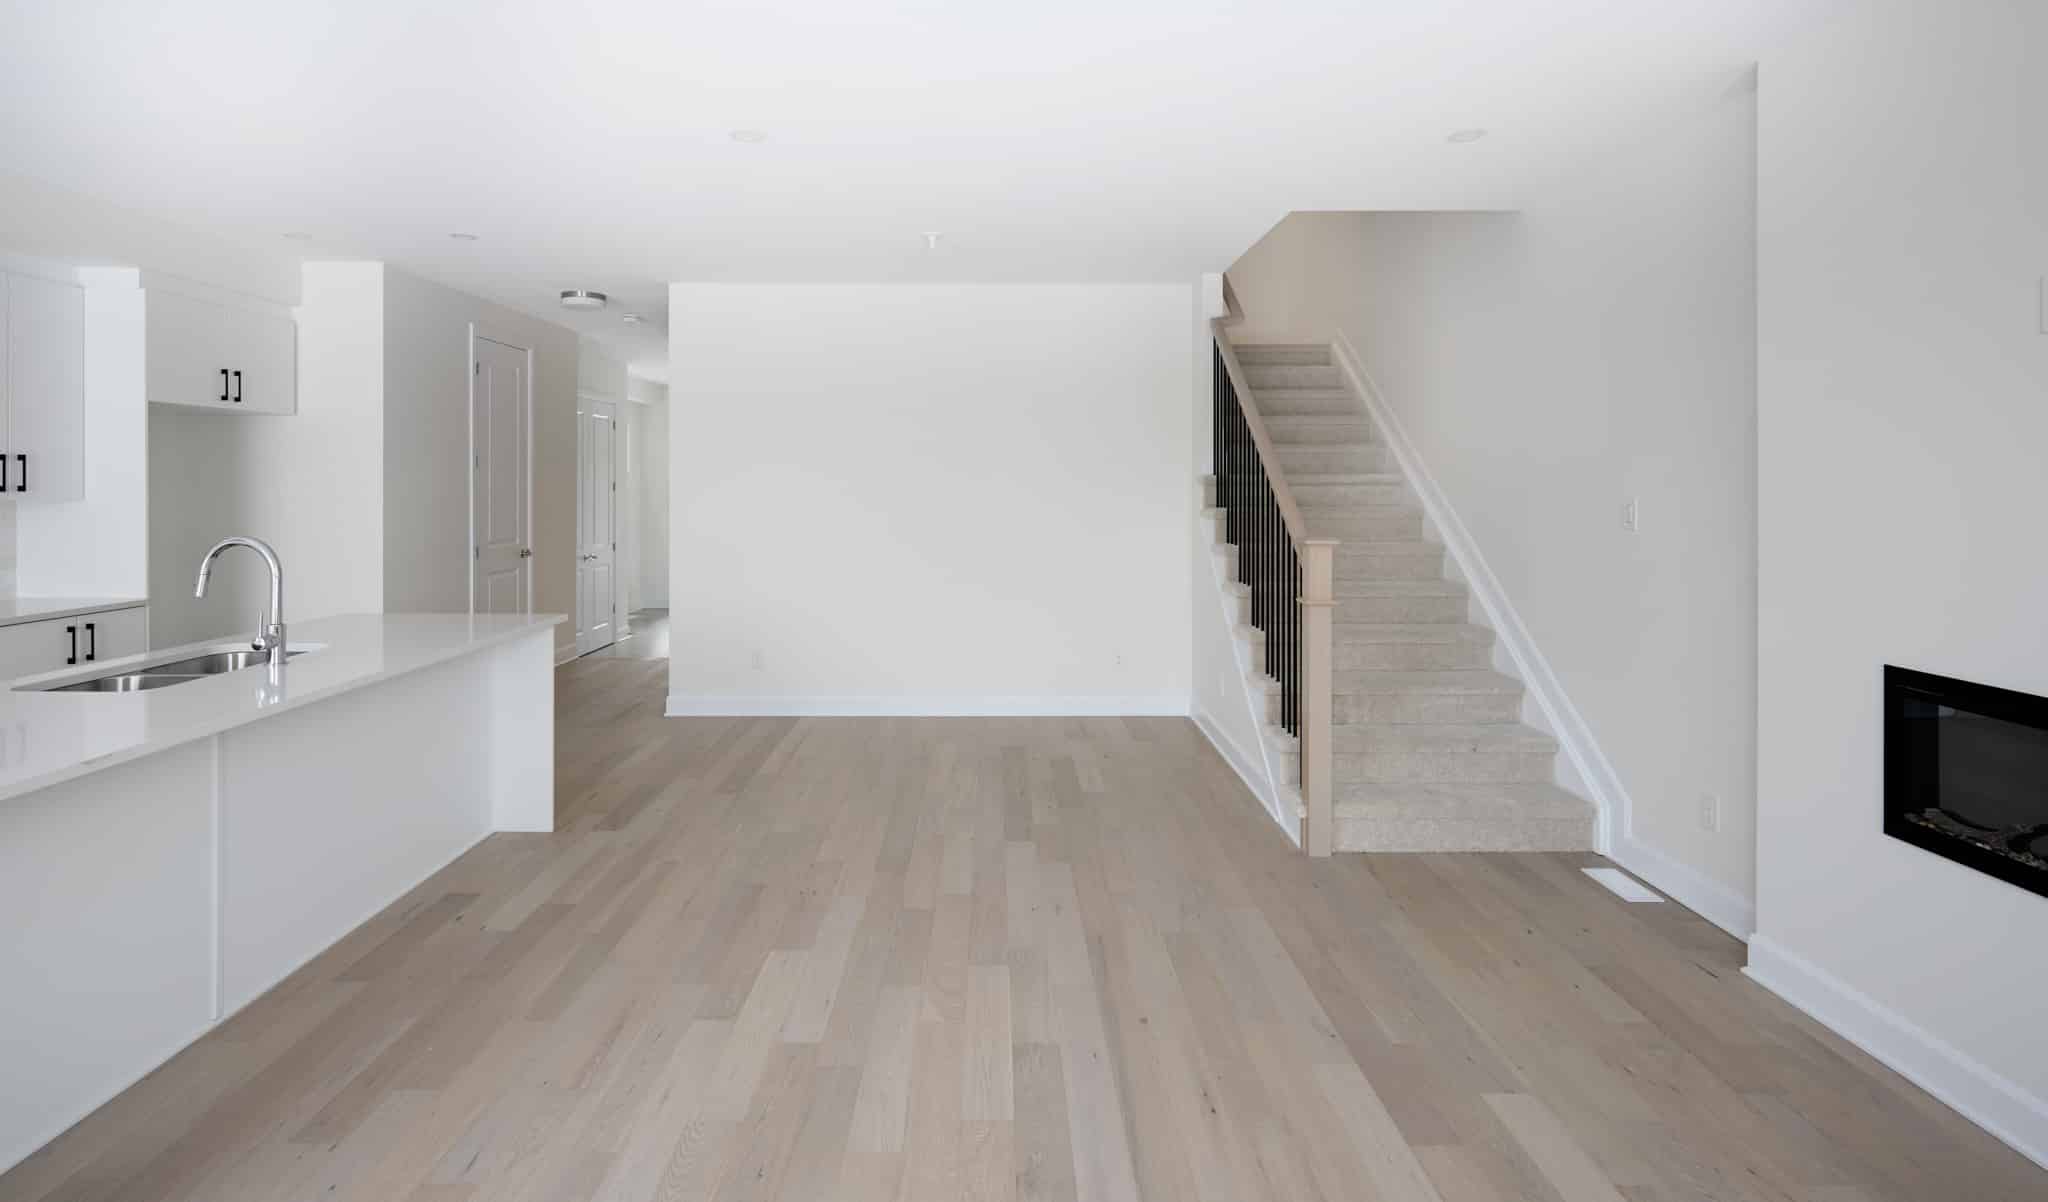
- Hardwood upgraded on the main floor
- Deluxe walk in shower in primary ensuite
- Water line for refrigerator
- Oversized basement windows
- Central air conditioning
- 5-Piece appliance package (includes: a refrigerator, stove, dishwasher, washer & dryer)

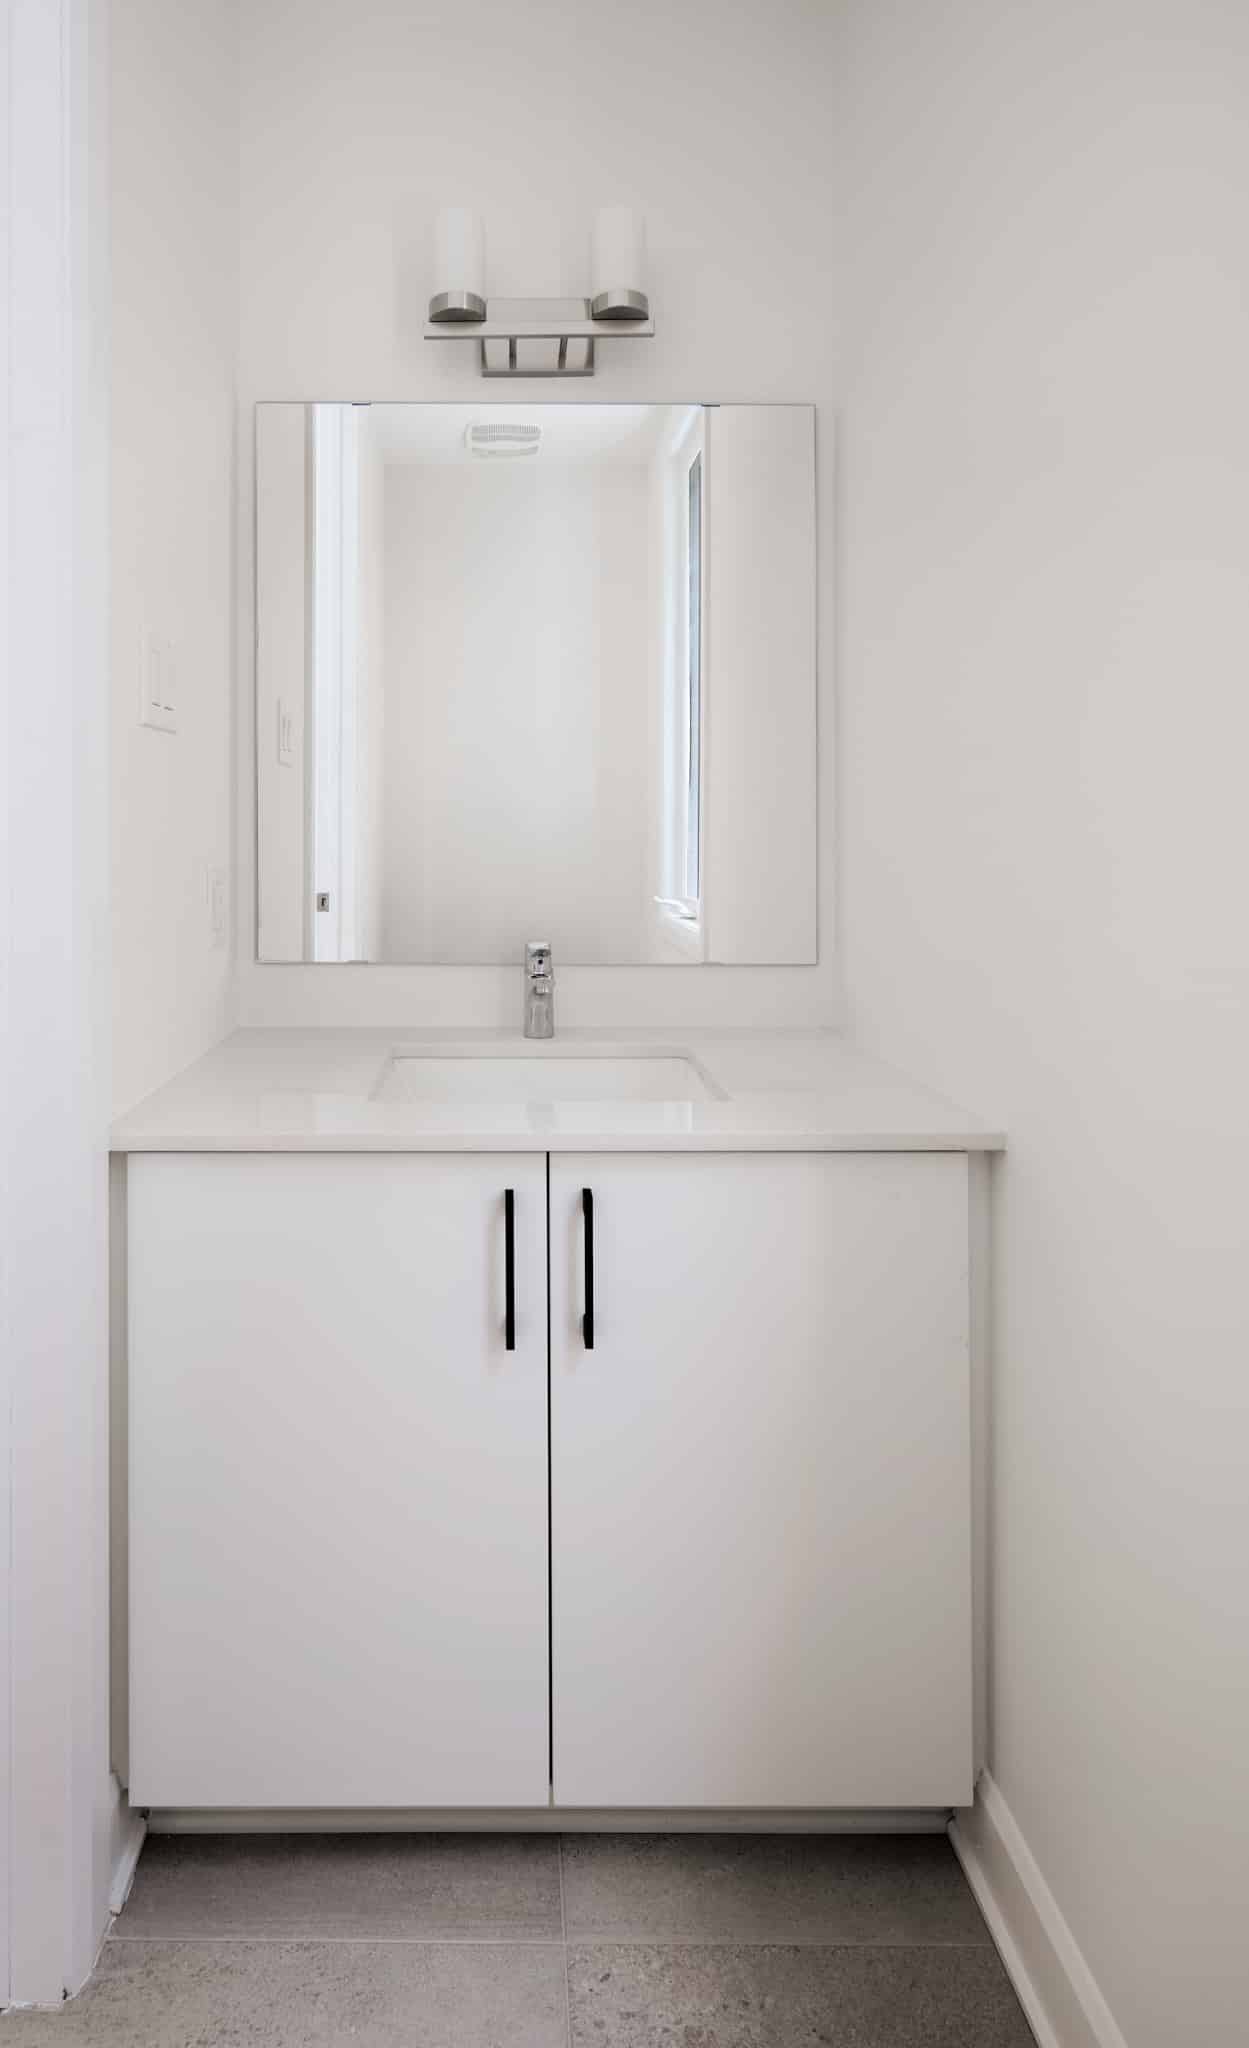
All interior finishes have been curated by a Glenview Homes Design Consultant. For more details, please consult with our Sales Consultant. Please note: the attached photos are from a different home with alternate finishes and are provided for reference purposes only.
*The calculations of rebate(s) against HST are provided for illustrative purposes only and are not a guarantee that any rebate is applicable to this transaction. Rebates may be applicable only for qualifying buyers, including new home buyers in accordance with the legislation directly applicable to the rebate and its related regulations. Eligibility is determined solely by the Canada Revenue Agency. Amounts are subject to change based on final purchase price, change orders, extras, bonuses and incentives. Notwithstanding any calculations appearing, the Agreement of Purchase and Sale governs regarding any contractual terms between the Vendor and any purchaser. E.&.O.E
Floorplans